

Listing Courtesy of:  Doorify MLS / Listed By: eXp Realty, LLC C
 Doorify MLS / Listed By: eXp Realty, LLC C
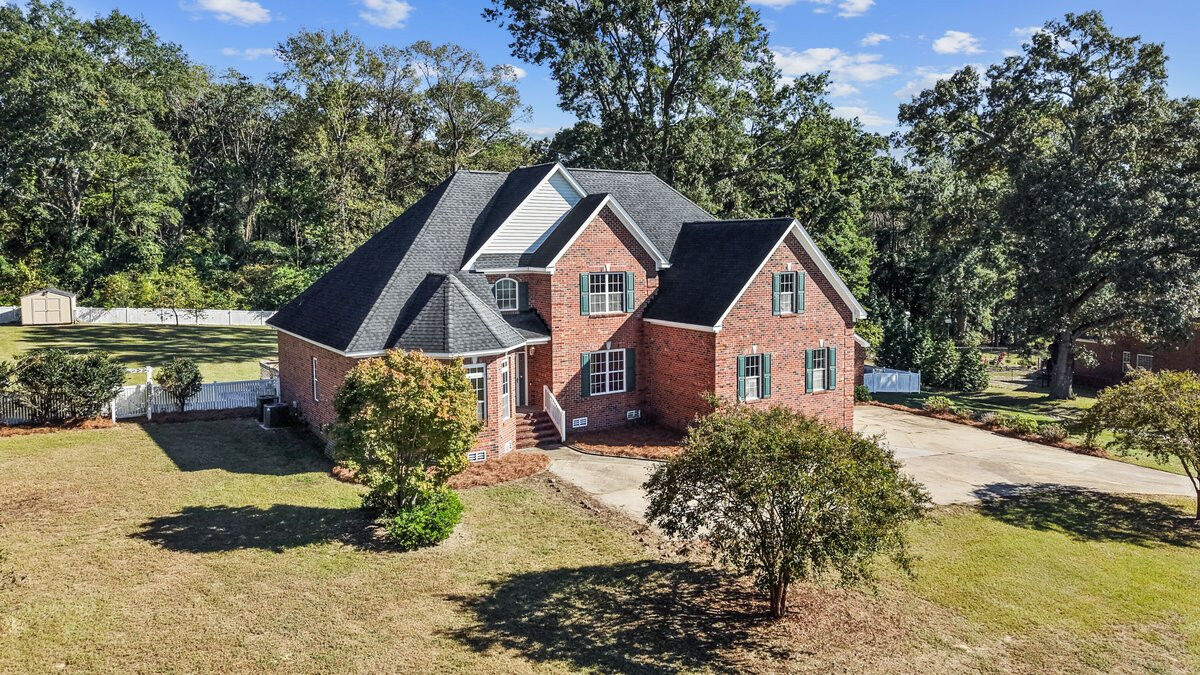
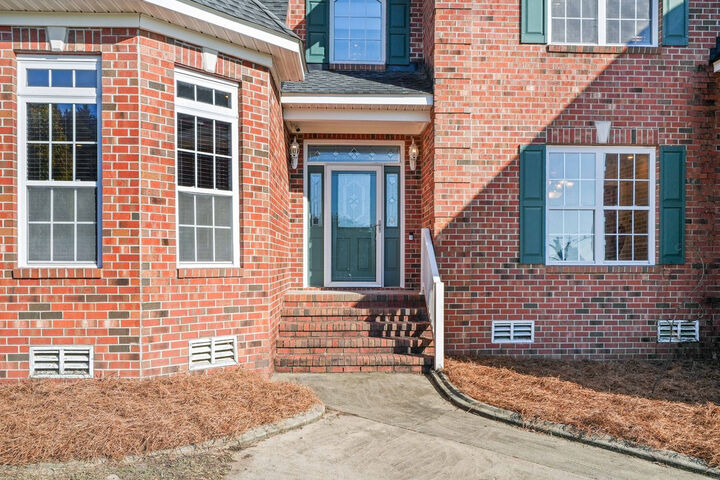
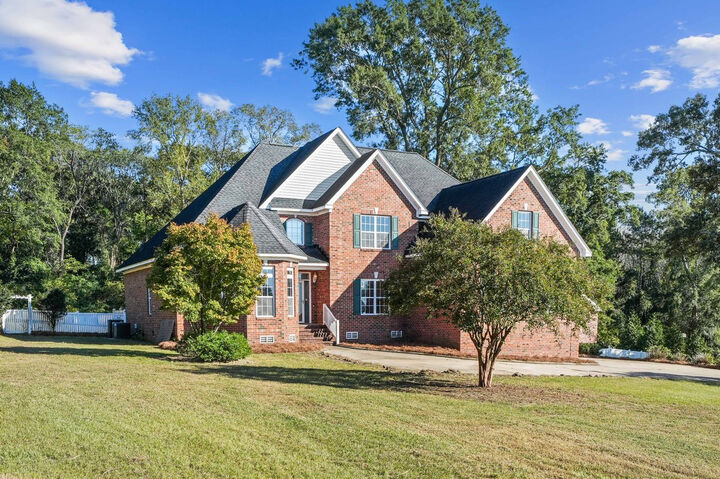
 1497 Dollard Town Road Goldsboro, NC 27534
Active (0 Days)
$499,000 (USD)
Description
MLS #:
10197722
10197722
Taxes
$3,050(2025)
$3,050(2025)
Lot Size
1.79 acres
1.79 acres
Type
Single-Family Home
Single-Family Home
Year Built
2004
2004
Style
Traditional, Transitional
Traditional, Transitional
County
Wayne County
Wayne County
Community
McCoy Estates
McCoy Estates
Listed By
Marsha House, eXp Realty, LLC C
Source
Doorify MLS
Last checked Oct 10 2026 at 3:24 PM GMT+0000
Doorify MLS
Last checked Oct 10 2026 at 3:24 PM GMT+0000
Bathroom Details
- Full Bathrooms: 3
Interior Features
- Pantry
- High Speed Internet
- Smooth Ceilings
- Kitchen Island
- Electric Water Heater
- Electric Range
- Microwave
- Refrigerator
- Ceiling Fan(s)
- Tray Ceiling(s)
- Walk-In Closet(s)
- Dishwasher
- Entrance Foyer
- Dryer
- Cathedral Ceiling(s)
- Laundry: Electric Dryer Hookup
- Laundry: Laundry Room
- Self Cleaning Oven
- Coffered Ceiling(s)
- Water Heater
- Eat-In Kitchen
- High Ceilings
- Double Vanity
- Kitchen/Dining Room Combination
- Separate Shower
- Laundry: Main Level
- Washer/Dryer
- Walk-In Shower
- Plumbed for Ice Maker
- Laundry: Washer Hookup
- Bathtub/Shower Combination
- Soaking Tub
- Storage
- Stainless Steel Appliance(s)
- Whirlpool Tub
- Dual Closets
- Laundry: Sink
- Chandelier
- Electric Oven
- Crown Molding
- Exhaust Fan
- Ice Maker
- Dining L
- Primary Downstairs
Subdivision
- Mccoy Estates
Lot Information
- Landscaped
- Level
- Back Yard
- Front Yard
- Few Trees
Property Features
- Fireplace: 1
- Fireplace: Living Room
Heating and Cooling
- Heat Pump
- Central Air
Flooring
- Tile
- Wood
Exterior Features
- Brick
- Brick Veneer
- Roof: Shingle
Utility Information
- Sewer: Septic Tank
School Information
- Elementary School: Wayne - Spring Creek Elementary School
Garage
- Attached Garage
Parking
- Garage
- Total: 2
Stories
- Two
Living Area
- 3,120 sqft
Location
Estimated Monthly Mortgage Payment
*Based on Fixed Interest Rate withe a 30 year term, principal and interest only
Listing price
Down payment
%
Interest rate
%Mortgage calculator estimates are provided by The Corcoran Group and are intended for information use only. Your payments may be higher or lower and all loans are subject to credit approval.
Disclaimer: Listings marked with a Doorify MLS icon are provided courtesy of the Doorify MLS, of North Carolina, Internet Data Exchange Database. Brokers make an effort to deliver accurate information, but buyers should independently verify any information on which they will rely in a transaction. The listing broker shall not be responsible for any typographical errors, misinformation, or misprints, and they shall be held totally harmless from any damages arising from reliance upon this data. This data is provided exclusively for consumers’ personal, non-commercial use. Copyright 2024 Doorify MLS of North Carolina. All rights reserved. Data last updated 9/10/24 06:44




 Facebook
 X
X
 Pinterest
 Copy Link

Inside, hardwood floors flow throughout the home, with tile in wet areas—no carpet. The welcoming entry foyer leads to a formal dining room where the dining furniture conveys. The living room includes a gaslog fireplace, and the kitchen offers an island with all appliances conveying, including the refrigerator.
The primary bedroom is on the main level and includes a sitting area framed by beautiful windows. The California king bed conveys, along with two closets. The primary bath features a jetted soaking tub, separate shower, dual vanities on opposite sides, a water closet for privacy, and a towel warmer. A second bedroom and full bath are also on the main level, along with a laundry room that includes a sink—washer and dryer convey.
Upstairs are bedrooms three and four, a full bath, plus a bonus room offering flexible space for hobbies or relaxation.
With its classic architecture, thoughtful layout, and versatile spaces, this home blends traditional charm with modern convenience. No HOA and a rural setting make it a rare find—ready for its next chapter.