

Listed By: Belmont Realty - Contact: allison@belmontrealty.net
4354 Cross Ridge Drive Gastonia, NC 28056
Active (1 Days)
$347,500 (USD)
Description
MLS #:
4440726
4440726
Lot Size
0.34 acres
0.34 acres
Type
Single-Family Home
Single-Family Home
Year Built
1989
1989
County
Gaston County
Gaston County
Listed By
Allison Cottingham, Belmont Realty, Contact: allison@belmontrealty.net
Source
CANOPY MLS - IDX as distributed by MLS Grid
Last checked Nov 9 2026 at 2:31 PM GMT+0000
CANOPY MLS - IDX as distributed by MLS Grid
Last checked Nov 9 2026 at 2:31 PM GMT+0000
Bathroom Details
- Full Bathrooms: 2
Subdivision
- Huntington Forest
Property Features
- Foundation: Crawl Space
Heating and Cooling
- Natural Gas
- Central Air
Utility Information
- Sewer: Public Sewer
School Information
- Elementary School: Unspecified
- Middle School: Unspecified
- High School: Unspecified
Parking
- Garage Door Opener
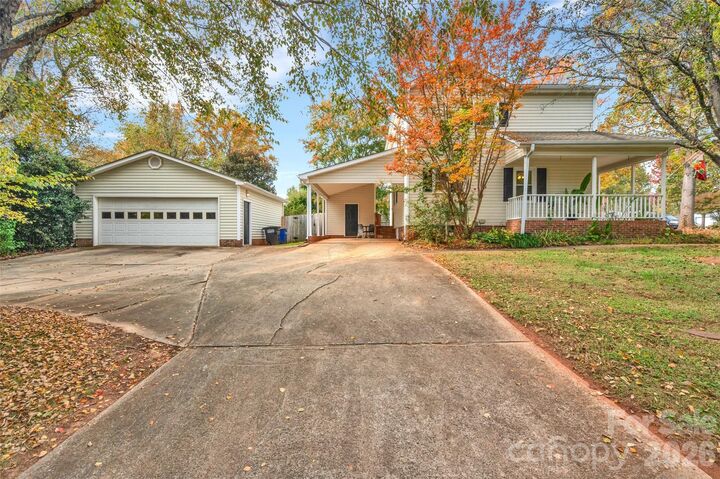
- Attached Carport
- Detached Garage
Living Area
- 1,448 sqft
Additional Information: Belmont Realty | allison@belmontrealty.net
Location
Estimated Monthly Mortgage Payment
*Based on Fixed Interest Rate withe a 30 year term, principal and interest only
Listing price
Down payment
%
Interest rate
%Mortgage calculator estimates are provided by The Corcoran Group and are intended for information use only. Your payments may be higher or lower and all loans are subject to credit approval.
Disclaimer: Listings courtesy of Canopy MLS as distributed by MLS GRID. Some IDX listings have been excluded from this website.
Based on information submitted to the MLS GRID as of 11/9/2026 14:31. All data is obtained from various sources and may not have been verified by broker or MLS GRID. Supplied Open House Information is subject to change without notice. All information should be independently reviewed and verified for accuracy. Properties may or may not be listed by the office/agent presenting the information.




 Facebook
 X
 Pinterest
 Copy Link

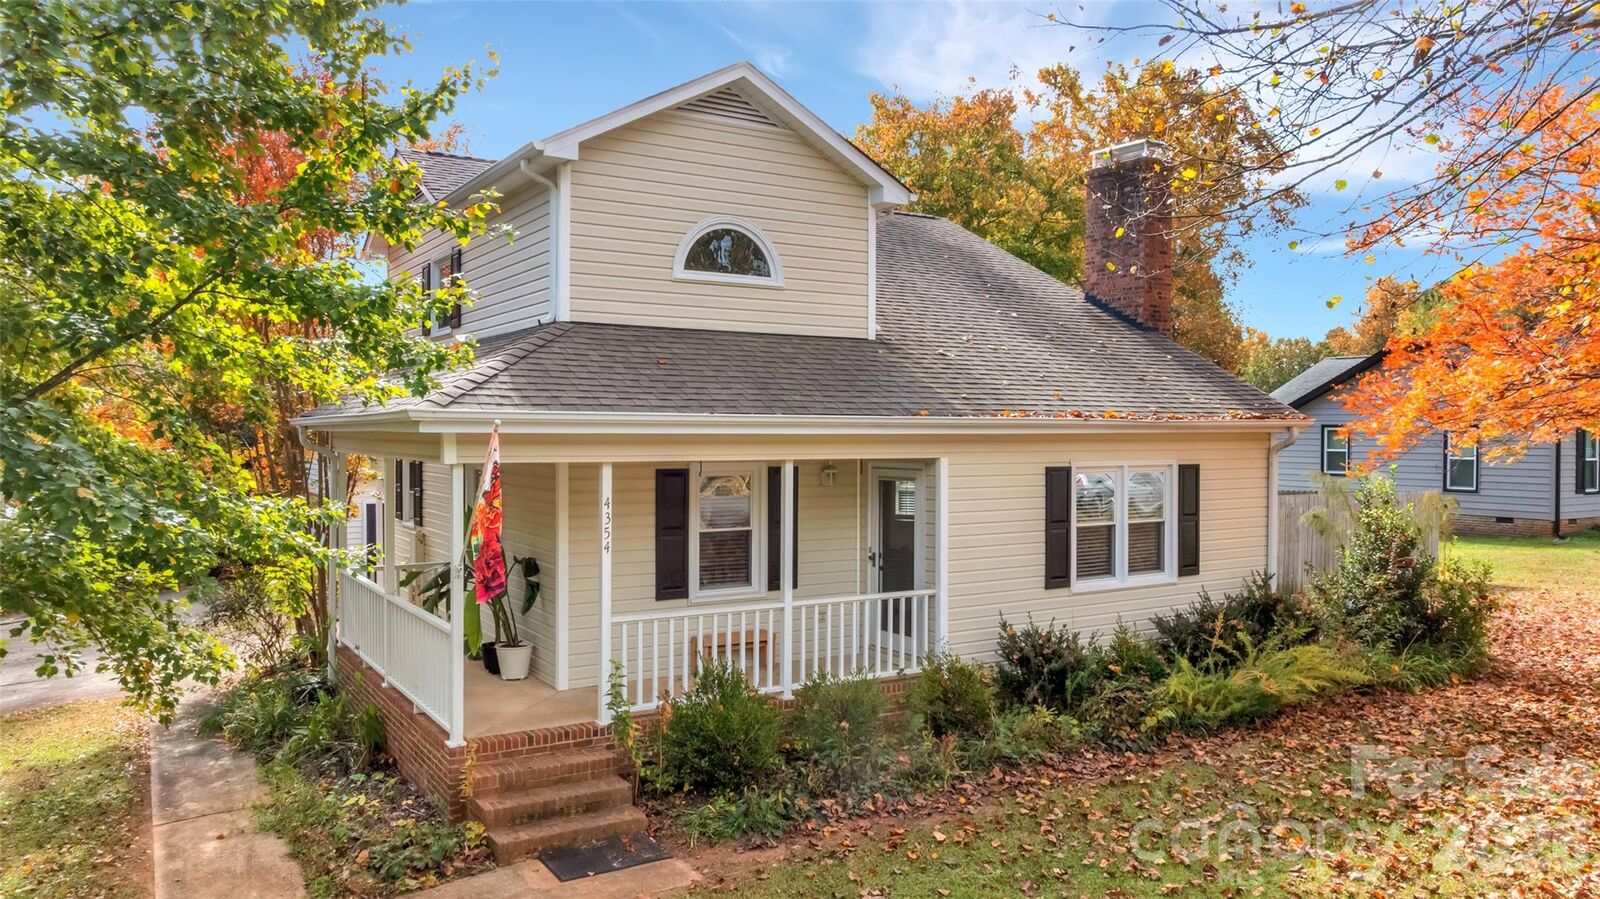
The kitchen features crisp white cabinetry and a charming breakfast nook, perfect for enjoying your morning coffee. Upstairs, you'll find two additional bedrooms with brand-new carpet and a full bathroom.
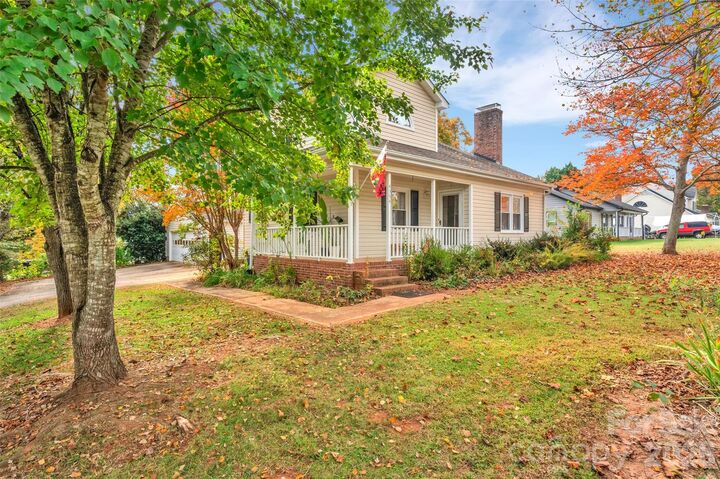
One of the standout features of this property is the incredible detached two-car garage/workshop space, plus an additional covered carport parking space with a separate storage room. The privacy-fenced backyard provides a great space to relax, entertain, or enjoy time outdoors. With its welcoming front porch, functional floor plan, and exceptional garage and storage space, this home offers so much to love. Come see all that this Huntington Forest home has to offer! Showings Begin Monday, November 9.