

Listed By: English Mark Realty LLC - Contact: englishmarkrealty@gmail.com
2843 Shumard Drive Gastonia, NC 28054
Coming Soon (1 Days)
$580,000 (USD)
Description
MLS #:
4424116
4424116
Lot Size
0.26 acres
0.26 acres
Type
Single-Family Home
Single-Family Home
Year Built
2019
2019
County
Gaston County
Gaston County
Listed By
Mark Drabble, English Mark Realty LLC, Contact: englishmarkrealty@gmail.com
Source
CANOPY MLS - IDX
Last checked Sep 14 2026 at 10:02 AM GMT+0000
CANOPY MLS - IDX
Last checked Sep 14 2026 at 10:02 AM GMT+0000
Bathroom Details
- Full Bathrooms: 4
Interior Features
- Pantry
- Walk-In Closet(s)
- Open Floorplan
- Kitchen Island
- Walk-In Pantry
- Attic Other
- Drop Zone
Subdivision
- Robinson Oaks
Lot Information
- Cleared
Property Features
- Fireplace: Living Room
- Fireplace: Gas
- Fireplace: Gas Log
- Foundation: Slab
Heating and Cooling
- Natural Gas
- Forced Air
- Central Air
Homeowners Association Information
- Dues: $315/Semi-Annually
Flooring
- Carpet
- Wood
- Tile
Exterior Features
- Roof: Composition
Utility Information
- Utilities: Electricity Connected, Underground Power Lines, Natural Gas
- Sewer: Public Sewer
School Information
- Elementary School: Sherwood
- Middle School: Grier
- High School: Ashbrook
Parking
- Attached Garage
- Driveway
Living Area
- 3,849 sqft
Additional Information: English Mark Realty LLC | englishmarkrealty@gmail.com
Location
Estimated Monthly Mortgage Payment
*Based on Fixed Interest Rate withe a 30 year term, principal and interest only
Listing price
Down payment
%
Interest rate
%Mortgage calculator estimates are provided by The Corcoran Group and are intended for information use only. Your payments may be higher or lower and all loans are subject to credit approval.
Disclaimer: Square footage is based on information available to agent, including County records. Information has not been verified by agent and should be verified by buyer.
Based on information submitted to the MLS GRID as of 9/14/2026 10:02. All data is obtained from various sources and may not have been verified by broker or MLS GRID. Supplied Open House Information is subject to change without notice. All information should be independently reviewed and verified for accuracy. Properties may or may not be listed by the office/agent presenting the information.




 Facebook
 X
X
 Pinterest
 Copy Link

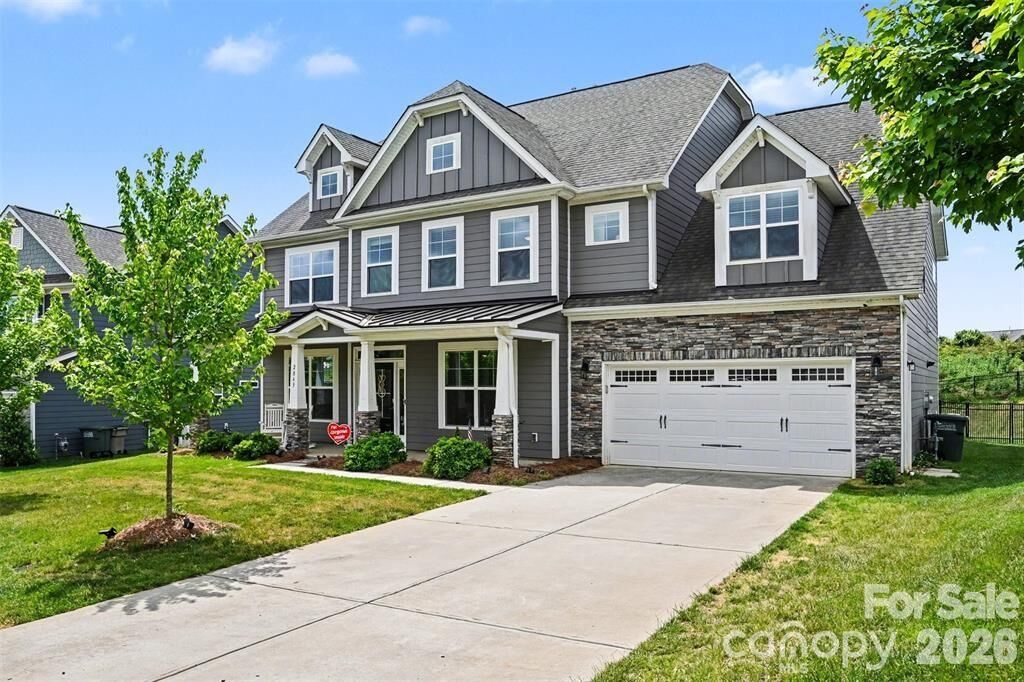
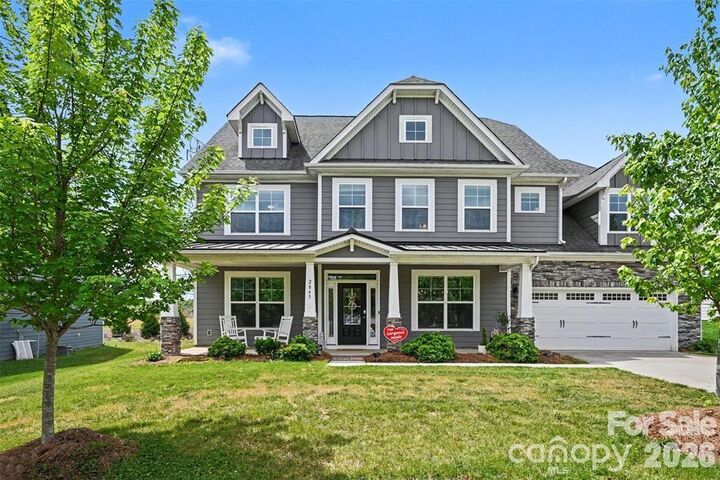
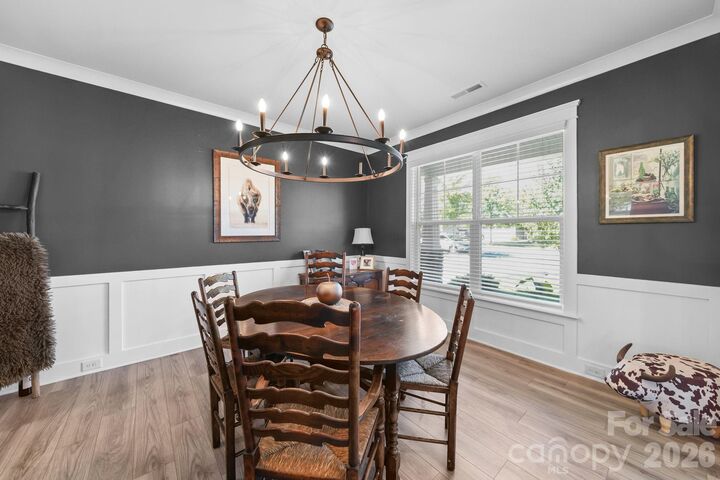
From the moment you enter, the open-concept main level makes an impressive first impression, with a private home office and elegant formal dining room flanking the foyer. Beyond, the spacious living room serves as the heart of the home, anchored by a striking stone gas fireplace and framed by a wall of windows overlooking the expansive screened-in porch.
Designed with entertaining in mind, the gourmet chef’s kitchen is both beautiful and highly functional, featuring a gas cooktop with ventilation, double wall ovens, a sophisticated herringbone tile backsplash, and an oversized center island with seating for four. Abundant cabinetry, a walk-in pantry, and a dedicated butler’s pantry provide exceptional storage and effortless organization, making this kitchen as practical as it is impressive.
The main level also offers a private bedroom with an adjacent full bath, creating an ideal opportunity for a guest or in-law suite, private retreat, or flexible bonus space.
Upstairs, the expansive primary suite offers a serene escape with dual walk-in closets and a spa-inspired ensuite bath featuring an oversized tiled shower and dual vanities. Four additional bedrooms provide exceptional flexibility, including a versatile bonus room option and a convenient Jack-and-Jill bath configuration.
Step outdoors and discover an inviting extension of the home’s living space. The screened-in porch overlooks a fully fenced backyard complete with a built-in patio and firepit, creating the perfect setting for morning coffee, relaxed evenings, or memorable gatherings with family and friends.
Residents of Robinson Oaks enjoy an array of family-friendly amenities, including a community pool, clubhouse, dog park, and upcoming walking trails. Ideally situated near highly regarded schools, shopping, dining, and everyday conveniences, this exceptional home offers the perfect balance of comfort, style, and location.
A thoughtfully designed home in an established, amenity-rich community—this is Robinson Oaks living at its finest.
Freshly painted (August 2026)