

Listed By: Brookline Homes LLC - Contact: sales@mybrooklinehome.com
2523 Ruby Dixon Crossing Drive 21 Gastonia, NC 28056
Active (2 Days)
$297,930 (USD)
Description
MLS #:
4441389
4441389
Lot Size
1,742 SQFT
1,742 SQFT
Type
Townhouse
Townhouse
Year Built
2025
2025
County
Gaston County
Gaston County
Listed By
Andi Bliss, Brookline Homes LLC, Contact: sales@mybrooklinehome.com
Source
CANOPY MLS - IDX as distributed by MLS Grid
Last checked Nov 9 2026 at 2:31 PM GMT+0000
CANOPY MLS - IDX as distributed by MLS Grid
Last checked Nov 9 2026 at 2:31 PM GMT+0000
Bathroom Details
- Full Bathrooms: 2
- Half Bathroom: 1
Interior Features
- Breakfast Bar
- Open Floorplan
- Attic Stairs Pulldown
Subdivision
- Ruby Dixon Crossing
Property Features
- Foundation: Slab
Heating and Cooling
- Central
- Central Air
Homeowners Association Information
- Dues: $100/Monthly
Flooring
- Carpet
Exterior Features
- Roof: Architectural Shingle
Utility Information
- Sewer: Public Sewer
School Information
- Elementary School: Lingerfeldt
- Middle School: Southwest
- High School: Forestview
Parking
- Attached Garage
- Driveway
- Garage Faces Front
Living Area
- 1,661 sqft
Additional Information: Brookline Homes LLC | sales@mybrooklinehome.com
Location
Estimated Monthly Mortgage Payment
*Based on Fixed Interest Rate withe a 30 year term, principal and interest only
Listing price
Down payment
%
Interest rate
%Mortgage calculator estimates are provided by The Corcoran Group and are intended for information use only. Your payments may be higher or lower and all loans are subject to credit approval.
Disclaimer: Listings courtesy of Canopy MLS as distributed by MLS GRID. Some IDX listings have been excluded from this website.
Based on information submitted to the MLS GRID as of 11/9/2026 14:31. All data is obtained from various sources and may not have been verified by broker or MLS GRID. Supplied Open House Information is subject to change without notice. All information should be independently reviewed and verified for accuracy. Properties may or may not be listed by the office/agent presenting the information.




 Facebook
 X
 Pinterest
 Copy Link

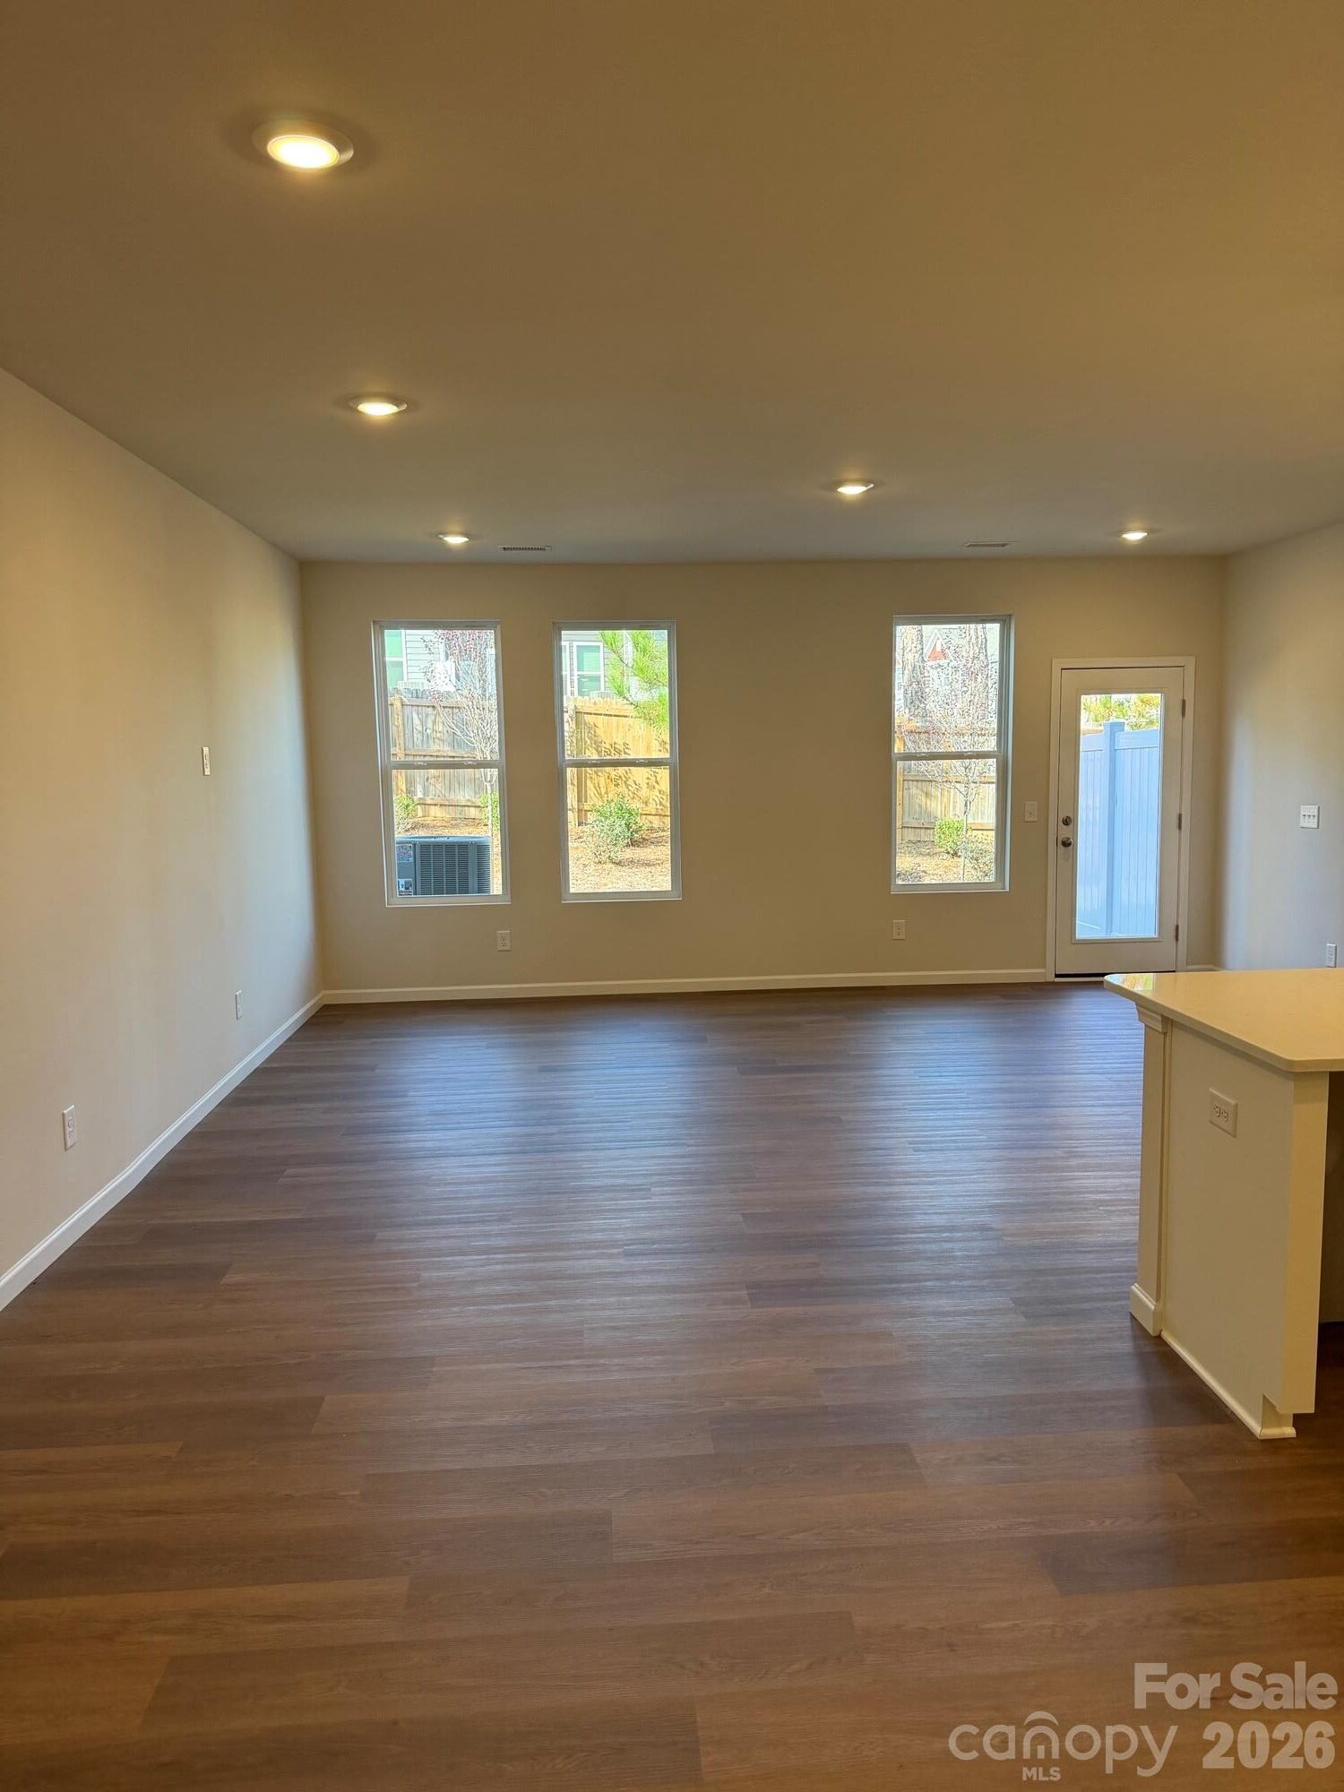
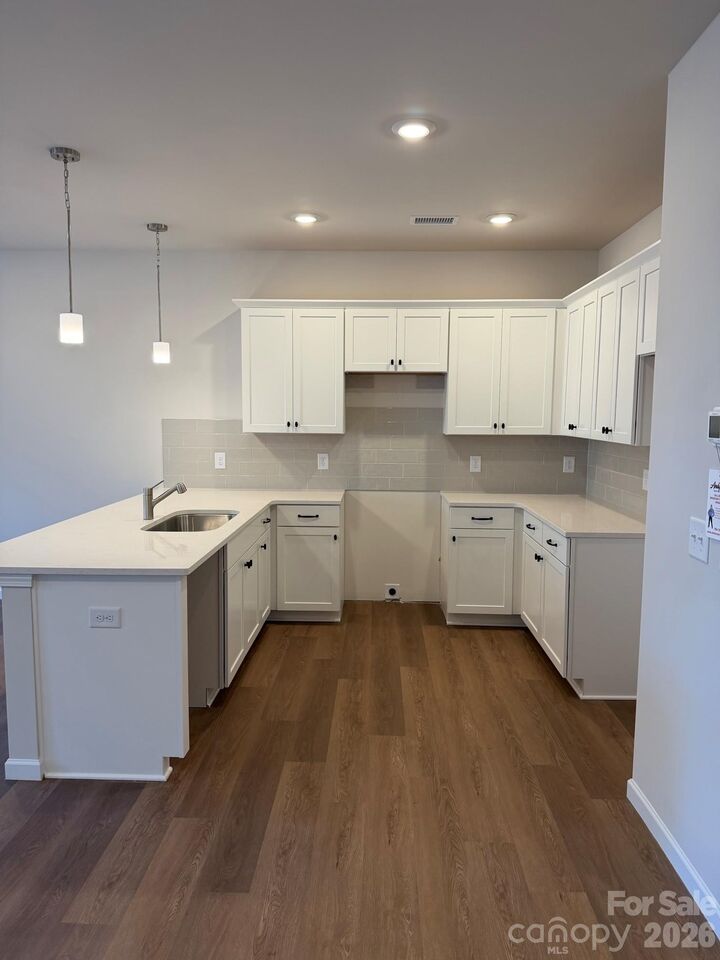
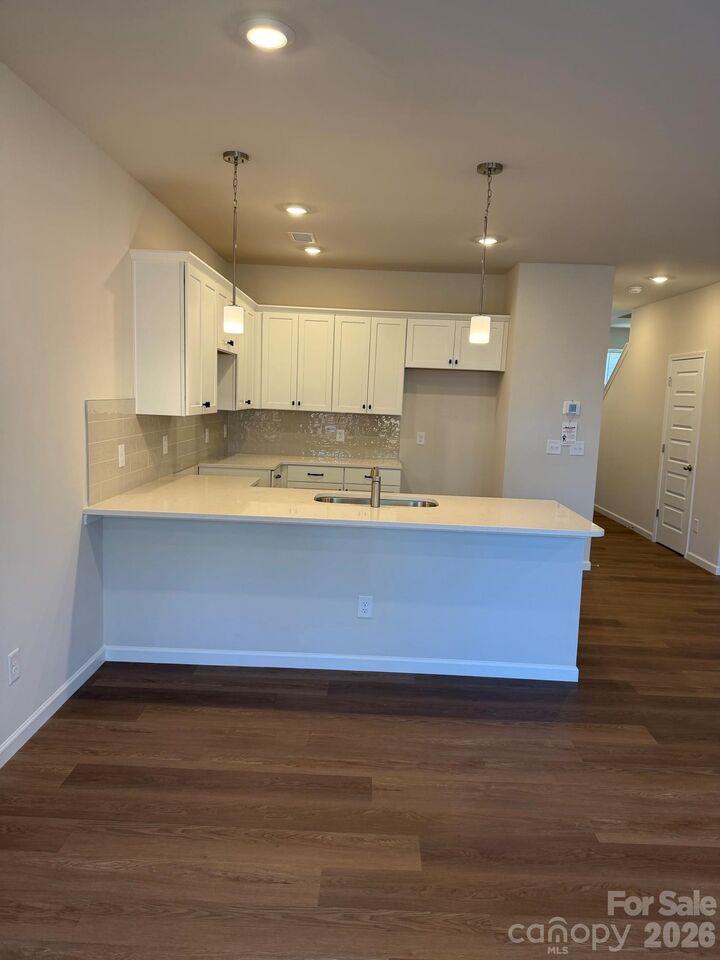
Welcome to the Ruth Plan! With 3 beds & 2 ½ baths, a one-car garage, and over 1,600 square feet, every inch of space has been thoughtfully designed for modern living. On the first floor, the foyer with a powder bath and coat closet guides you into the main living space. The dining area flows into the l-shaped kitchen, featuring quartz countertops with 4 tall backsplash, 36” cabinets, and stainless steel appliances. The spacious great room adjoins the kitchen and dining area - forming an open floor plan great for relaxing or entertaining. There is also easy access to the outdoor patio or deck, depending on homesite. Upstairs, you will find the spacious owner's suite and bath with quartz countertops, a walk-in shower, and a large walk-in closet. There are also two secondary bedrooms with ample closet spaces and a full bath off the hallway. The laundry is conveniently located near the bedrooms for easy access - no lugging laundry up and down the stairs.
Located just 25 minutes from Charlotte Douglas International Airport and 30 minutes to Uptown Charlotte, you’ll enjoy easy access to work, entertainment, and everything the city has to offer.
**Photos & tour are representational**