

Listed By: Nestlewood Realty, LLC - Contact: douglas@nestlewoodrealty.com
1443 Lynhurst Drive Gastonia, NC 28054
Coming Soon (1 Days)
$299,950 (USD)
Description
MLS #:
4412821
4412821
Lot Size
10,454 SQFT
10,454 SQFT
Type
Single-Family Home
Single-Family Home
Year Built
1962
1962
County
Gaston County
Gaston County
Listed By
Douglas Christen, Nestlewood Realty, LLC, Contact: douglas@nestlewoodrealty.com
Source
CANOPY MLS - IDX
Last checked Aug 12 2026 at 7:27 PM GMT+0000
CANOPY MLS - IDX
Last checked Aug 12 2026 at 7:27 PM GMT+0000
Bathroom Details
- Full Bathrooms: 2
Subdivision
- Fern Forest
Lot Information
- Level
Property Features
- Fireplace: Living Room
- Fireplace: Wood Burning
- Fireplace: Wood Burning Stove
- Foundation: Crawl Space
Heating and Cooling
- Forced Air
- Central Air
- Electric
Flooring
- Vinyl
- Wood
Exterior Features
- Roof: Architectural Shingle
Utility Information
- Utilities: Electricity Connected
- Sewer: Public Sewer
School Information
- Elementary School: Sherwood
- Middle School: Grier
- High School: Ashbrook
Parking
- Driveway
Living Area
- 1,393 sqft
Additional Information: Nestlewood Realty, LLC | douglas@nestlewoodrealty.com
Location
Estimated Monthly Mortgage Payment
*Based on Fixed Interest Rate withe a 30 year term, principal and interest only
Listing price
Down payment
%
Interest rate
%Mortgage calculator estimates are provided by The Corcoran Group and are intended for information use only. Your payments may be higher or lower and all loans are subject to credit approval.
Disclaimer: Square footage is based on information available to agent, including County records. Information has not been verified by agent and should be verified by buyer.
Based on information submitted to the MLS GRID as of 8/12/2026 19:27. All data is obtained from various sources and may not have been verified by broker or MLS GRID. Supplied Open House Information is subject to change without notice. All information should be independently reviewed and verified for accuracy. Properties may or may not be listed by the office/agent presenting the information.




 Facebook
 X
X
 Pinterest
 Copy Link

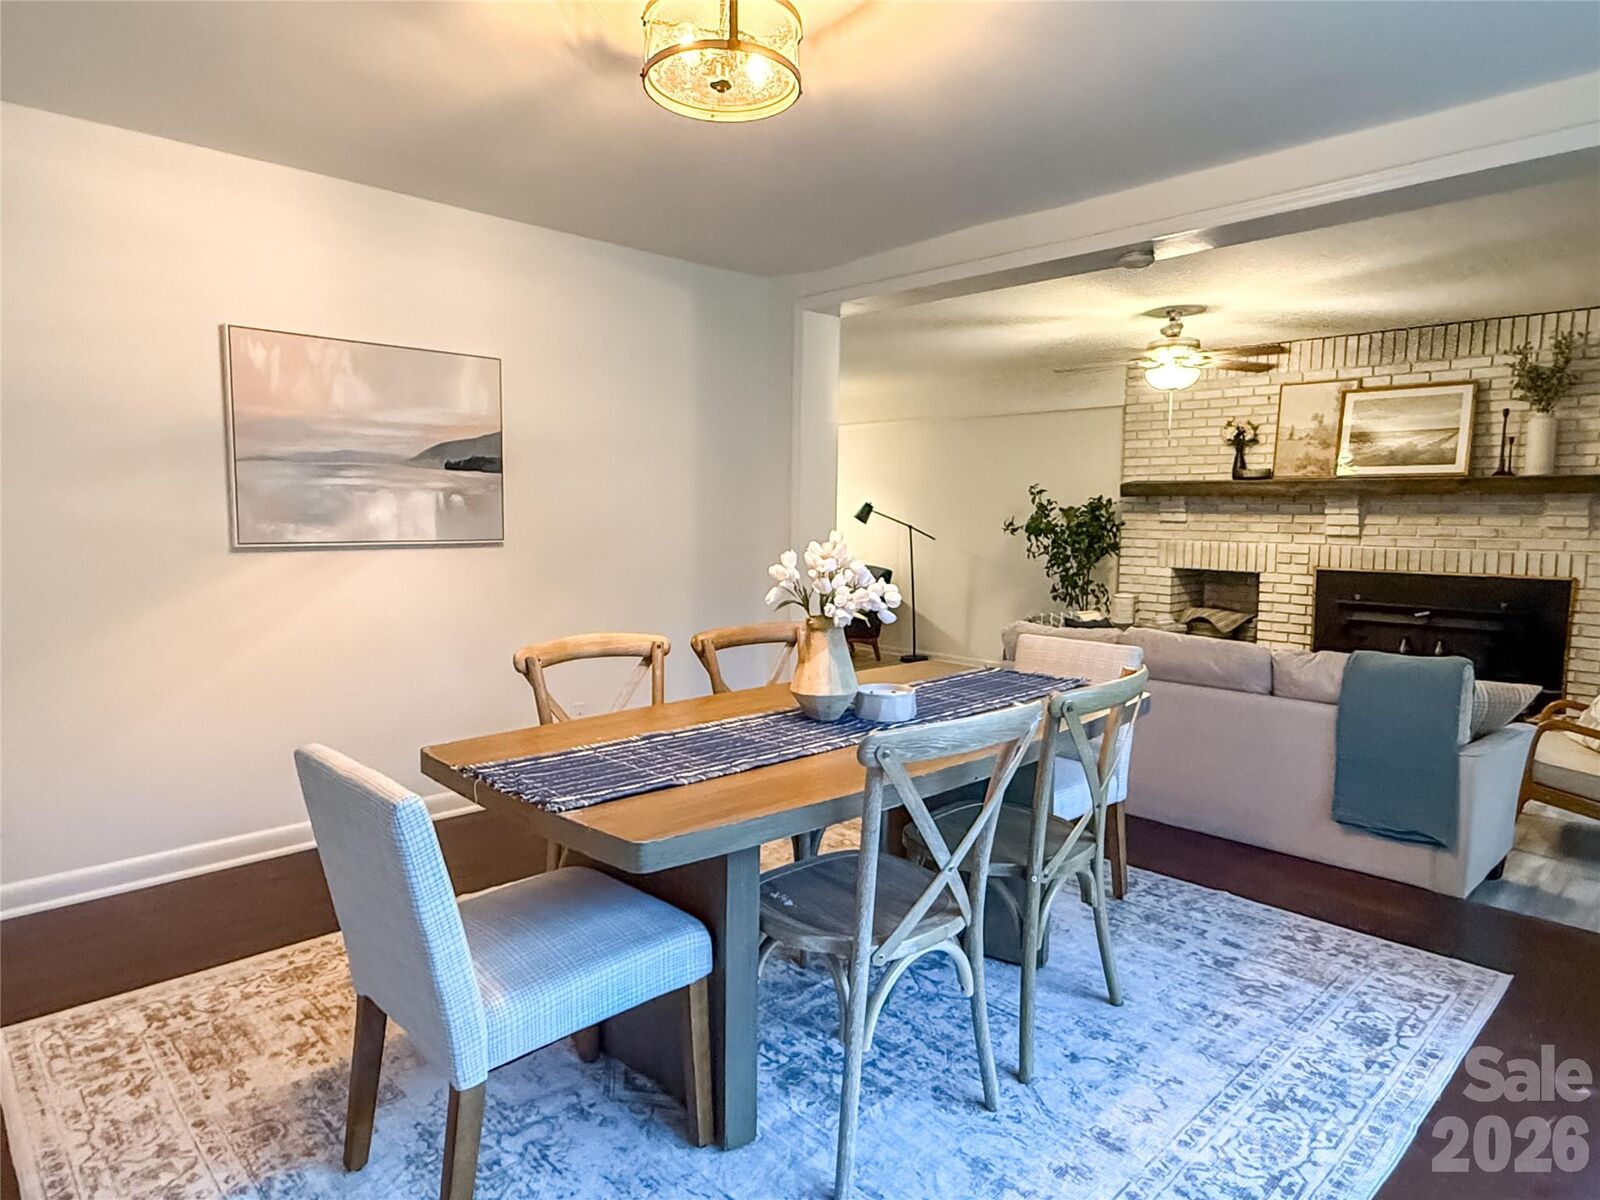
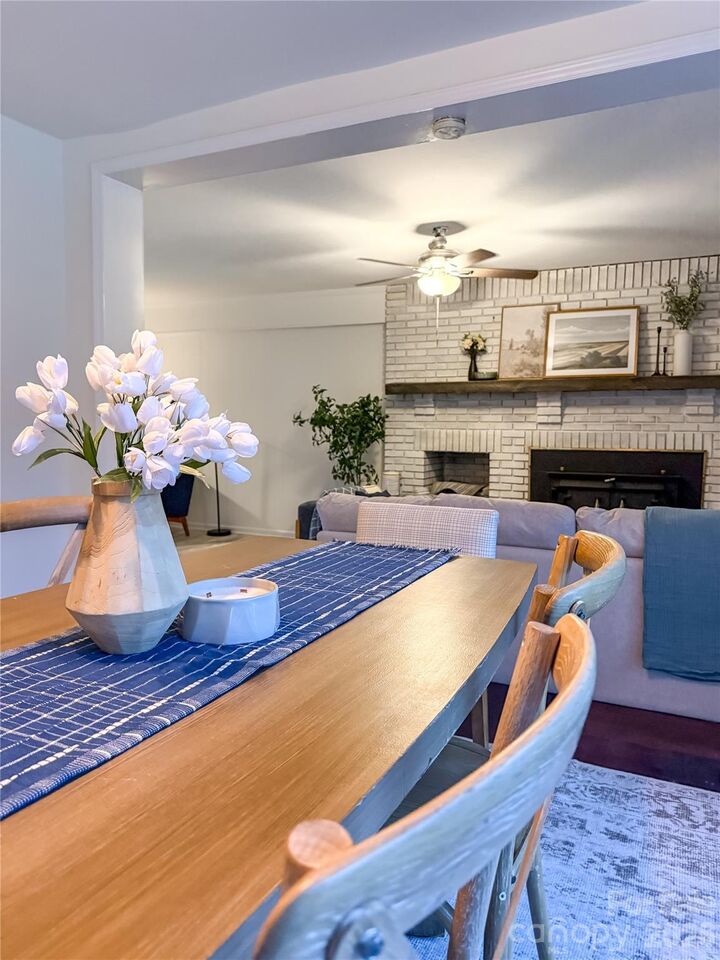
Step inside to find fresh paint throughout, new flooring, beautifully refinished hardwood floors, updated lighting, and refreshed bathrooms. The comfortable and functional floor plan provides plenty of natural light and flexible living space, while the combination of original hardwoods and modern improvements gives the home a warm, updated feel.
The real showstopper is outside—a LARGE, PRIVATE, FULLY FENCED BACKYARD with plenty of room for entertaining, pets, gardening, outdoor living, or creating the backyard retreat you’ve been looking for.
Fern Forest offers convenient access to Gastonia’s shopping, dining, parks and recreation, with nearby access to the Avon/Catawba Creeks Greenway and easy connections to major Gastonia thoroughfares.
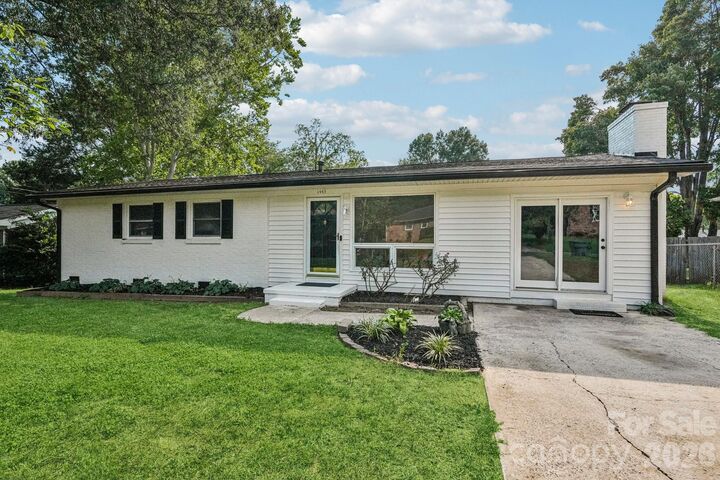
Three bedrooms, TWO FULL BATHS, extensive updates, a fantastic fenced backyard, and a convenient Gastonia location make 1443 Lynhurst Drive one you won’t want to miss. Schedule your showing and come see it for yourself!