

Listed By: Re/Max Results - Contact: annelinhart@remax.net
52 Enochs Way Way 17 Fletcher, NC 28732
Active (0 Days)
$399,999 (USD)
Description
MLS #:
4432358
4432358
Lot Size
0.76 acres
0.76 acres
Type
Single-Family Home
Single-Family Home
Year Built
2006
2006
County
Buncombe County
Buncombe County
Listed By
Anne Linhart, Re/Max Results, Contact: annelinhart@remax.net
Source
CANOPY MLS - IDX
Last checked Oct 16 2026 at 11:04 AM GMT+0000
CANOPY MLS - IDX
Last checked Oct 16 2026 at 11:04 AM GMT+0000
Bathroom Details
- Full Bathrooms: 2
Subdivision
- Enochs Way
Lot Information
- Cleared
Property Features
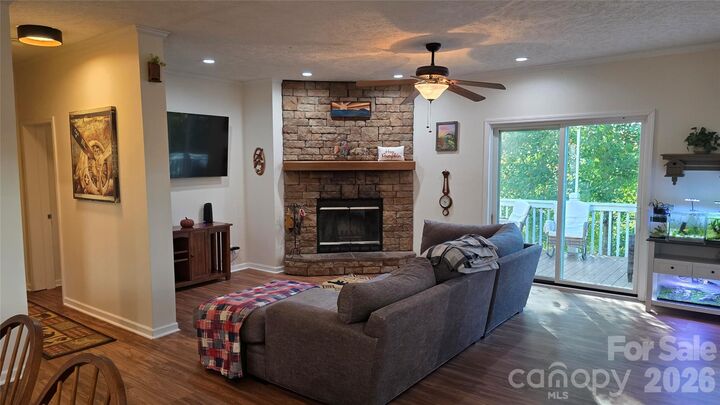
- Fireplace: Living Room
- Fireplace: Wood Burning Stove
- Foundation: Slab
Heating and Cooling
- Heat Pump
- Central Air
Homeowners Association Information
- Dues: $300/Annually
Flooring
- Laminate
- Tile
Exterior Features
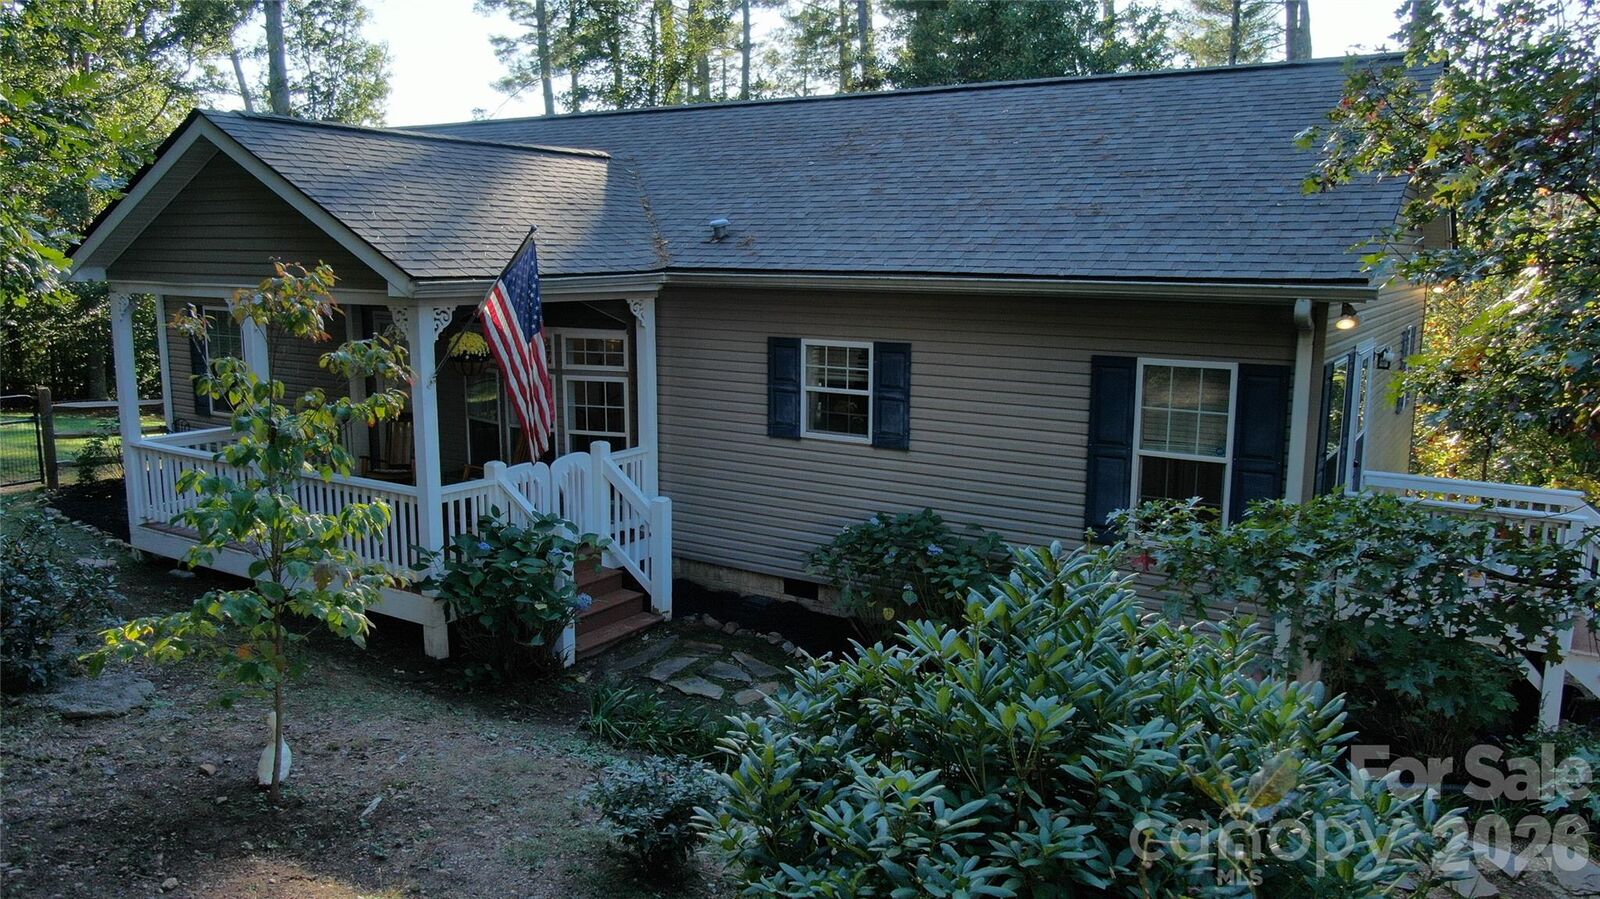
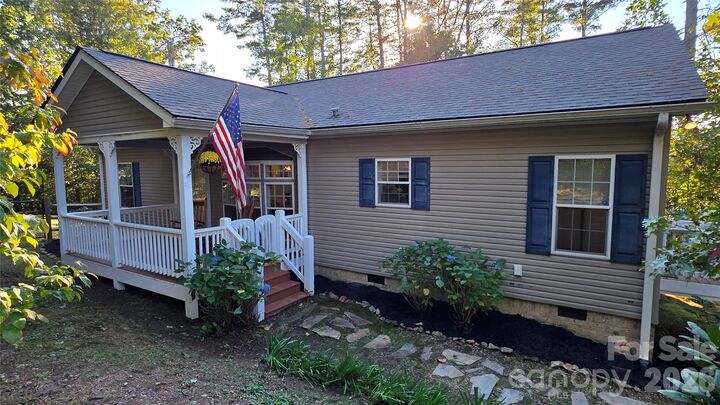
- Roof: Architectural Shingle
Utility Information
- Utilities: Cable Available, Electricity Connected
- Sewer: Septic Installed
School Information
- Elementary School: Unspecified
- Middle School: Unspecified
- High School: Unspecified
Parking
- Driveway
Living Area
- 1,341 sqft
Additional Information: Re/Max Results | annelinhart@remax.net
Location
Estimated Monthly Mortgage Payment
*Based on Fixed Interest Rate withe a 30 year term, principal and interest only
Listing price
Down payment
%
Interest rate
%Mortgage calculator estimates are provided by The Corcoran Group and are intended for information use only. Your payments may be higher or lower and all loans are subject to credit approval.
Disclaimer: Square footage is based on information available to agent, including County records. Information has not been verified by agent and should be verified by buyer.
Based on information submitted to the MLS GRID as of 10/16/2026 11:04. All data is obtained from various sources and may not have been verified by broker or MLS GRID. Supplied Open House Information is subject to change without notice. All information should be independently reviewed and verified for accuracy. Properties may or may not be listed by the office/agent presenting the information.




 Facebook
 X
X
 Pinterest
 Copy Link

Peace of mind with several big-ticket updates already completed. A new roof (May 2024), new heating and air system (2024), and a new water heater. New flooring throughout adds a fresh feel, while the bathrooms feature attractive tile floors. The efficient split-bedroom floor plan offers a comfortable layout, and the wood-burning fireplace in the living area creates a warm, inviting atmosphere on cool mountain evenings.
Conveniently located in Fletcher, you're just a short drive from Asheville and Asheville Regional Airport. All that Western North Carolina has to offer is easy to access: shopping, dining, local hiking spots, festivals, and brewies.
Whether you're relaxing at home, tending your greenhouse, or enjoying time outdoors, this Fletcher property offers a wonderful opportunity to enjoy privacy, comfort, and the beauty of Western North Carolina.