

Listed By: Keller Williams Mtn Partners, LLC - Contact: realestate@myclarkteam.com
206 Rolling Meadow Road Fletcher, NC 28732
Active (0 Days)
$450,000 (USD)
Description
MLS #:
4427765
4427765
Lot Size
10,454 SQFT
10,454 SQFT
Type
Single-Family Home
Single-Family Home
Year Built
2002
2002
County
Henderson County
Henderson County
Listed By
Ian Clark, Keller Williams Mtn Partners, LLC, Contact: realestate@myclarkteam.com
Source
CANOPY MLS - IDX
Last checked Oct 3 2026 at 2:15 PM GMT+0000
CANOPY MLS - IDX
Last checked Oct 3 2026 at 2:15 PM GMT+0000
Bathroom Details
- Full Bathrooms: 2
- Half Bathroom: 1
Interior Features
- Pantry
- Walk-In Closet(s)
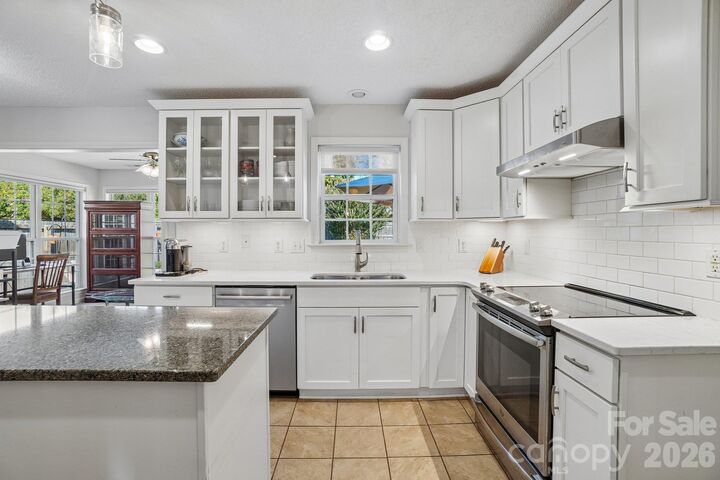
- Kitchen Island
- Attic Stairs Pulldown
Subdivision
- Livingston Farms
Lot Information
- Corner Lot
- Level
Property Features
- Fireplace: Living Room
- Fireplace: Wood Burning
- Foundation: Slab
Heating and Cooling
- Natural Gas
- Central Air
Homeowners Association Information
- Dues: $80/Quarterly
Flooring
- Wood
- Tile
Exterior Features
- Roof: Architectural Shingle
Utility Information
- Sewer: Public Sewer
School Information
- Elementary School: Fletcher
- Middle School: Apple Valley
- High School: North Henderson
Parking
- Attached Garage
Living Area
- 2,042 sqft
Additional Information: Keller Williams Mtn Partners, LLC | realestate@myclarkteam.com
Location
Estimated Monthly Mortgage Payment
*Based on Fixed Interest Rate withe a 30 year term, principal and interest only
Listing price
Down payment
%
Interest rate
%Mortgage calculator estimates are provided by The Corcoran Group and are intended for information use only. Your payments may be higher or lower and all loans are subject to credit approval.
Disclaimer: Square footage is based on information available to agent, including County records. Information has not been verified by agent and should be verified by buyer.
Based on information submitted to the MLS GRID as of 10/3/2026 14:15. All data is obtained from various sources and may not have been verified by broker or MLS GRID. Supplied Open House Information is subject to change without notice. All information should be independently reviewed and verified for accuracy. Properties may or may not be listed by the office/agent presenting the information.




 Facebook
 X
X
 Pinterest
 Copy Link

Upstairs, you’ll find all four bedrooms, including a spacious primary suite with vaulted ceilings, generous closet space, and an updated private bath with a separate tub and shower. Three additional bedrooms and an updated full guest bath provide plenty of space, while abundant closets and storage can be found throughout the home.
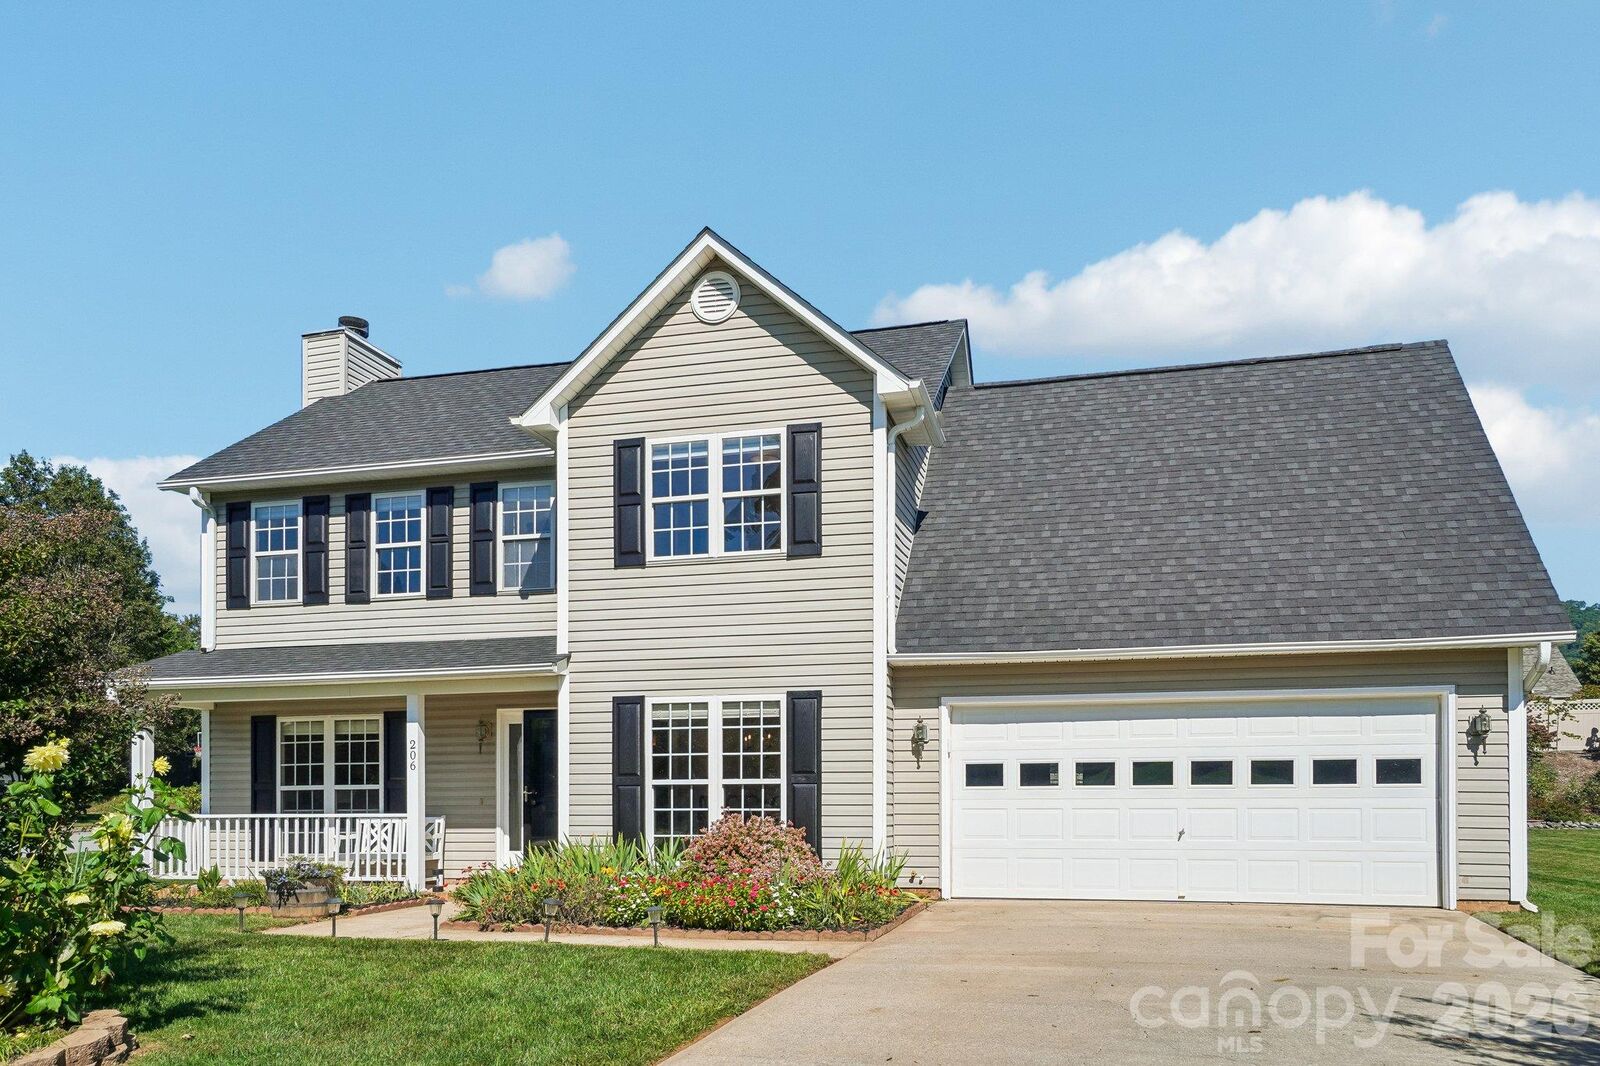
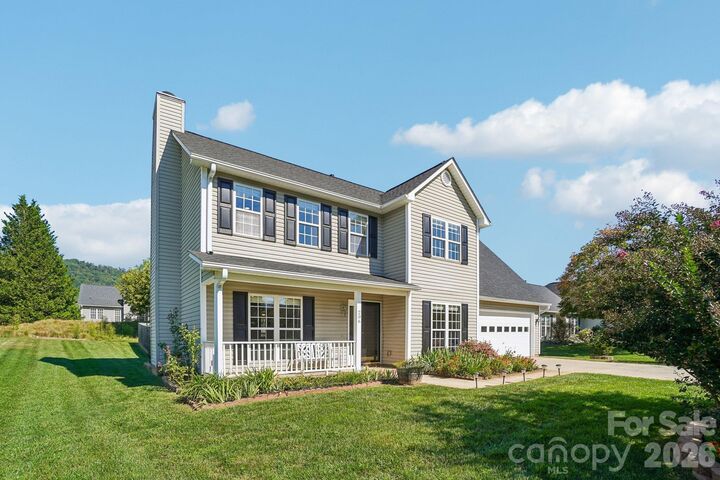
Outside, enjoy a covered front porch with distant, year-round mountain views or relax on the large back patio overlooking the level, fenced backyard. This spacious yard allows for gardening, pets, play, or entertaining. Additional highlights include a two-car attached garage, a new roof in 2025, and a water heater replaced in 2022.
Situated on a corner lot in Livingston Farms, residents can enjoy neighborhood walking trails while being conveniently located near shopping, dining, grocery stores, medical facilities, Asheville Regional Airport, I-26, Hendersonville, and Asheville. With its spacious layout, numerous updates, mountain views, and inviting outdoor spaces, this home is ready for its next owners to enjoy!