

Listed By: Unique: A Real Estate Collective - Contact: troyw@uniquecollective.us
204 Windsor Forest Circle Fletcher, NC 28732
Coming Soon (1 Days)
$550,000 (USD)
OPEN HOUSE TIMES
-
OPENSat, Jul 252:00 pm - 4:00 pm

Description
MLS #:
4396269
4396269
Lot Size
0.34 acres
0.34 acres
Type
Single-Family Home
Single-Family Home
Year Built
1995
1995
County
Henderson County
Henderson County
Listed By
Troy Winterrowd, Unique Collective, Contact: troyw@uniquecollective.us
Source
CANOPY MLS - IDX
Last checked Jul 21 2026 at 3:25 PM GMT+0000
CANOPY MLS - IDX
Last checked Jul 21 2026 at 3:25 PM GMT+0000
Bathroom Details
- Full Bathrooms: 2
- Half Bathroom: 1
Interior Features
- Breakfast Bar
Subdivision
- Windsor Forest
Lot Information
- Corner Lot
- Level
Property Features
- Fireplace: Gas
- Fireplace: Family Room
- Foundation: Crawl Space
Heating and Cooling
- Zoned
- Natural Gas
- Forced Air
- Heat Pump
- Ceiling Fan(s)
Exterior Features
- Roof: Architectural Shingle
Utility Information
- Utilities: Underground Power Lines, Natural Gas
- Sewer: Public Sewer
School Information
- Elementary School: Glen Marlow
- Middle School: Rugby
- High School: West Henderson
Parking
- Attached Garage
Living Area
- 2,190 sqft
Additional Information: Unique Collective | troyw@uniquecollective.us
Location
Disclaimer: Square footage is based on information available to agent, including County records. Information has not been verified by agent and should be verified by buyer.
Based on information submitted to the MLS GRID as of 7/21/2026 15:25. All data is obtained from various sources and may not have been verified by broker or MLS GRID. Supplied Open House Information is subject to change without notice. All information should be independently reviewed and verified for accuracy. Properties may or may not be listed by the office/agent presenting the information.




 Facebook
 X
X
 Pinterest
 Copy Link

The main level centers around a vaulted family room with skylights and a gas fireplace, while separate living and dining rooms offer space to gather, entertain, work, or simply spread out. The kitchen opens to a casual breakfast area, and the flow between rooms gives the home an easy, practical rhythm.
Upstairs, the primary suite features a vaulted ceiling, walk-in closet, garden tub, and separate shower. Two additional bedrooms are joined by a flexible loft overlooking the family room below—well suited for a home office, den, creative space, or occasional guest area.
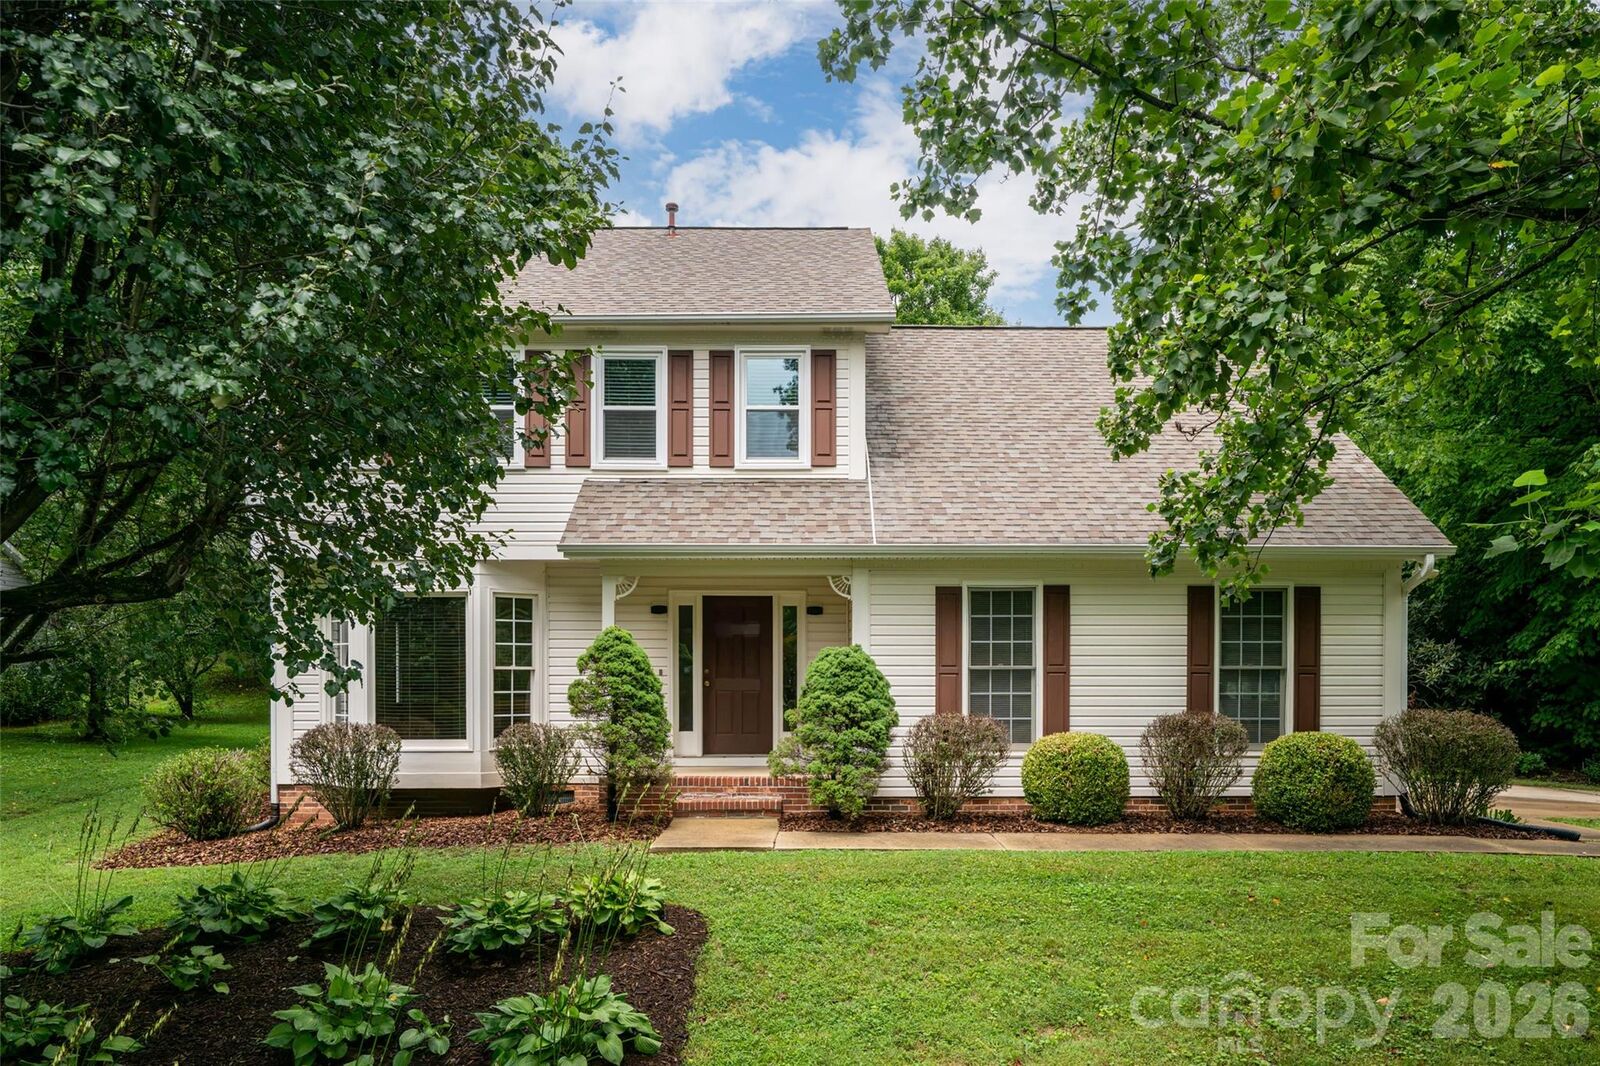
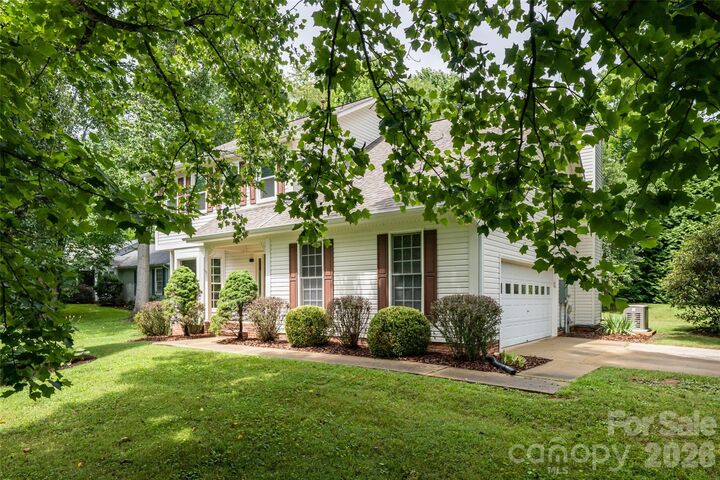
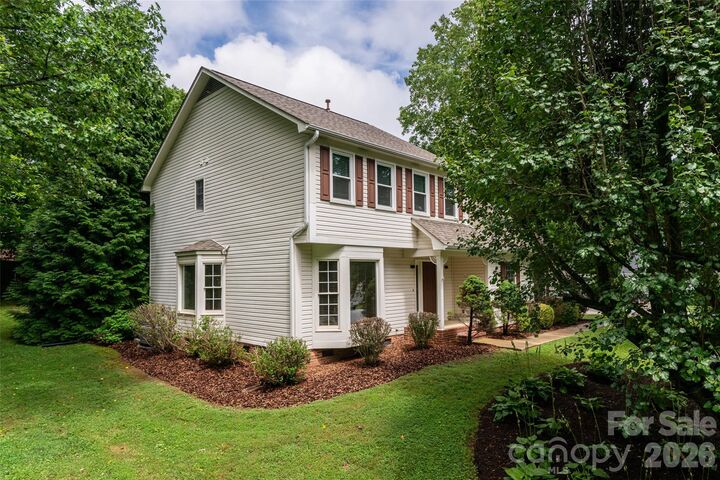
Outside, mature landscaping gives the backyard a sense of privacy and enclosure, while a concrete patio creates an easy place to gather outdoors. A two-car garage adds everyday practicality.
Recent improvements include replacement windows throughout, a newly replaced upstairs HVAC unit, and a new whole-house generator—meaningful investments that add comfort and peace of mind.
With a solid layout, generous spaces, and several important updates already in place, the home offers an inviting opportunity to bring your own point of view to the interiors and make it your own over time.