

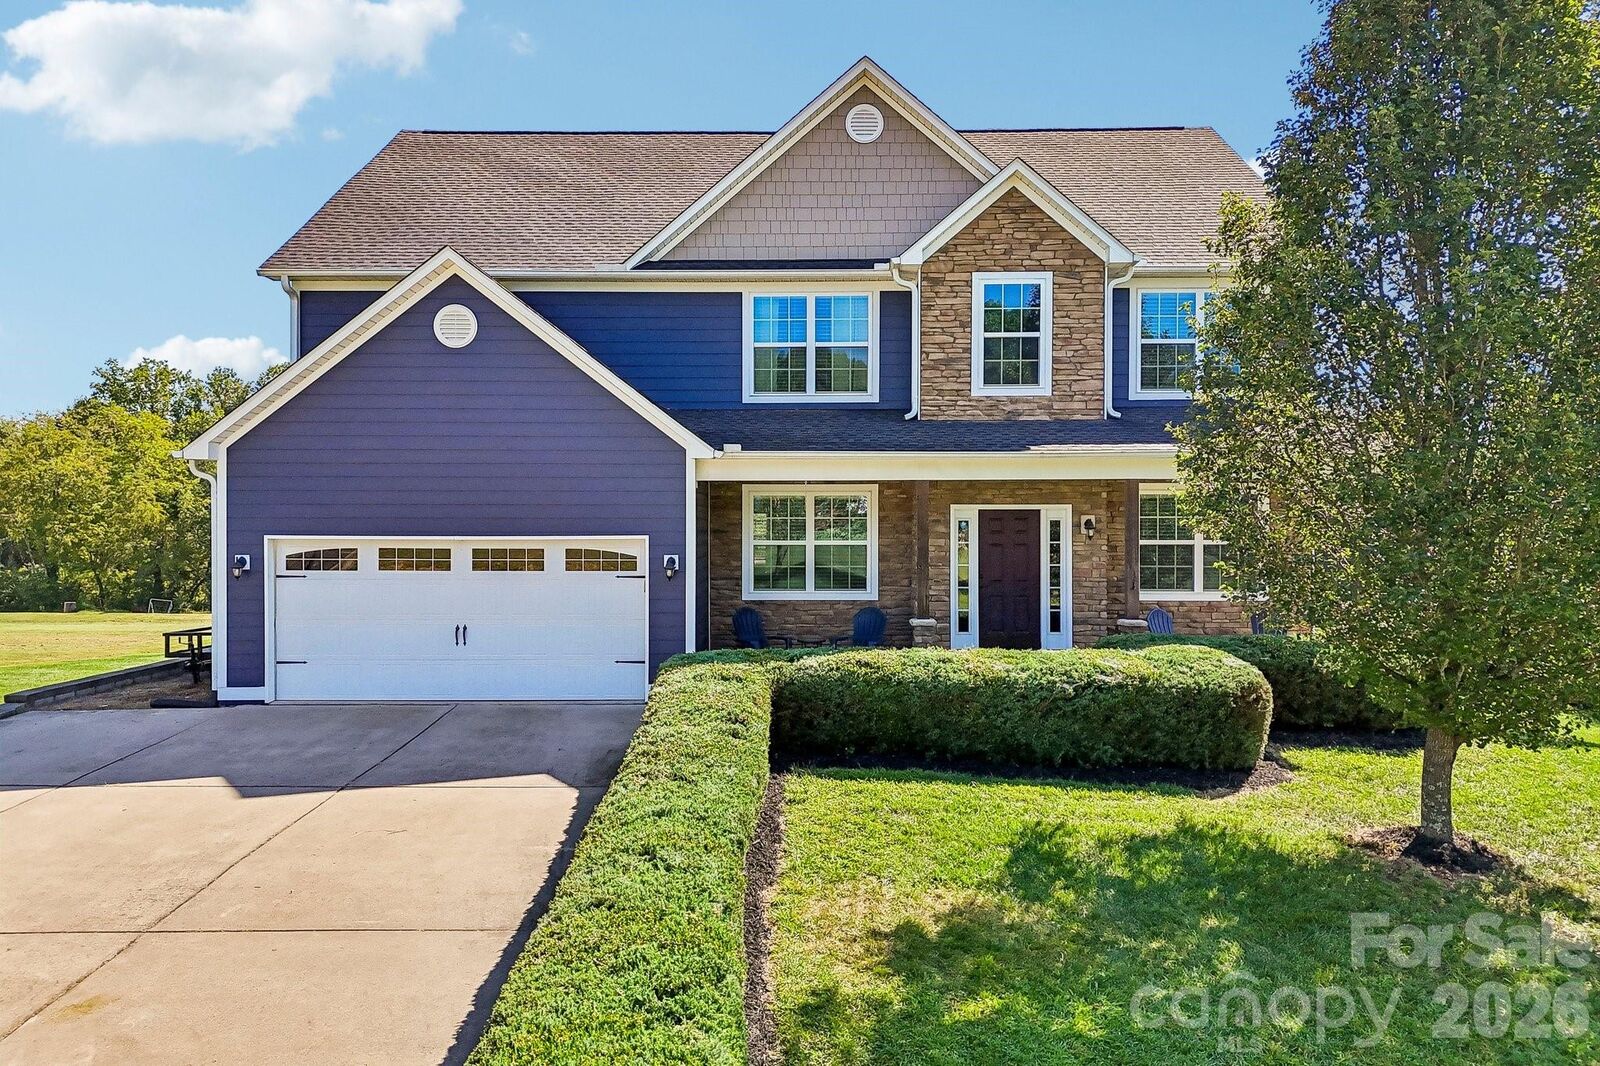
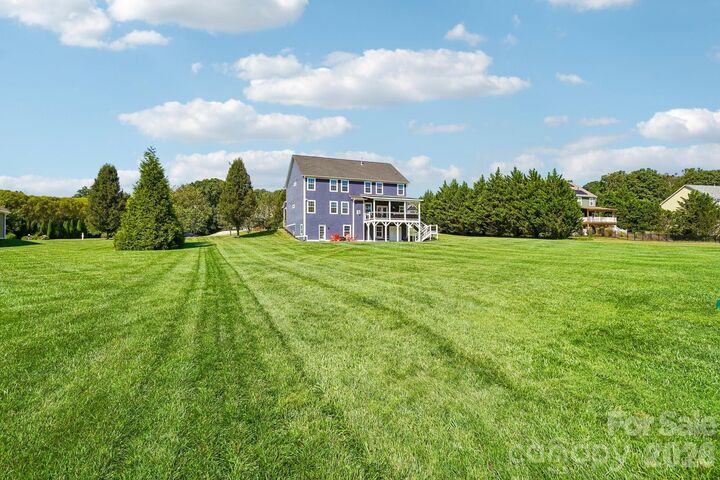
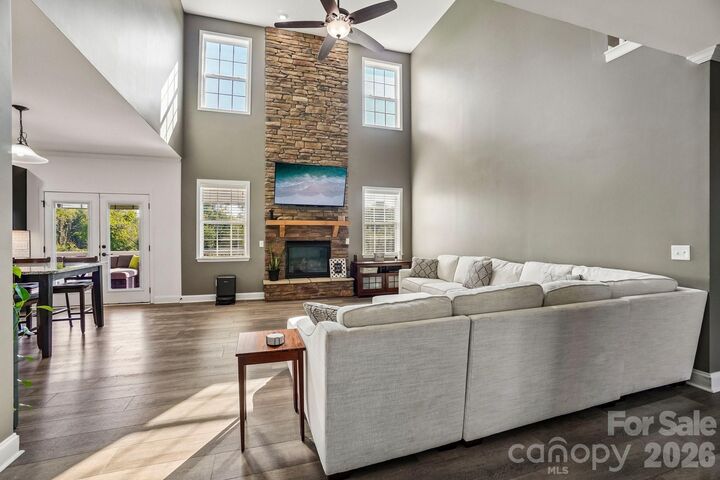
Listed By: Keller Williams Mtn Partners, LLC - Contact: realestate@myclarkteam.com
19 Glen Coe Drive Fletcher, NC 28732
Coming Soon (1 Days)
$835,000 (USD)
OPEN HOUSE TIMES
-
OPENSun, Sep 131:00 pm - 3:00 pm
Description
MLS #:
4418836
4418836
Lot Size
1.03 acres
1.03 acres
Type
Single-Family Home
Single-Family Home
Year Built
2014
2014
County
Buncombe County
Buncombe County
Listed By
Ian Clark, Keller Williams Mtn Partners, LLC, Contact: realestate@myclarkteam.com
Source
CANOPY MLS - IDX
Last checked Sep 9 2026 at 11:18 PM GMT+0000
CANOPY MLS - IDX
Last checked Sep 9 2026 at 11:18 PM GMT+0000
Bathroom Details
- Full Bathrooms: 3
- Half Bathroom: 1
Subdivision
- Glen Coe
Lot Information
- Level
- Views
Property Features
- Fireplace: Living Room
- Fireplace: Gas Log
- Fireplace: Gas Vented
- Foundation: Basement
Heating and Cooling
- Forced Air
- Central Air
Homeowners Association Information
- Dues: $270/Annually
Flooring
- Carpet
- Vinyl
Utility Information
- Sewer: Septic Installed
School Information
- Elementary School: Fairview
- Middle School: Cane Creek
- High School: Ac Reynolds
Parking
- Attached Garage
Living Area
- 3,027 sqft
Additional Information: Keller Williams Mtn Partners, LLC | realestate@myclarkteam.com
Location
Estimated Monthly Mortgage Payment
*Based on Fixed Interest Rate withe a 30 year term, principal and interest only
Listing price
Down payment
%
Interest rate
%Mortgage calculator estimates are provided by The Corcoran Group and are intended for information use only. Your payments may be higher or lower and all loans are subject to credit approval.
Disclaimer: Square footage is based on information available to agent, including County records. Information has not been verified by agent and should be verified by buyer.
Based on information submitted to the MLS GRID as of 9/9/2026 23:18. All data is obtained from various sources and may not have been verified by broker or MLS GRID. Supplied Open House Information is subject to change without notice. All information should be independently reviewed and verified for accuracy. Properties may or may not be listed by the office/agent presenting the information.




 Facebook
 X
X
 Pinterest
 Copy Link

Inside, The kitchen is made for gathering, with granite counters and a large island at the center of it all, opening easily to the living and dining space. The primary bedroom suite on the main level features an oversized tile shower, dual sinks, and a large walk-in-closet. Upstairs, five spacious rooms to use as you please - three bedrooms and a dedicated office and bonus room. Enjoy working from home, exercising from home, or enjoy a movie or play room! With two full bathrooms upstairs, there's room for everyone!
The unfinished basement is ready for your vision - home gym, workshop, media room - and it's already pre-plumbed if you'd like to add a bath. Or keep it for a workshop and storage! A new roof with a transferrable warranty means one less thing to think about from day one.
Inside and out, this house is ready for you to move right in. You'll love this location that puts you close to everything Asheville, Fletcher, and Hendersonville have to offer.