

Listed By: eXp Realty LLC - Contact: mark.sychuk@exprealty.com
133 Golden Pasture Drive Fletcher, NC 28732
Active (120 Days)
$1,395,000 (USD)
Description
MLS #:
4417989
4417989
Lot Size
1.05 acres
1.05 acres
Type
Single-Family Home
Single-Family Home
Year Built
2026
2026
County
Buncombe County
Buncombe County
Listed By
Mark Sychuk, eXp Realty LLC, Contact: mark.sychuk@exprealty.com
Source
CANOPY MLS - IDX
Last checked Aug 25 2026 at 8:19 PM GMT+0000
CANOPY MLS - IDX
Last checked Aug 25 2026 at 8:19 PM GMT+0000
Bathroom Details
- Full Bathrooms: 3
- Half Bathroom: 1
Interior Features
- Pantry
- Walk-In Closet(s)
- Attic Walk In
- Breakfast Bar
- Open Floorplan
- Kitchen Island
- Walk-In Pantry
- Attic Other
- Storage
- Central Vacuum
Subdivision
- Hidden Meadows Of Cane Creek
Lot Information
- Views
Property Features
- Fireplace: Wood Burning
- Foundation: Slab
- Foundation: Crawl Space
Heating and Cooling
- Electric
- Central Air
Homeowners Association Information
- Dues: $1000/Annually
Utility Information
- Utilities: Propane
- Sewer: Septic Installed
School Information
- Elementary School: Unspecified
- Middle School: Cane Creek
- High School: Ac Reynolds
Parking
- Garage Door Opener
- Driveway
- Garage Faces Front
Living Area
- 3,119 sqft
Additional Information: eXp Realty LLC | mark.sychuk@exprealty.com
Location
Estimated Monthly Mortgage Payment
*Based on Fixed Interest Rate withe a 30 year term, principal and interest only
Listing price
Down payment
%
Interest rate
%Mortgage calculator estimates are provided by The Corcoran Group and are intended for information use only. Your payments may be higher or lower and all loans are subject to credit approval.
Disclaimer: Square footage is based on information available to agent, including County records. Information has not been verified by agent and should be verified by buyer.
Based on information submitted to the MLS GRID as of 8/25/2026 20:19. All data is obtained from various sources and may not have been verified by broker or MLS GRID. Supplied Open House Information is subject to change without notice. All information should be independently reviewed and verified for accuracy. Properties may or may not be listed by the office/agent presenting the information.




 Facebook
 X
X
 Pinterest
 Copy Link

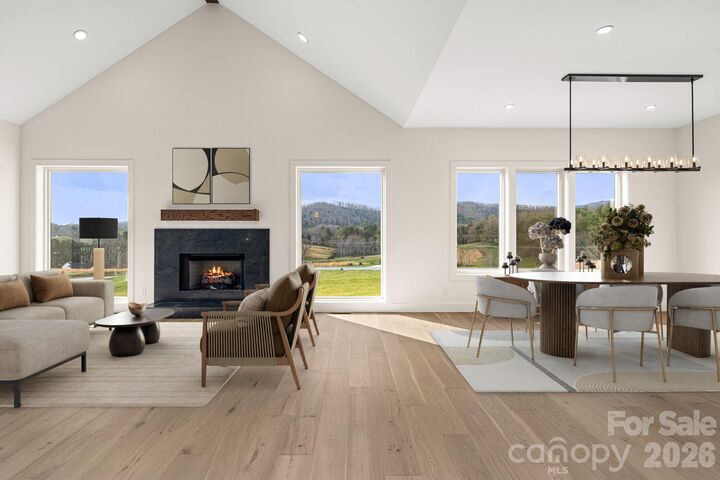
The main living area features vaulted ceilings with exposed beams, massive windows framing the mountains like a piece of art, and a wood-burning fireplace with gas start and a black marble mantel.
The kitchen is equipped with professional Bosch appliances, Taj Mahal natural stone countertops with a full slab backsplash, custom cabinetry, and a spacious butler’s pantry.
Wide-plank white oak hardwood floors run throughout the home, along with Restoration Hardware lighting and a dedicated office/library with built-ins.
Each bedroom includes a private full bathroom and walk-in closet. The primary suite features heated marble floors and a custom walk-in closet. All bathrooms are finished with Italian marble tile and marble countertops.
Additional living space includes a large unfinished basement with windows, ideal for a gym, office, or storage, and an upstairs bonus room suitable for a media room or playroom.
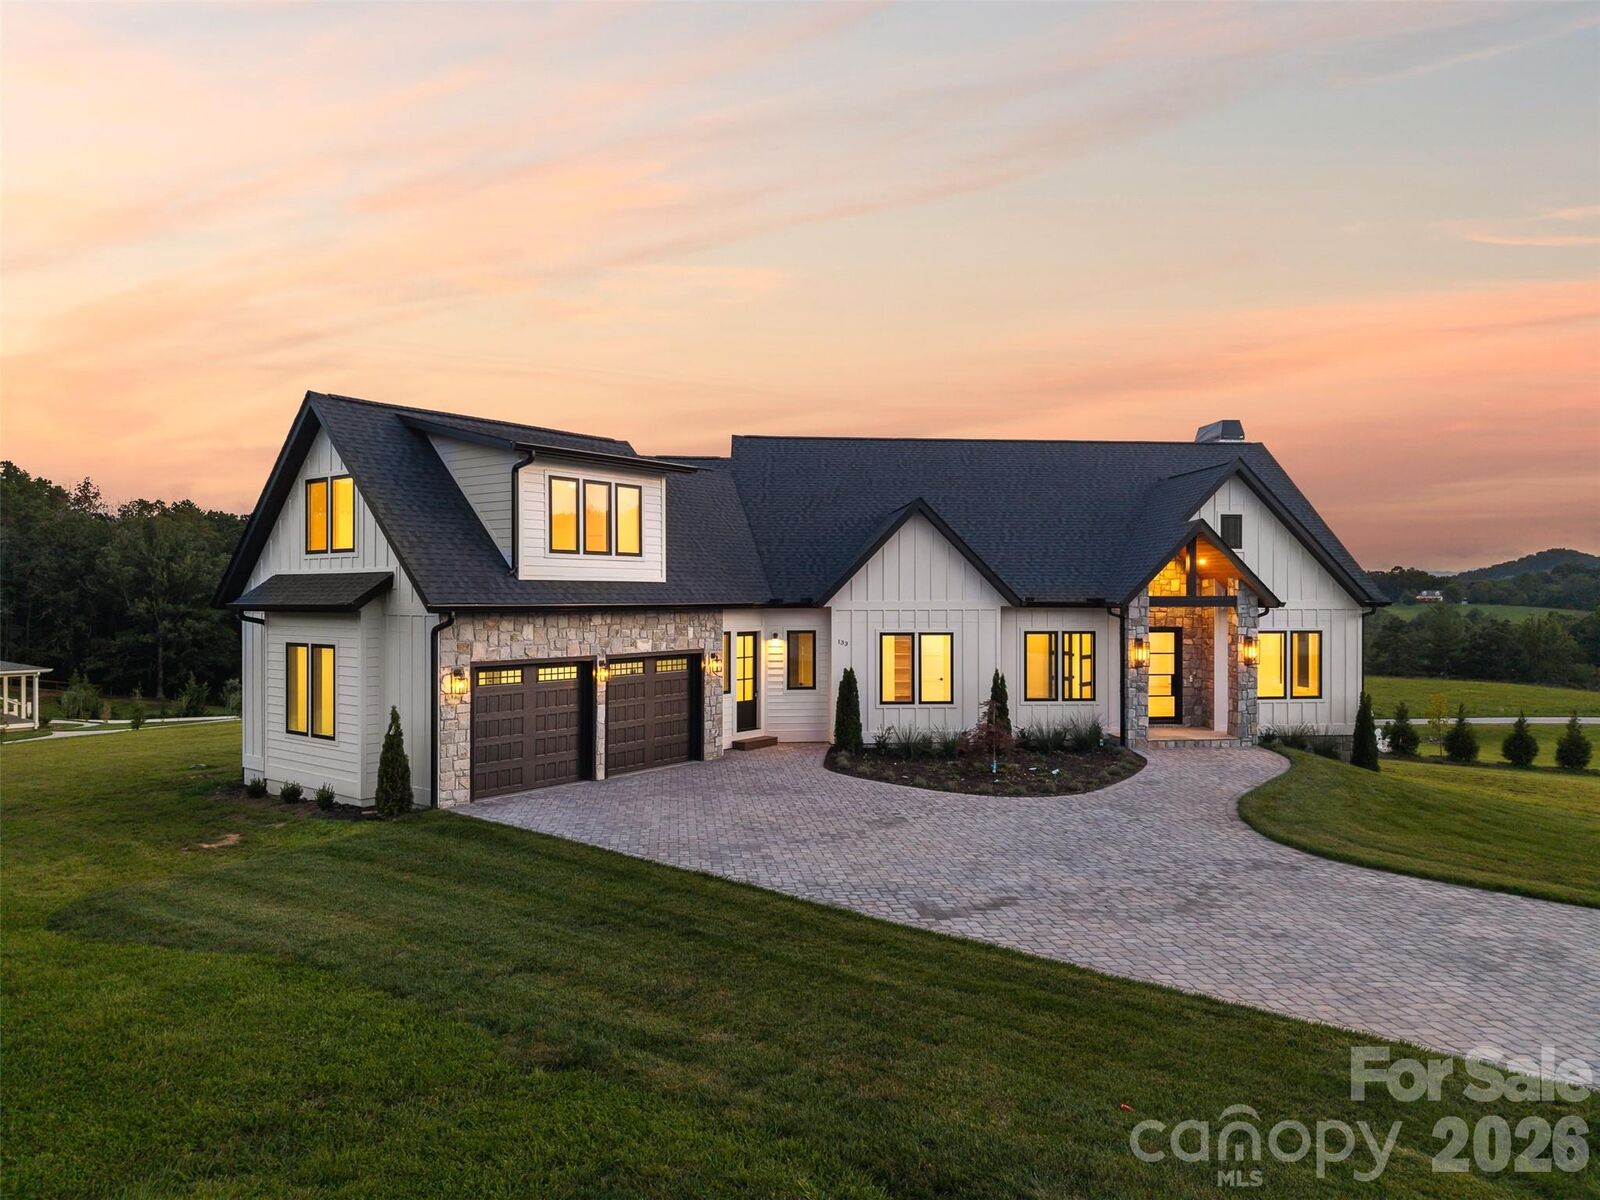
Outdoor living includes a screened porch with a built-in grill, where you can enjoy the mountain views, along with a dedicated grilling area.
Additional features:
• Whole-home generator
• Commercial-grade Ubiquiti internet system
• Central vacuum system
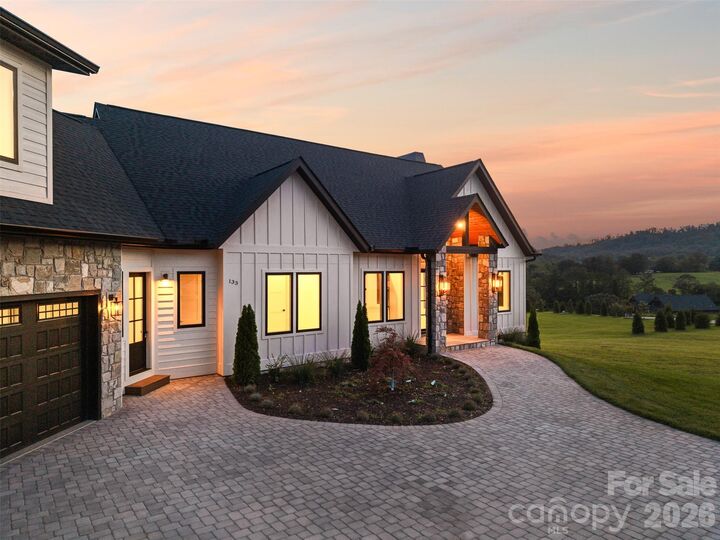
• Custom iron front door
• Paver driveway