

Listing Courtesy of:  Doorify MLS / Listed By: Pinnacle Realty
 Doorify MLS / Listed By: Pinnacle Realty
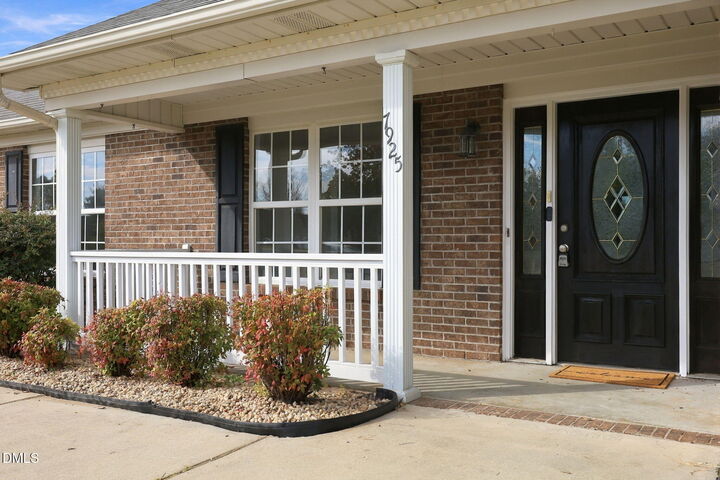
7925 Lester Drive Fayetteville, NC 28311
Active (0 Days)
$350,000 (USD)
Description
MLS #:
10203487
10203487
Taxes
$2,379(2025)
$2,379(2025)
Lot Size
0.47 acres
0.47 acres
Type
Single-Family Home
Single-Family Home
Year Built
1996
1996
Style
Ranch
Ranch
County
Cumberland County
Cumberland County
Listed By
Allen Wyde, Pinnacle Realty
Source
Doorify MLS
Last checked Nov 15 2026 at 9:30 AM GMT+0000
Doorify MLS
Last checked Nov 15 2026 at 9:30 AM GMT+0000
Bathroom Details
- Full Bathrooms: 2
Interior Features
- Microwave
- Dishwasher
- Windows: Double Pane Windows
- Free-Standing Electric Range
Lot Information
- Level
Property Features
- Foundation: Slab
Heating and Cooling
- Central
- Central Air
- Electric
Flooring
- Luxury Vinyl
Exterior Features
- Brick Veneer
- Roof: Shingle
Utility Information
- Sewer: Public Sewer
School Information
- Elementary School: Cumberland - Raleigh Road Elementary
- Middle School: Cumberland - Pine Forest Middle
- High School: Cumberland - Pine Forest High
Garage
- Attached Garage
Parking
- Garage
- Driveway
- Garage Faces Front
Stories
- One
Living Area
- 2,122 sqft
Location
Estimated Monthly Mortgage Payment
*Based on Fixed Interest Rate withe a 30 year term, principal and interest only
Listing price
Down payment
%
Interest rate
%Mortgage calculator estimates are provided by The Corcoran Group and are intended for information use only. Your payments may be higher or lower and all loans are subject to credit approval.
Disclaimer: Listings marked with a Doorify MLS icon are provided courtesy of the Doorify MLS, of North Carolina, Internet Data Exchange Database. Brokers make an effort to deliver accurate information, but buyers should independently verify any information on which they will rely in a transaction. The listing broker shall not be responsible for any typographical errors, misinformation, or misprints, and they shall be held totally harmless from any damages arising from reliance upon this data. This data is provided exclusively for consumers’ personal, non-commercial use. Copyright 2024 Doorify MLS of North Carolina. All rights reserved. Data last updated 9/10/24 06:44




 Facebook
 X
 Pinterest
 Copy Link

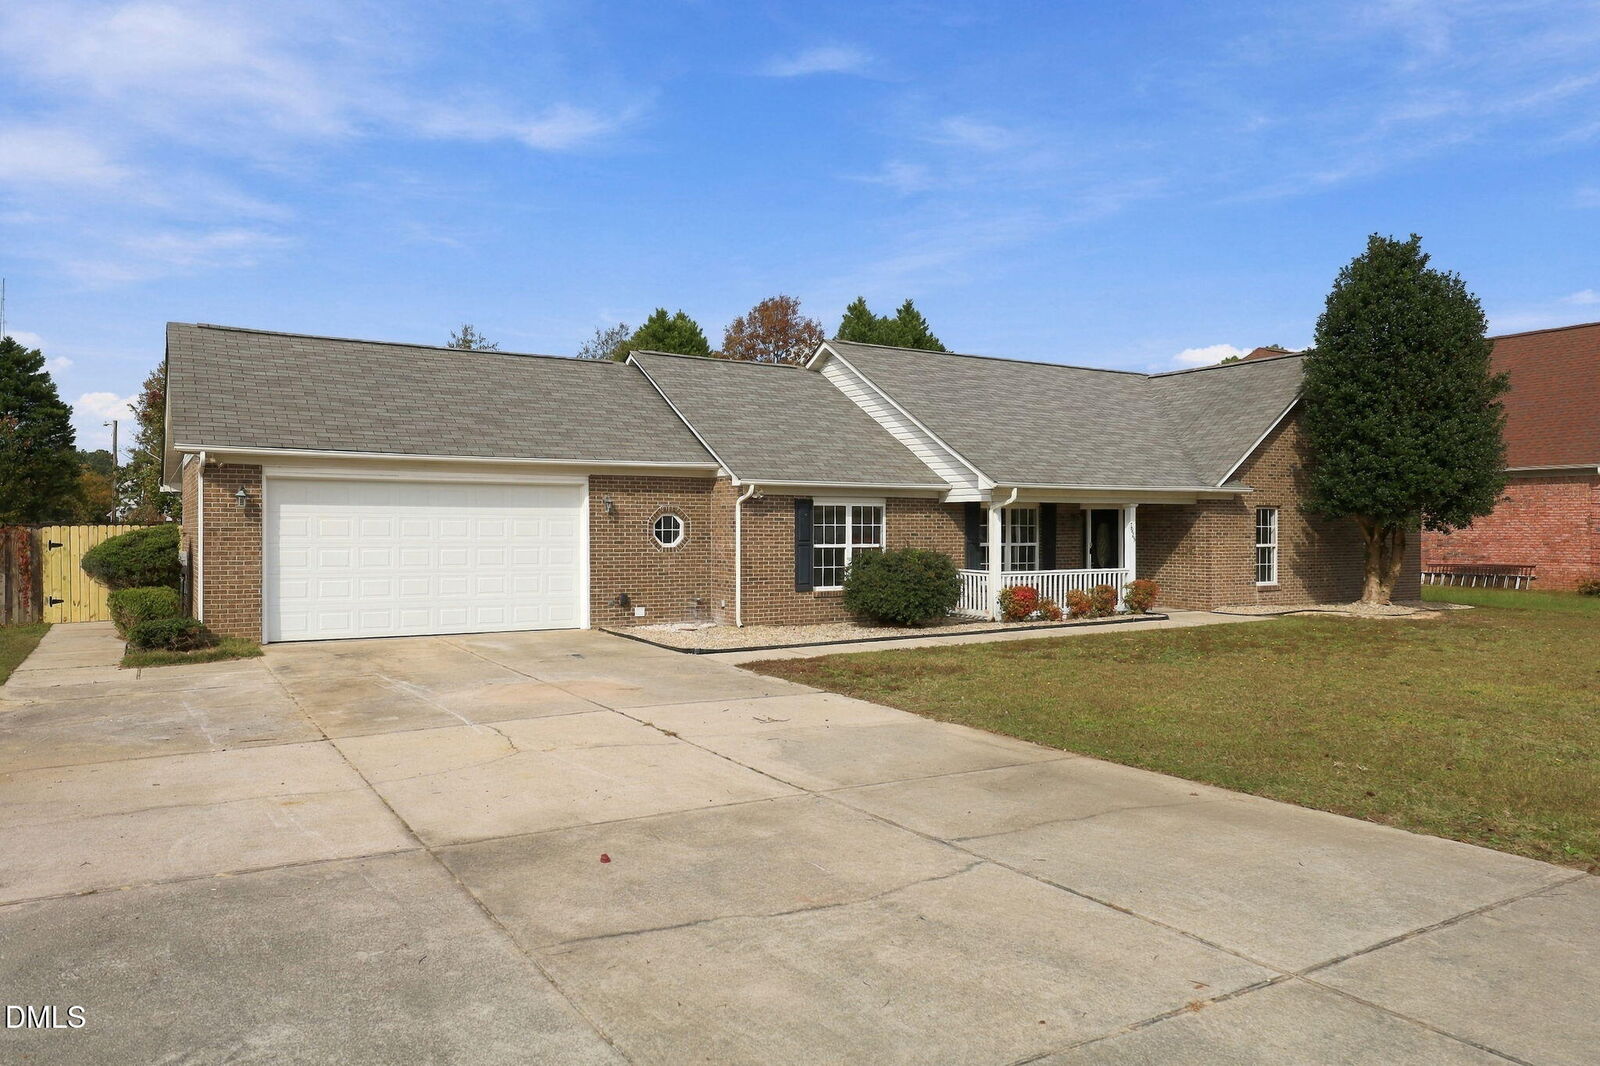
Room to spread out, space to entertain, and a backyard you'll want to spend time in! Welcome to this beautifully updated 4-bedroom, 2-bath ranch offering 2,122 square feet of single-level living on nearly half an acre, with NO HOA.
Step inside to discover fresh interior paint, new luxury vinyl plank flooring, and bright, inviting living spaces. The spacious living room features a fireplace and flows naturally toward the kitchen, creating a comfortable setting for everyday living and gatherings. A separate dining room and versatile flex space offer even more possibilities for entertaining, working from home, or pursuing your hobbies.
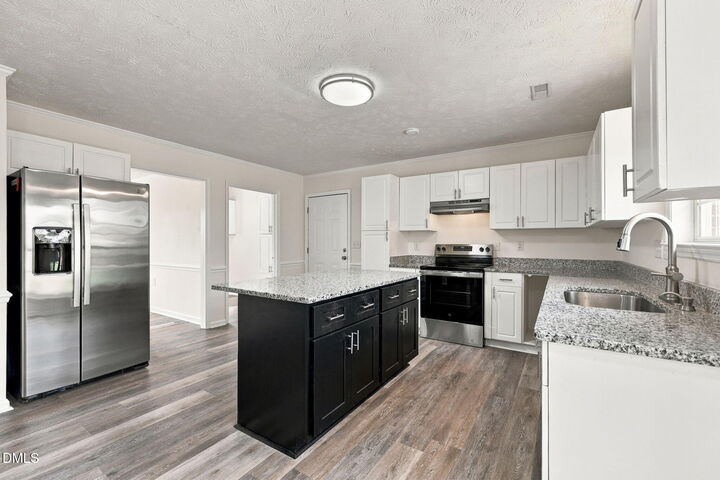
The updated kitchen features granite countertops, a center island, brand-new stainless steel appliances, and a breakfast nook.
The generous primary suite offers a relaxing retreat with a walk-in closet and an ensuite bathroom featuring dual vanities, a separate walk-in shower, and a freestanding soaking tub.
And just wait until you see the backyard! French doors open to a screened porch overlooking an expansive, fenced backyard with plenty of room for outdoor activities, gardening, or entertaining. A charming gazebo with built-in seating adds another inviting place to relax and enjoy the outdoors.
With thoughtful accessibility features, comfortable single-level living, and room to enjoy both indoors and out, this home offers a combination of space, flexibility, and freedom that's worth experiencing in person.
Schedule your private showing and discover everything this home has to offer!