

Listing Courtesy of:  Doorify MLS / Listed By: Keller Williams Realty (fayetteville)
 Doorify MLS / Listed By: Keller Williams Realty (fayetteville)
 4828 McKinnon Farm Road Fayetteville, NC 28304
Active (0 Days)
$395,000 (USD)
OPEN HOUSE TIMES
-
OPENSat, Oct 171:00 pm - 3:00 pm
Description
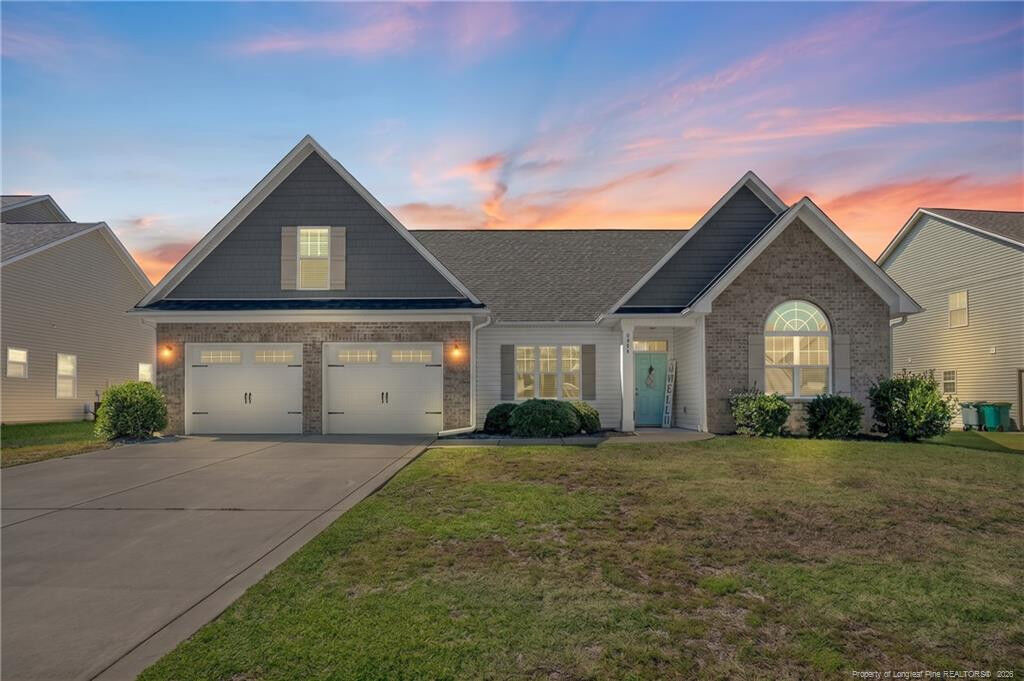
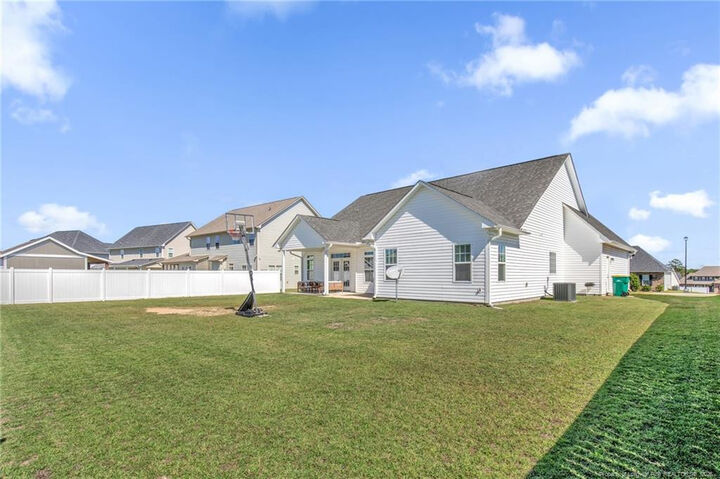
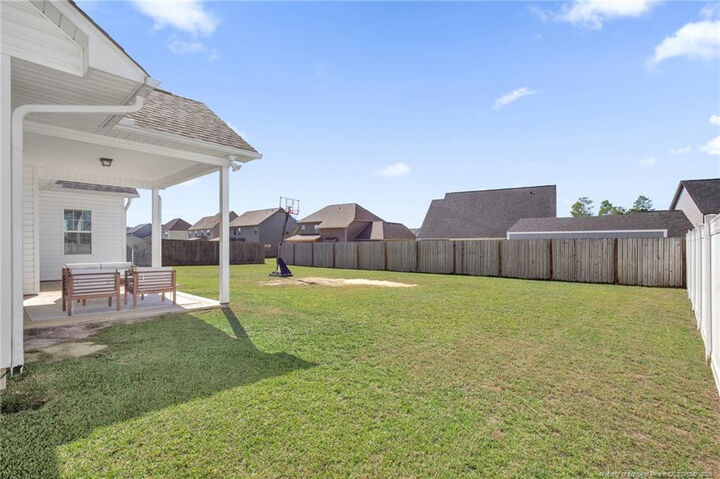
Discover inviting spaces and thoughtful details in this beautiful split level ranch home in George Town Estates, built in 2020. A welcoming foyer leads into a living area where cathedral ceilings, recessed lighting, and an electric fireplace create a comfortable setting for relaxing or entertaining. The kitchen features granite countertops, an island, and a breakfast area, while a separate formal dining room offers space for memorable gatherings. Retreat to the main-level primary suite, complete with a walk-in closet, double vanities, a garden tub, and a separate walk-in shower. A finished bonus room provides flexible space for a media room, home office, or hobbies, while main-floor laundry makes everyday routines easier. Outside, enjoy the covered porch, complemented by rain gutters and an attached two-car garage. Convenient to shopping and dining, Fayetteville Regional Airport, and I-295, this home brings comfort and connection together. Welcome Home!AGENTS-not a member of MLS? Call Showing Time for access/disclosures.
MLS #:
LP770538
LP770538
Type
Single-Family Home
Single-Family Home
Year Built
2020
2020
Style
Ranch
Ranch
County
Cumberland County
Cumberland County
Listed By
Welcome Home Team Powered by Keller Williams Realty, Keller Williams Realty (fayetteville)
Source
Doorify MLS
Last checked Oct 16 2026 at 11:09 AM GMT+0000
Doorify MLS
Last checked Oct 16 2026 at 11:09 AM GMT+0000
Bathroom Details
- Full Bathrooms: 2
Interior Features
- Kitchen Island
- Microwave
- Ceiling Fan(s)
- Granite Counters
- Tray Ceiling(s)
- Walk-In Closet(s)
- Dishwasher
- Entrance Foyer
- Separate Shower
- Laundry: Main Level
- Range
- Walk-In Shower
- Primary Downstairs
Property Features
- Fireplace: 1
- Fireplace: Electric
Heating and Cooling
- Heat Pump
- Central Air
- Electric
Homeowners Association Information
- Dues: $250/Annually
Flooring
- Carpet
- Hardwood
- Luxury Vinyl
- Tile
- Vinyl
Exterior Features
- Brick Veneer
Garage
- Attached Garage
Parking
- Attached
Living Area
- 2,503 sqft
Location
Estimated Monthly Mortgage Payment
*Based on Fixed Interest Rate withe a 30 year term, principal and interest only
Listing price
Down payment
%
Interest rate
%Mortgage calculator estimates are provided by The Corcoran Group and are intended for information use only. Your payments may be higher or lower and all loans are subject to credit approval.
Disclaimer: Listings marked with a Doorify MLS icon are provided courtesy of the Doorify MLS, of North Carolina, Internet Data Exchange Database. Brokers make an effort to deliver accurate information, but buyers should independently verify any information on which they will rely in a transaction. The listing broker shall not be responsible for any typographical errors, misinformation, or misprints, and they shall be held totally harmless from any damages arising from reliance upon this data. This data is provided exclusively for consumers’ personal, non-commercial use. Copyright 2024 Doorify MLS of North Carolina. All rights reserved. Data last updated 9/10/24 06:44




 Facebook
 X
X
 Pinterest
 Copy Link
