

Listing Courtesy of: Keller Williams Professionals - Contact: tammy.checca@kw.com
97 Whippoorwill Lane Fairview, NC 28730
Coming Soon (1 Days)
$1,950,000 (USD)

Description
MLS #:
4377999
4377999
Lot Size
15.84 acres
15.84 acres
Type
Single-Family Home
Single-Family Home
Year Built
1986
1986
County
Buncombe County
Buncombe County
Listed By
Tammy Checca, Keller Williams Professionals, Contact: tammy.checca@kw.com
Source
CANOPY MLS - IDX
Last checked May 26 2026 at 5:41 PM GMT+0000
CANOPY MLS - IDX
Last checked May 26 2026 at 5:41 PM GMT+0000
Bathroom Details
- Full Bathrooms: 5
Interior Features
- Walk-In Closet(s)
- Split Bedroom
- Entrance Foyer
Subdivision
- None
Lot Information
- Wooded
- Creek/Stream
- Pond(s)
- Paved
- Private
- Rolling Slope
- Views
- Green Area
- Orchard(s)
Property Features
- Fireplace: Living Room
- Fireplace: Family Room
- Fireplace: Gas Log
- Fireplace: Gas Vented
- Foundation: Basement
Heating and Cooling
- Central
- Heat Pump
- Ceiling Fan(s)
- Central Air
Flooring
- Vinyl
- Wood
- Tile
- Slate
Exterior Features
- Roof: Architectural Shingle
Utility Information
- Utilities: Propane, Electricity Connected, Underground Power Lines, Satellite Internet Available
- Sewer: Septic Installed
School Information
- Elementary School: Fairview
- Middle School: Ac Reynolds
- High School: Ac Reynolds
Parking
- Attached Garage
- Garage Door Opener
- Driveway
- Basement
- Keypad Entry
- Garage Shop
- Rv Access/Parking
- Circular Driveway
Living Area
- 2,997 sqft
Additional Information: Keller Williams Professionals | tammy.checca@kw.com
Location
Disclaimer: Square footage is based on information available to agent, including County records. Information has not been verified by agent and should be verified by buyer.
Based on information submitted to the MLS GRID as of 5/26/2026 17:41. All data is obtained from various sources and may not have been verified by broker or MLS GRID. Supplied Open House Information is subject to change without notice. All information should be independently reviewed and verified for accuracy. Properties may or may not be listed by the office/agent presenting the information.




 Facebook
 X
X
 Pinterest
 Copy Link

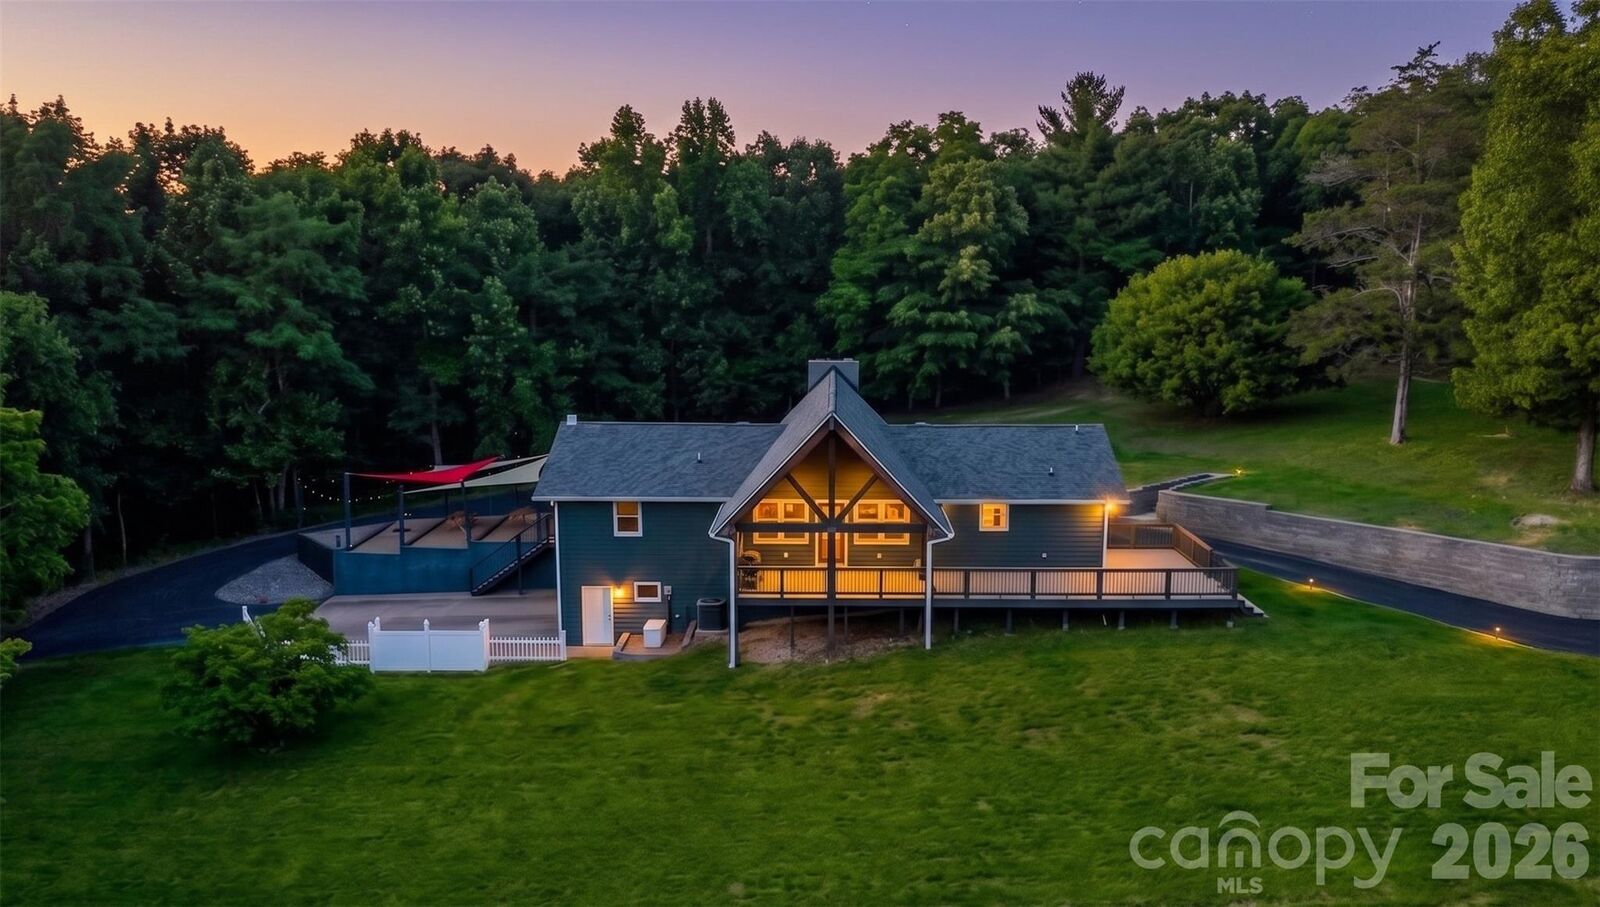
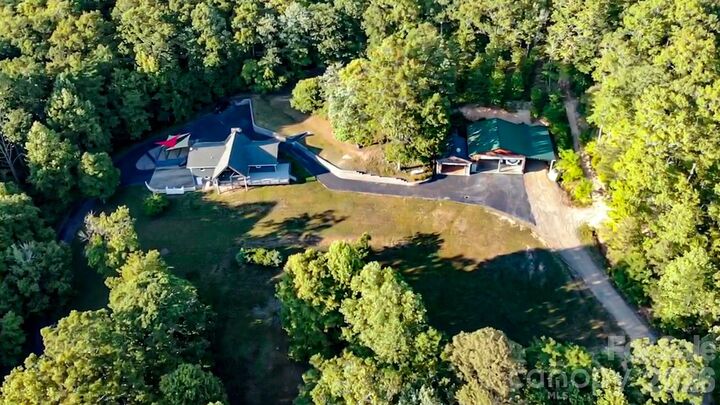
The picturesque grounds boast two beautiful ponds, creating a serene, park-like backdrop. For car enthusiasts, mechanics, or craftsman, the heated workshops come equipped with a professional car lift. Adventure seekers will appreciate the dedicated RV storage and hookup. Offering unparalleled versatility, self-sustainability, and immense income potential just minutes from Asheville, this is an opportunity you do not want to miss!
Upgrades include Knotty alder cabinets and granite counter tops in kitchen
3 custom tile showers
Whole house generator
New roof in 2026
5 ton HVAC
Solid Hickory hardwood flooring
New interior paint
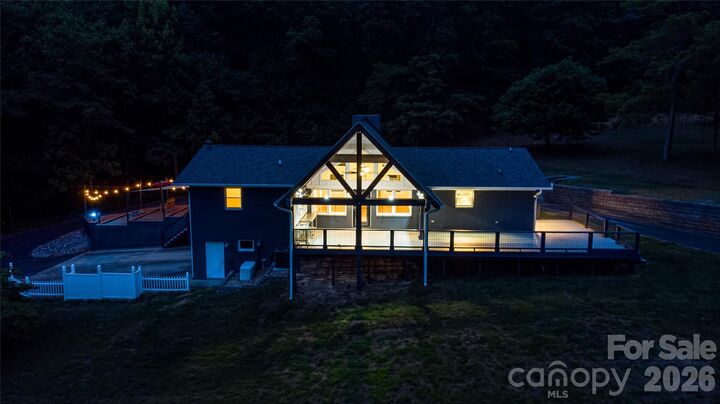
New stained/painted decking
Outdoor kitchen area with hot/cold water
Relaxing firepit area
Asphalt resealed 2024
Agent owned