

Listed By: eXp Realty LLC - Contact: tyler@savvy.realty
923 Old Fort Road Fairview, NC 28730
Active (0 Days)
$750,000 (USD)
Description
MLS #:
4440814
4440814
Lot Size
0.65 acres
0.65 acres
Type
Single-Family Home
Single-Family Home
Year Built
2024
2024
County
Buncombe County
Buncombe County
Listed By
Tyler Coon, eXp Realty LLC, Contact: tyler@savvy.realty
Source
CANOPY MLS - IDX as distributed by MLS Grid
Last checked Nov 10 2026 at 5:42 PM GMT+0000
CANOPY MLS - IDX as distributed by MLS Grid
Last checked Nov 10 2026 at 5:42 PM GMT+0000
Bathroom Details
- Full Bathrooms: 2
- Half Bathroom: 1
Interior Features
- Walk-In Closet(s)
Subdivision
- None
Property Features
- Foundation: Crawl Space
Heating and Cooling
- Heat Pump
- Ceiling Fan(s)
- Central Air
Utility Information
- Sewer: Septic Installed
School Information
- Elementary School: Unspecified
- Middle School: Unspecified
- High School: Unspecified
Parking
- Driveway
- Attached Carport
Living Area
- 1,714 sqft
Additional Information: eXp Realty LLC | tyler@savvy.realty
Location
Estimated Monthly Mortgage Payment
*Based on Fixed Interest Rate withe a 30 year term, principal and interest only
Listing price
Down payment
%
Interest rate
%Mortgage calculator estimates are provided by The Corcoran Group and are intended for information use only. Your payments may be higher or lower and all loans are subject to credit approval.
Disclaimer: Listings courtesy of Canopy MLS as distributed by MLS GRID. Some IDX listings have been excluded from this website.
Based on information submitted to the MLS GRID as of 11/10/2026 17:42. All data is obtained from various sources and may not have been verified by broker or MLS GRID. Supplied Open House Information is subject to change without notice. All information should be independently reviewed and verified for accuracy. Properties may or may not be listed by the office/agent presenting the information.




 Facebook
 X
 Pinterest
 Copy Link

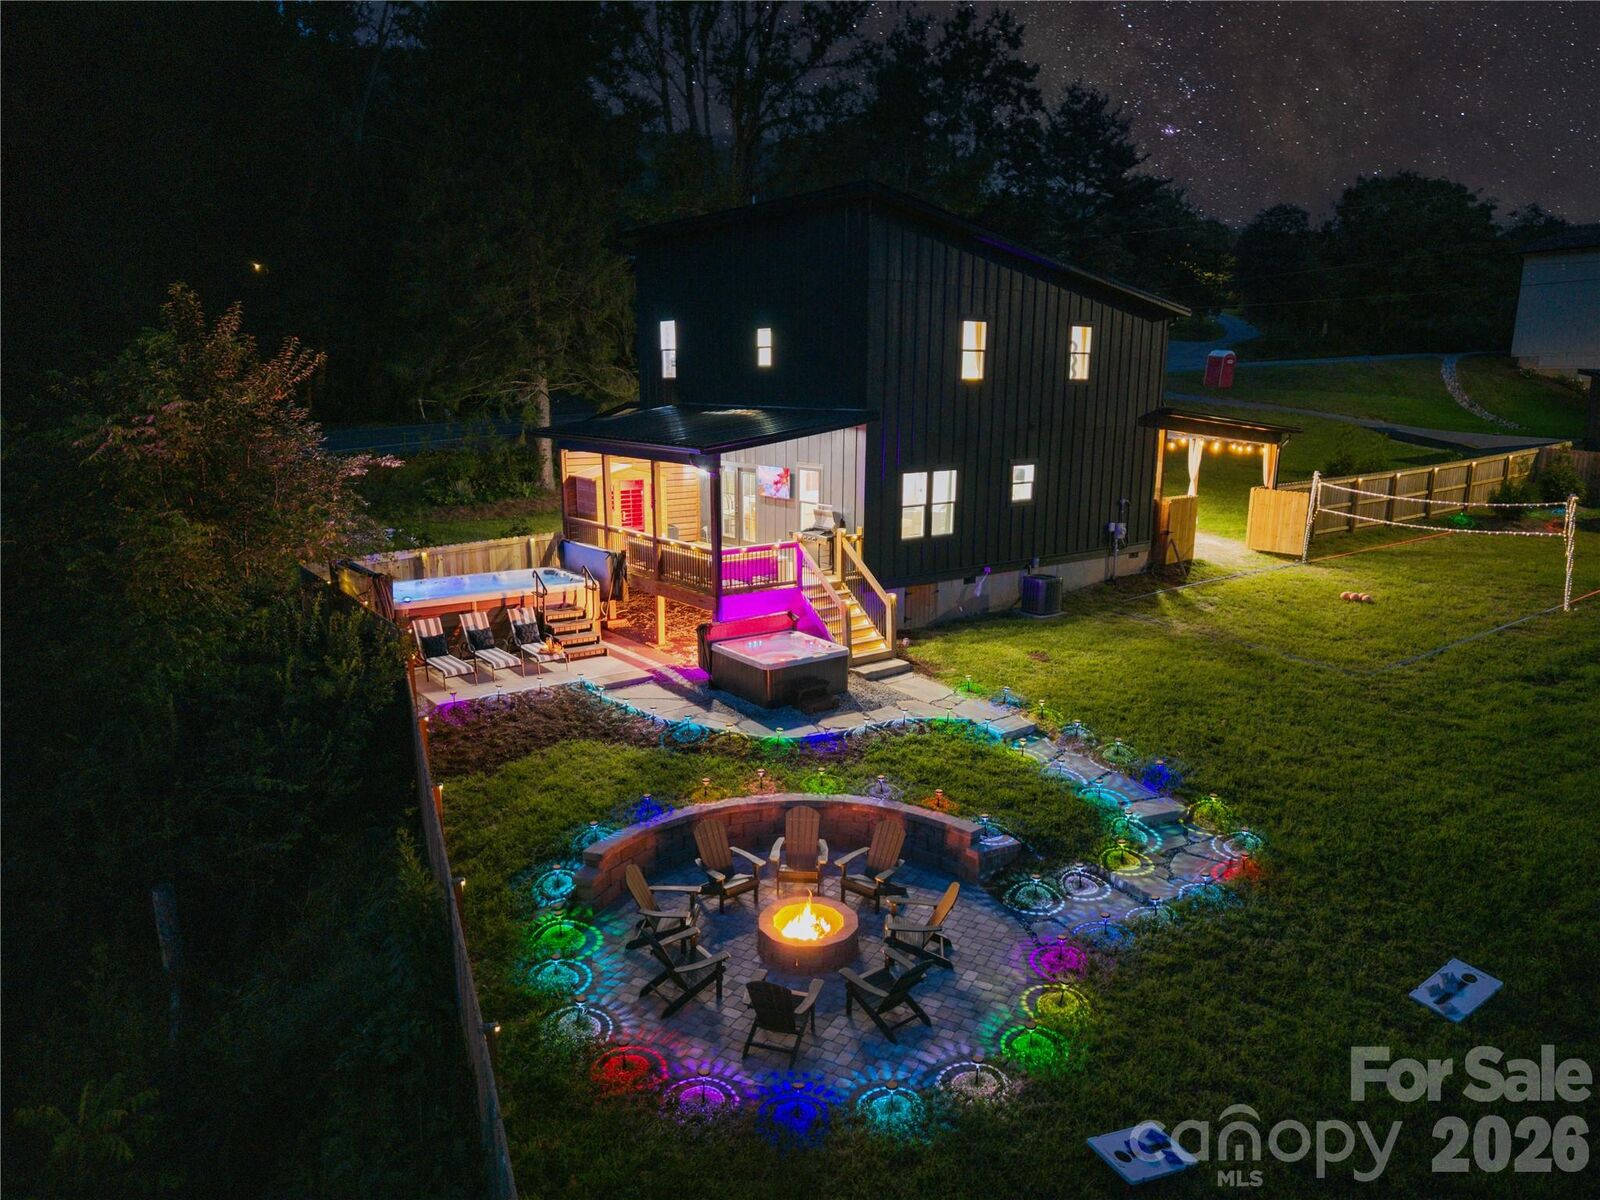
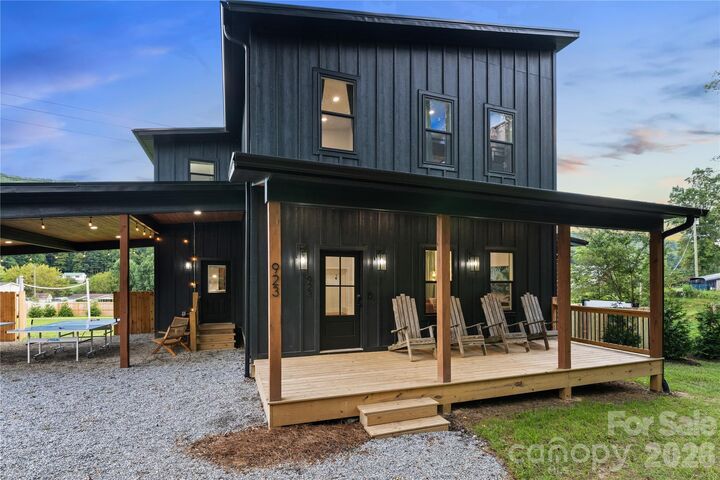
Outdoor living is a standout feature, highlighted by a 16-foot heated swim spa with hot tub functionality, private sauna, two fire pit areas, and an expansive fenced yard overlooking the surrounding countryside. A dedicated volleyball court, two covered ping-pong tables, outdoor lounge, and grilling area create multiple opportunities for recreation and relaxation while taking advantage of the property's peaceful setting.
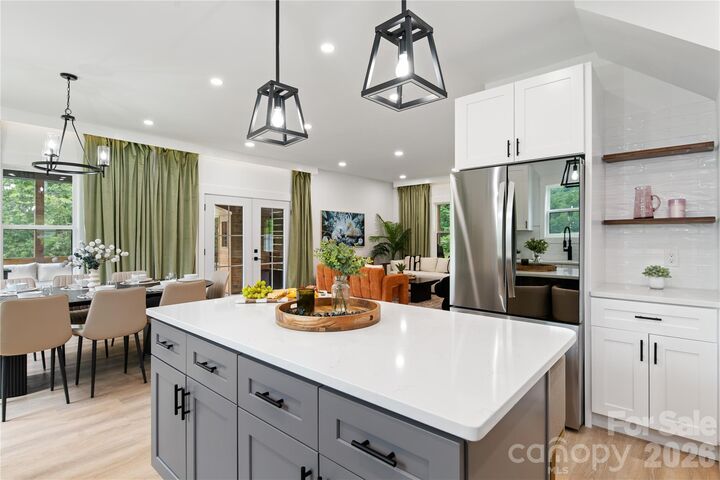
Inside, the home features an open-concept living and dining area, modern kitchen, custom lighting, and thoughtfully selected designer finishes. The primary suite offers a soaking tub and walk-in shower with upscale tilework, while a dedicated fitness and workspace includes a treadmill, weight rack, exercise bench, and standing desk.
Conveniently located near Downtown Asheville, the Biltmore Estate, Blue Ridge Parkway, and Western North Carolina's extensive outdoor recreation, the property combines a desirable location with an established vacation rental presence. With its heated swim spa, private sauna, recreational amenities, and distinctive design, this property presents a compelling opportunity for continued short-term rental use or a private mountain retreat.