

Listing Courtesy of: Town And Mountain Realty - Contact: gretchen@townandmountain.com
146 Churchill Downs Drive Fairview, NC 28730
Coming Soon
$565,000 (USD)
OPEN HOUSE TIMES
-
OPENSat, May 302:00 pm - 4:00 pm
Description
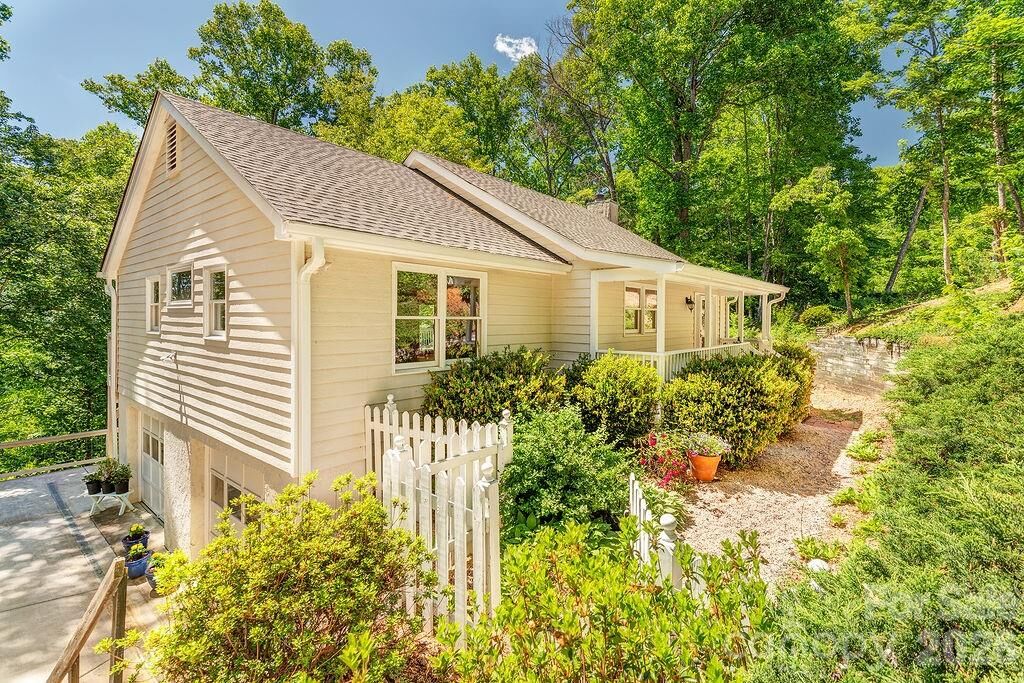
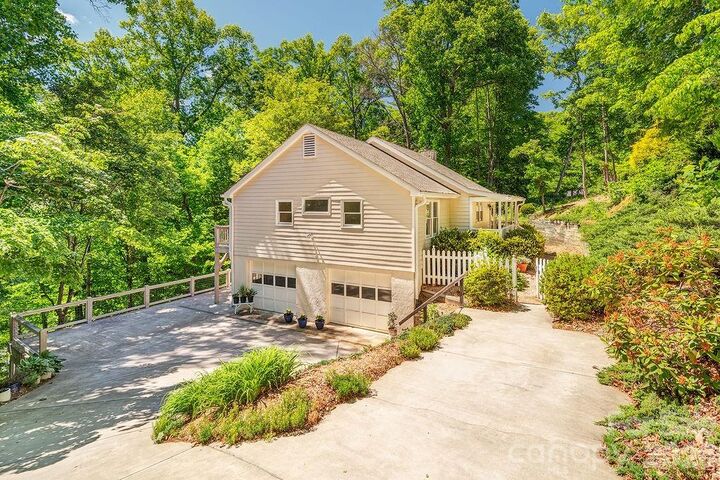
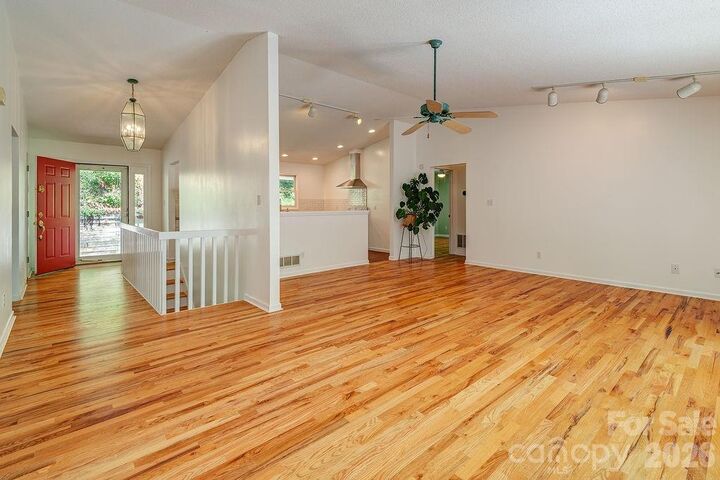
Tucked into a peaceful gated community just 15 minutes from downtown Asheville, this meticulously maintained mountain home blends privacy, comfort, and connection. Thoughtfully designed for easy main-level living, the light-filled open floor plan features three bedrooms, two full baths, generous gathering spaces, and a beautifully rebuilt deck perfect for enjoying the natural surroundings and seasonal winter views. The lower level offers exceptional flexibility with a spacious family room with fireplace, full bath, two-car garage, and an additional flex space ideal for guests, a home office, studio, or fitness room. Freshly painted throughout and truly move-in ready, the home is set within a quiet yet welcoming community offering walking paths, gathering spaces, and a neighborhood playground.
MLS #:
4383369
4383369
Lot Size
0.59 acres
0.59 acres
Type
Single-Family Home
Single-Family Home
Year Built
1994
1994
County
Buncombe County
Buncombe County
Listed By
Gretchen Lewis, Town And Mountain Realty, Contact: gretchen@townandmountain.com
Source
CANOPY MLS - IDX
Last checked May 27 2026 at 11:04 PM GMT+0000
CANOPY MLS - IDX
Last checked May 27 2026 at 11:04 PM GMT+0000
Bathroom Details
- Full Bathrooms: 3
Interior Features
- Open Floorplan
- Split Bedroom
- Attic Other
- Cable Prewire
- Storage
- Entrance Foyer
Subdivision
- Fairview Downs
Lot Information
- Sloped
- Wooded
- Cul-De-Sac
- Views
Property Features
- Fireplace: Family Room
- Foundation: Basement
Heating and Cooling
- Heat Pump
- Central Air
Homeowners Association Information
- Dues: $160/Quarterly
Exterior Features
- Roof: Architectural Shingle
Utility Information
- Utilities: Cable Available, Electricity Connected
- Sewer: Septic Installed
School Information
- Elementary School: Fairview
- Middle School: Cane Creek
- High School: Ac Reynolds
Parking
- Attached Garage
- Garage Door Opener
- Driveway
- Garage Faces Side
Living Area
- 2,284 sqft
Additional Information: Town And Mountain Realty | gretchen@townandmountain.com
Location
Disclaimer: Square footage is based on information available to agent, including County records. Information has not been verified by agent and should be verified by buyer.
Based on information submitted to the MLS GRID as of 5/27/2026 23:04. All data is obtained from various sources and may not have been verified by broker or MLS GRID. Supplied Open House Information is subject to change without notice. All information should be independently reviewed and verified for accuracy. Properties may or may not be listed by the office/agent presenting the information.




 Facebook
 X
X
 Pinterest
 Copy Link
