

Listed By: Realty One Group Pivot Hendersonville - Contact: lina@rogpivot.com
133 Annabelle Linn Drive Fairview, NC 28730
Active
$1,650,000 (USD)
Description
MLS #:
4408603
4408603
Lot Size
1.8 acres
1.8 acres
Type
Single-Family Home
Single-Family Home
Year Built
2024
2024
County
Buncombe County
Buncombe County
Listed By
Lina Gorovoy, Realty One Group Pivot Hendersonville, Contact: lina@rogpivot.com
Source
CANOPY MLS - IDX
Last checked Jul 30 2026 at 9:17 PM GMT+0000
CANOPY MLS - IDX
Last checked Jul 30 2026 at 9:17 PM GMT+0000
Bathroom Details
- Full Bathrooms: 3
- Half Bathroom: 1
Interior Features
- Pantry
- Walk-In Closet(s)
- Breakfast Bar
- Open Floorplan
- Split Bedroom
- Kitchen Island
- Walk-In Pantry
- Storage
- Entrance Foyer
- Central Vacuum
- Built-In Features
Subdivision
- Clearview
Lot Information
- Cleared
- Wooded
- Level
- Private
- Views
- Green Area
Property Features
- Fireplace: Living Room
- Fireplace: Wood Burning
- Foundation: Crawl Space
Heating and Cooling
- Central
- Heat Pump
- Central Air
Homeowners Association Information
- Dues: $900/Annually
Exterior Features
- Roof: Architectural Shingle
Utility Information
- Utilities: Underground Utilities, Cable Available, Electricity Connected, Underground Power Lines
- Sewer: Septic Installed
School Information
- Elementary School: Fairview
- Middle School: Cane Creek
- High School: Ac Reynolds
Parking
- Attached Garage
- Garage Door Opener
- Driveway
- Keypad Entry
- Garage Faces Front
Living Area
- 3,789 sqft
Additional Information: Realty One Group Pivot Hendersonville | lina@rogpivot.com
Location
Disclaimer: Square footage is based on information available to agent, including County records. Information has not been verified by agent and should be verified by buyer.
Based on information submitted to the MLS GRID as of 7/30/2026 21:17. All data is obtained from various sources and may not have been verified by broker or MLS GRID. Supplied Open House Information is subject to change without notice. All information should be independently reviewed and verified for accuracy. Properties may or may not be listed by the office/agent presenting the information.




 Facebook
 X
X
 Pinterest
 Copy Link

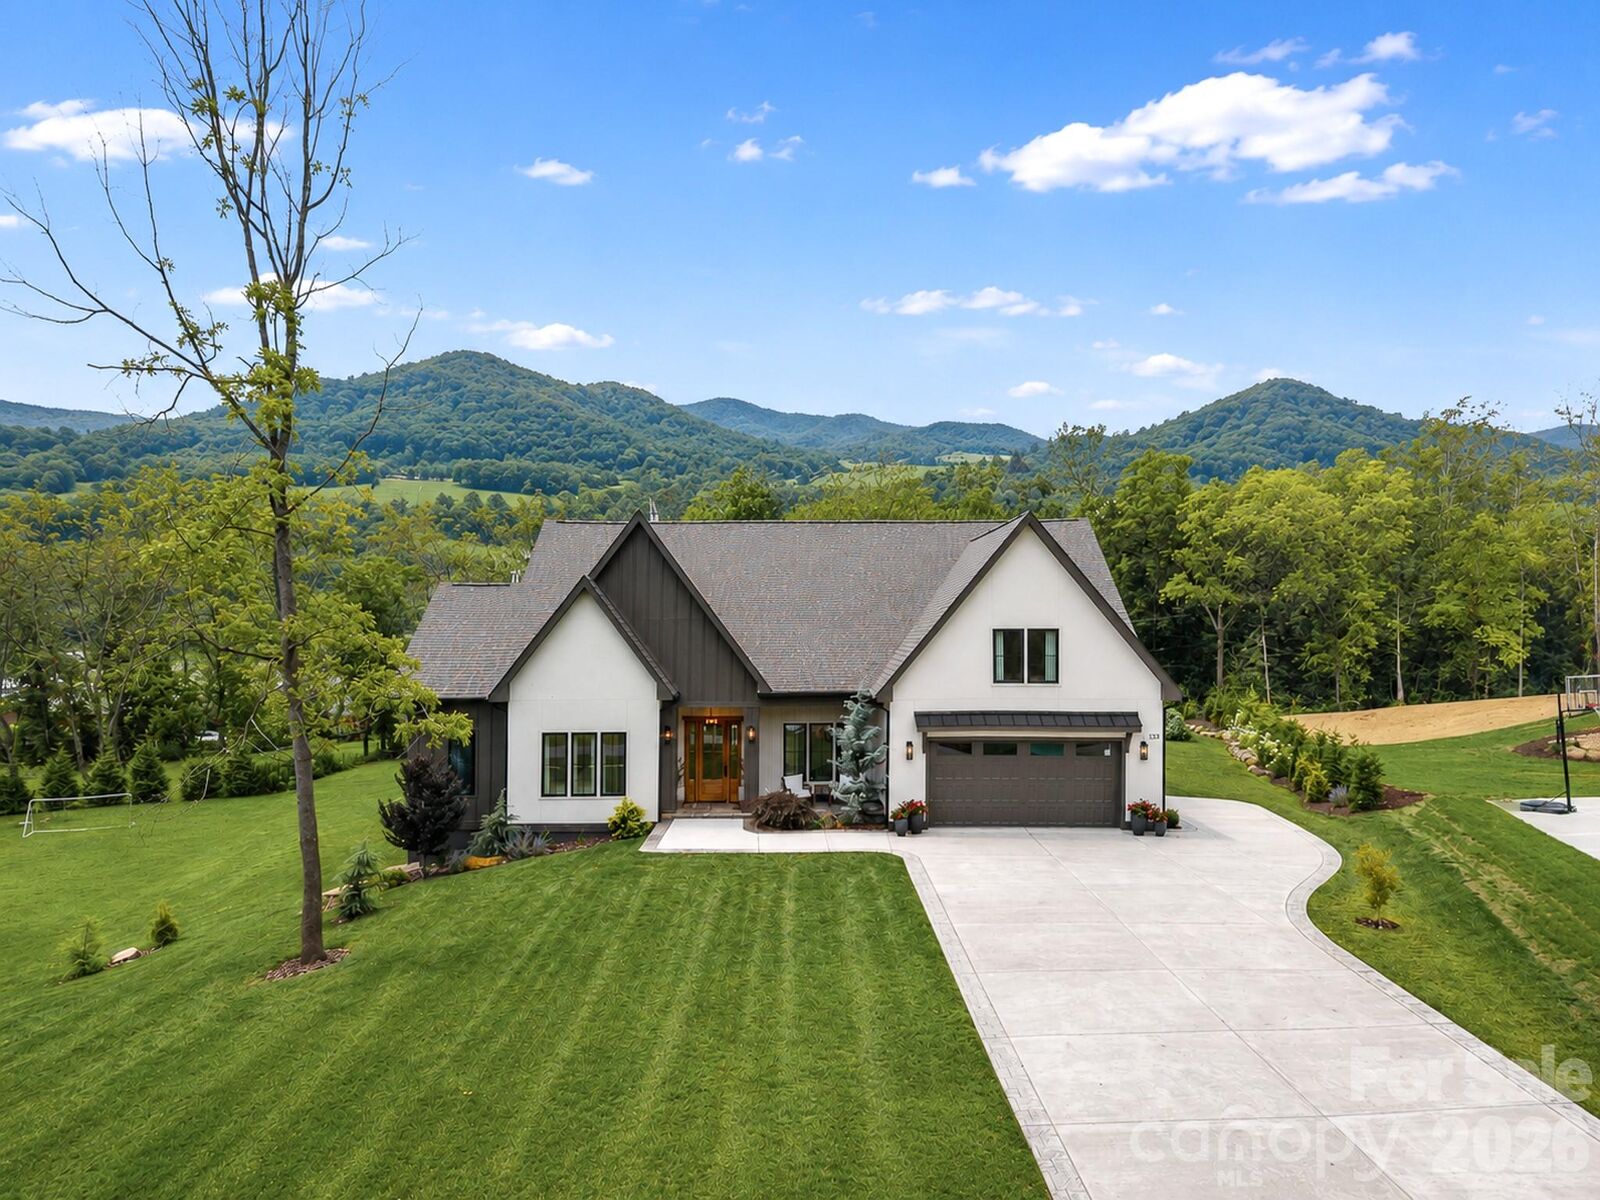
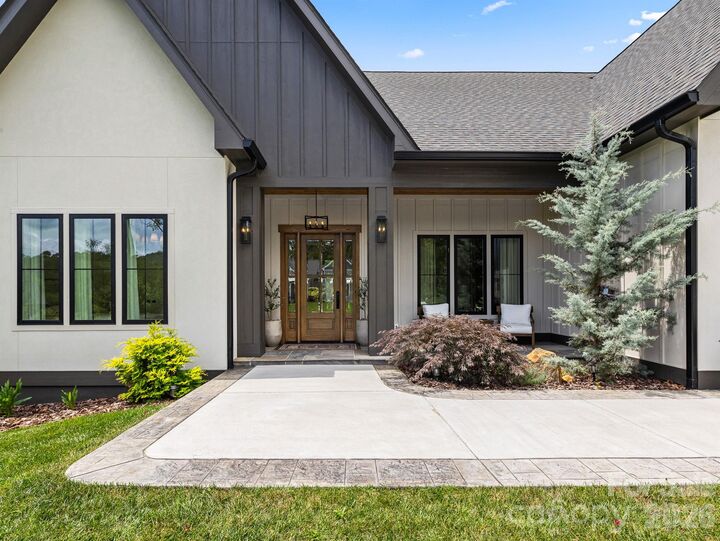
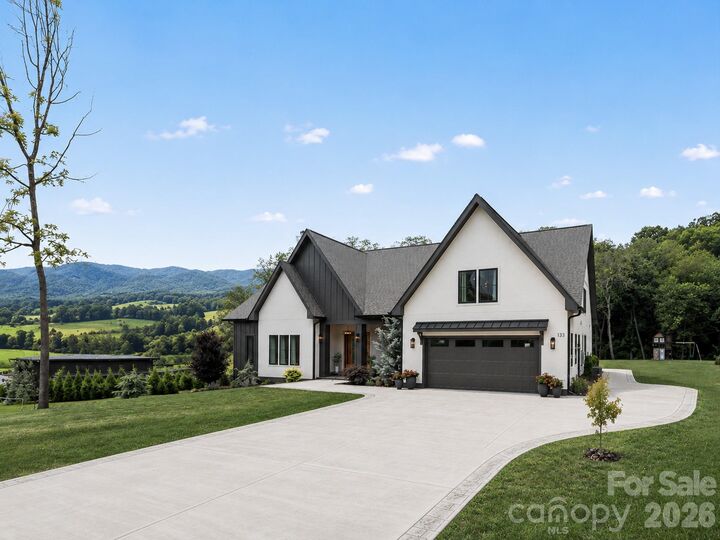
Offering the ease of one-level living, this stunning residence features 4 bedrooms, 3.5 baths, and 3,789 sq ft of beautifully curated living space where breathtaking Blue Ridge Mountain views and abundant natural light pour through nearly every window.
Designed for both entertaining and everyday living, the chef’s kitchen features premium appliances, Taj Mahal quartzite countertops, custom cabinetry, built-in refrigerator, and a spacious walk-in Butler's pantry. The open-concept layout flows seamlessly into the living area where oversized windows frame sweeping mountain views and a striking wood-burning fireplace anchors the living room, creating an inviting gathering space.
Step outside to the covered oversized walk-out deck overlooking beautifully landscaped grounds, an expansive lawn, and a custom fire pit—creating an exceptional setting for entertaining, relaxing, or enjoying peaceful evenings beneath the mountain sky.
The upper level offers exceptional flexibility with a spacious family room, an additional bedroom, and a full bath-ideal for guests, multi-generational living, or a private retreat.
The home also features a walk-in crawlspace offering abundant, easily accessible storage for tools and outdoor gear. Just 15 minutes from downtown Asheville, this exceptional residence offers the privacy of mountain living without sacrificing convenience.