1003 Blackburn Street Durham, NC 27703
Listing Courtesy of: MLS LogoDoorify MLS / Listed By: Plowman Properties LLC.

  1003 Blackburn Street Durham, NC 27703

Pending (0 Days)
$544,195 (USD)
3
BED
3
BATH
1,642
SQFT

Description

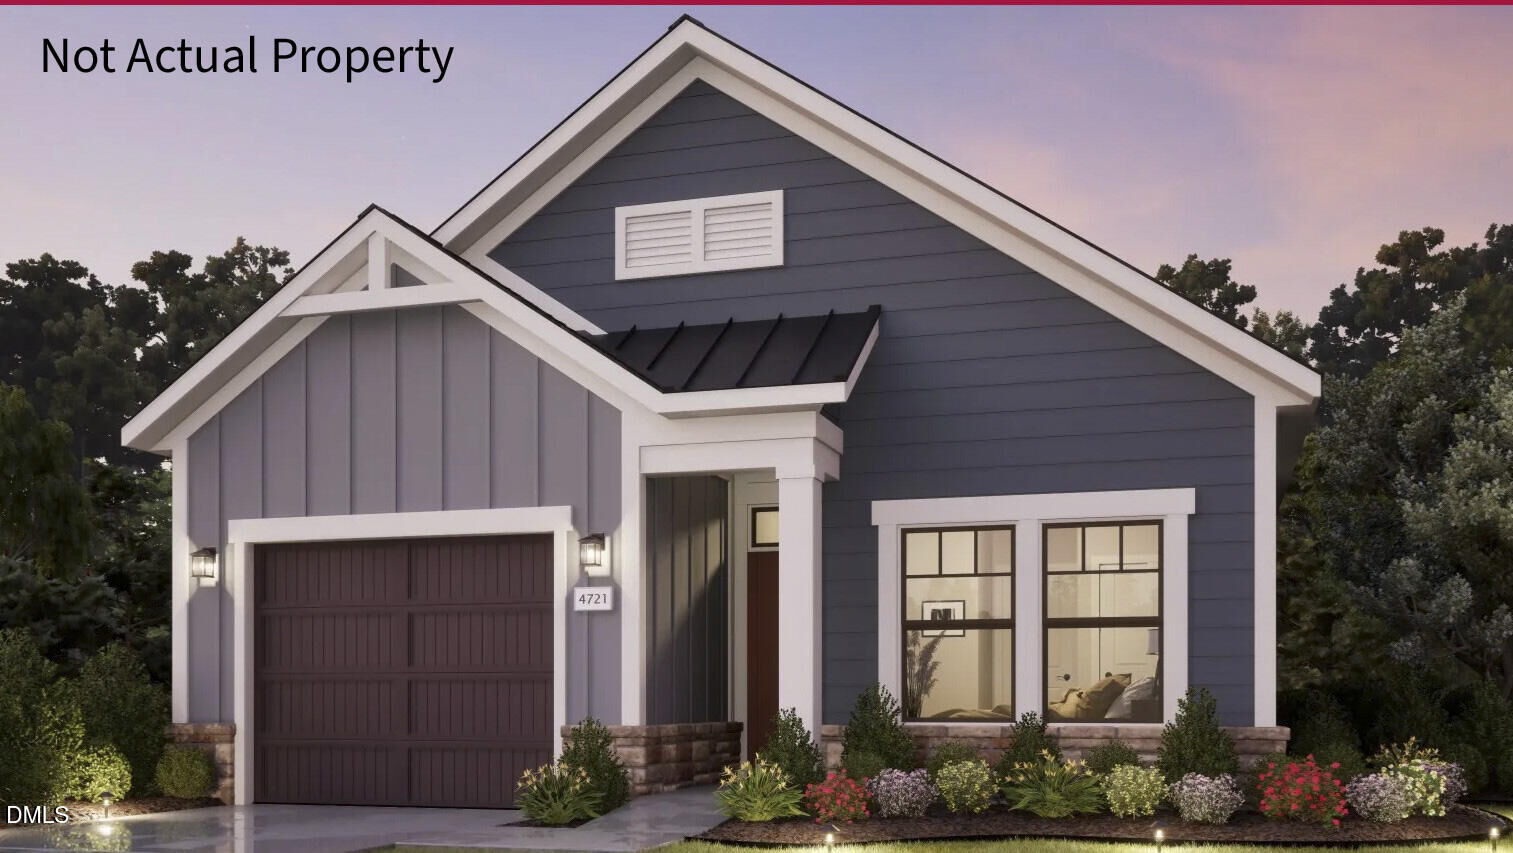
The Gladstone is designed with a distinctive open layout that pulls the private courtyard space into the main living areas of the home. With two large bedrooms on the main level, a large owner's suite bathroom with a double vanity and walk-in closet, and the opportunity for additional kitchen storage with an optional butler's pantry, the opportunities are almost endless. The optional upstairs bonus suite provides ample space and privacy for guests.The Gladstone offers flexible and efficient first-floor living.The Gladstone Bonus is the fusion of luxurious design and modern functionality, crafted with your needs in mind. This home empowers you to embrace your lifestyle without constraints, with well-designed and adaptable living spaces. Exceptional outdoor spaces to match your unique preferences. Host guests in the secondary bedroom, strategically separated from the owner's suite for added privacy. Prepare meals in the gourmet chef's kitchen with a direct view to the living room, ensuring you're always part of the conversation and action. The Gladstone epitomizes single-level living with an open design to optimize space and embrace natural light. The versatility and refinement of the Gladstone makes it the perfect fit for many personalities and lifestyles. Welcome to The Courtyards at Oak Grove, Durham's newest luxury community, where modern living meets tranquility. Nestled in a serene setting, our boutique community offers beautifully designed ranch homes and luxury townhomes that invite abundant natural light into spacious interiors. Every home features a first-floor owner's suite and a private outdoor space, perfect for relaxing or entertaining. Luxury Ranch Homes & Townhomes: Thoughtfully designed for comfort and style, with spacious layouts and high-end finishes and each featuring a first-floor owner's suite for maximum comfort and convenience. Single-Level Living: We've designed our homes with comfort and convenience in mind. Enjoy the ease of single-level living, with all your main living spaces on one floor. Private Outdoor Space: Each home boasts a private courtyard, offering a personal retreat for relaxation and outdoor enjoyment. Low-maintenance community: With lawn maintenance taken care of for you, you can spend less time on upkeep and more time enjoying the lifestyle you love. At The Courtyards at Oak Grove, we believe in enhancing your well-being and leisure time. Imagine a lifestyle where every day feels like a retreat. You'll have access to a range of modern amenities, from a clubhouse with a fitness facility to a refreshing pool, pickleball courts, scenic walking trails, inviting pocket parks, and even a dedicated dog park for your furry friends. Embrace a vibrant community where luxury meets convenience and where neighbors become friends. Discover your new home at The Courtyards at Oak Grove—a place where every moment is designed with you in mind. Schedule your visit today and how you can Live Well Every Day.

MLS #:
10200369
Lot Size
4,792 SQFT
Type
Single-Family Home
Year Built
2026
Style
Traditional, Craftsman
County
Durham County
Community
Courtyards at Oak Grove

Listed By

Ryan Plowman, Plowman Properties LLC.
Source
Doorify MLS
Last checked Oct 27 2026 at 2:22 PM GMT+0000
Bathroom Details
  • Full Bathrooms: 3
Interior Features
  • Microwave
  • Oven
  • Refrigerator
  • Walk-In Closet(s)
  • Dishwasher
  • Entrance Foyer
  • Disposal
  • Laundry: Electric Dryer Hookup
  • Gas Cooktop
  • Laundry: Main Level
  • Open Floorplan
  • Laundry: Inside
  • Laundry: Washer Hookup
  • Windows: Double Pane Windows
  • Windows: Screens
Subdivision
  • Courtyards At Oak Grove
Lot Information
  • Level
Property Features
  • Foundation: Slab
Heating and Cooling
  • Central
  • Central Air
Homeowners Association Information
  • Dues: $250/Monthly
Flooring
  • Carpet
  • Luxury Vinyl
Exterior Features
  • Hardiplank Type
  • Stone Veneer
  • Roof: Shingle
  • Roof: Asphalt
Utility Information
  • Utilities: Electricity Connected, Cable Available, Phone Available, Natural Gas Available, Cable Connected, Natural Gas Connected, Sewer Available, Water Available, Underground Utilities
  • Sewer: Community Sewer, Public Sewer
School Information
  • Elementary School: Durham - Spring Valley Elementary School
  • Middle School: Durham - Neal Middle
  • High School: Durham - Southern School of Energy and Sustainability
Garage
  • Attached Garage
Parking
  • Garage
  • Driveway
  • Garage Door Opener
  • On Street
  • Garage Faces Front
  • Common
  • On Site
Stories
  • Two
Living Area
  • 1,642 sqft
Location
   
Calculate drive times to this property
 
Powered by INRIX® Drive Time

Powered by Walk Score®

Estimated Monthly Mortgage Payment

*Based on Fixed Interest Rate withe a 30 year term, principal and interest only

Listing price
Down payment
%
Interest rate
%
Mortgage calculator estimates are provided by The Corcoran Group and are intended for information use only. Your payments may be higher or lower and all loans are subject to credit approval.
Disclaimer: Listings marked with a Doorify MLS icon are provided courtesy of the Doorify MLS, of North Carolina, Internet Data Exchange Database. Brokers make an effort to deliver accurate information, but buyers should independently verify any information on which they will rely in a transaction. The listing broker shall not be responsible for any typographical errors, misinformation, or misprints, and they shall be held totally harmless from any damages arising from reliance upon this data. This data is provided exclusively for consumers’ personal, non-commercial use. Copyright 2024 Doorify MLS of North Carolina. All rights reserved. Data last updated 9/10/24 06:44


