

Listed By: Lake Norman Realty, Inc. - Contact: 704-745-7176
7679 Rabbit Circle Denver, NC 28037
Coming Soon (3 Days)
$5,250,000 (USD)
Description
MLS #:
4420674
4420674
Lot Size
0.88 acres
0.88 acres
Type
Single-Family Home
Single-Family Home
Year Built
2025
2025
County
Lincoln County
Lincoln County
Listed By
Marty McCarthy, Lake Norman Realty, Inc., Contact: 704-745-7176
Source
CANOPY MLS - IDX
Last checked Sep 14 2026 at 7:50 PM GMT+0000
CANOPY MLS - IDX
Last checked Sep 14 2026 at 7:50 PM GMT+0000
Bathroom Details
- Full Bathrooms: 4
- Half Bathrooms: 2
Subdivision
- None
Lot Information
- Cleared
- Level
- Waterfront
- Views
Property Features
- Fireplace: Gas
- Fireplace: Gas Log
- Fireplace: Wood Burning
- Fireplace: Great Room
- Fireplace: Propane
- Fireplace: Primary Bedroom
- Fireplace: Outside
- Foundation: Crawl Space
Heating and Cooling
- Heat Pump
- Zoned
- Central Air
- Electric
Flooring
- Tile
- Hardwood
Exterior Features
- Roof: Architectural Shingle
Utility Information
- Utilities: Propane, Electricity Connected
- Sewer: Septic Installed
School Information
- Elementary School: Rock Springs
- Middle School: North Lincoln
- High School: North Lincoln
Parking
- Attached Garage
- Driveway
- Garage Faces Side
- Garage Faces Front
Living Area
- 5,923 sqft
Additional Information: Lake Norman Realty, Inc. | 704-745-7176
Location
Estimated Monthly Mortgage Payment
*Based on Fixed Interest Rate withe a 30 year term, principal and interest only
Listing price
Down payment
%
Interest rate
%Mortgage calculator estimates are provided by The Corcoran Group and are intended for information use only. Your payments may be higher or lower and all loans are subject to credit approval.
Disclaimer: Square footage is based on information available to agent, including County records. Information has not been verified by agent and should be verified by buyer.
Based on information submitted to the MLS GRID as of 9/14/2026 19:50. All data is obtained from various sources and may not have been verified by broker or MLS GRID. Supplied Open House Information is subject to change without notice. All information should be independently reviewed and verified for accuracy. Properties may or may not be listed by the office/agent presenting the information.




 Facebook
 X
X
 Pinterest
 Copy Link

From the moment you step inside, you are immediately captivated by the breathtaking lake views. A dramatic two-story great room with a striking stone fireplace serves as the centerpiece of the home, while soaring ceilings, architectural beam detailing, expansive windows, four gas fireplaces, and wide-plank white oak flooring further enhance the space. The gourmet kitchen is equally impressive, appointed with custom Kith cabinetry, Taj Mahal quartzite, an oversized island, spacious walk-in pantry, dedicated scullery, and an exceptional JennAir appliance package including a 48-inch dual-fuel range, 42-inch Artisan grill, two dishwashers, built-in microwave, wine refrigerator, plus a seamless custom paneled refrigerator and freezer. Expansive telescoping doors extend the living space outdoors, creating a seamless relationship between the interior and the lake beyond.
The well-appointed floor plan offers five bedrooms, four full baths, and two half baths, including the rare luxury of dual primary suites with one on the main level and a second on the upper level. An office on the main level with French doors provides a private and refined workspace, while flexible rooms upstairs offer additional space for a media room, playroom, gym, or guest retreat. Both levels feature dedicated laundry rooms, while quartzite or marble countertops, luxury tile, and carefully selected finishes continue throughout the residence.
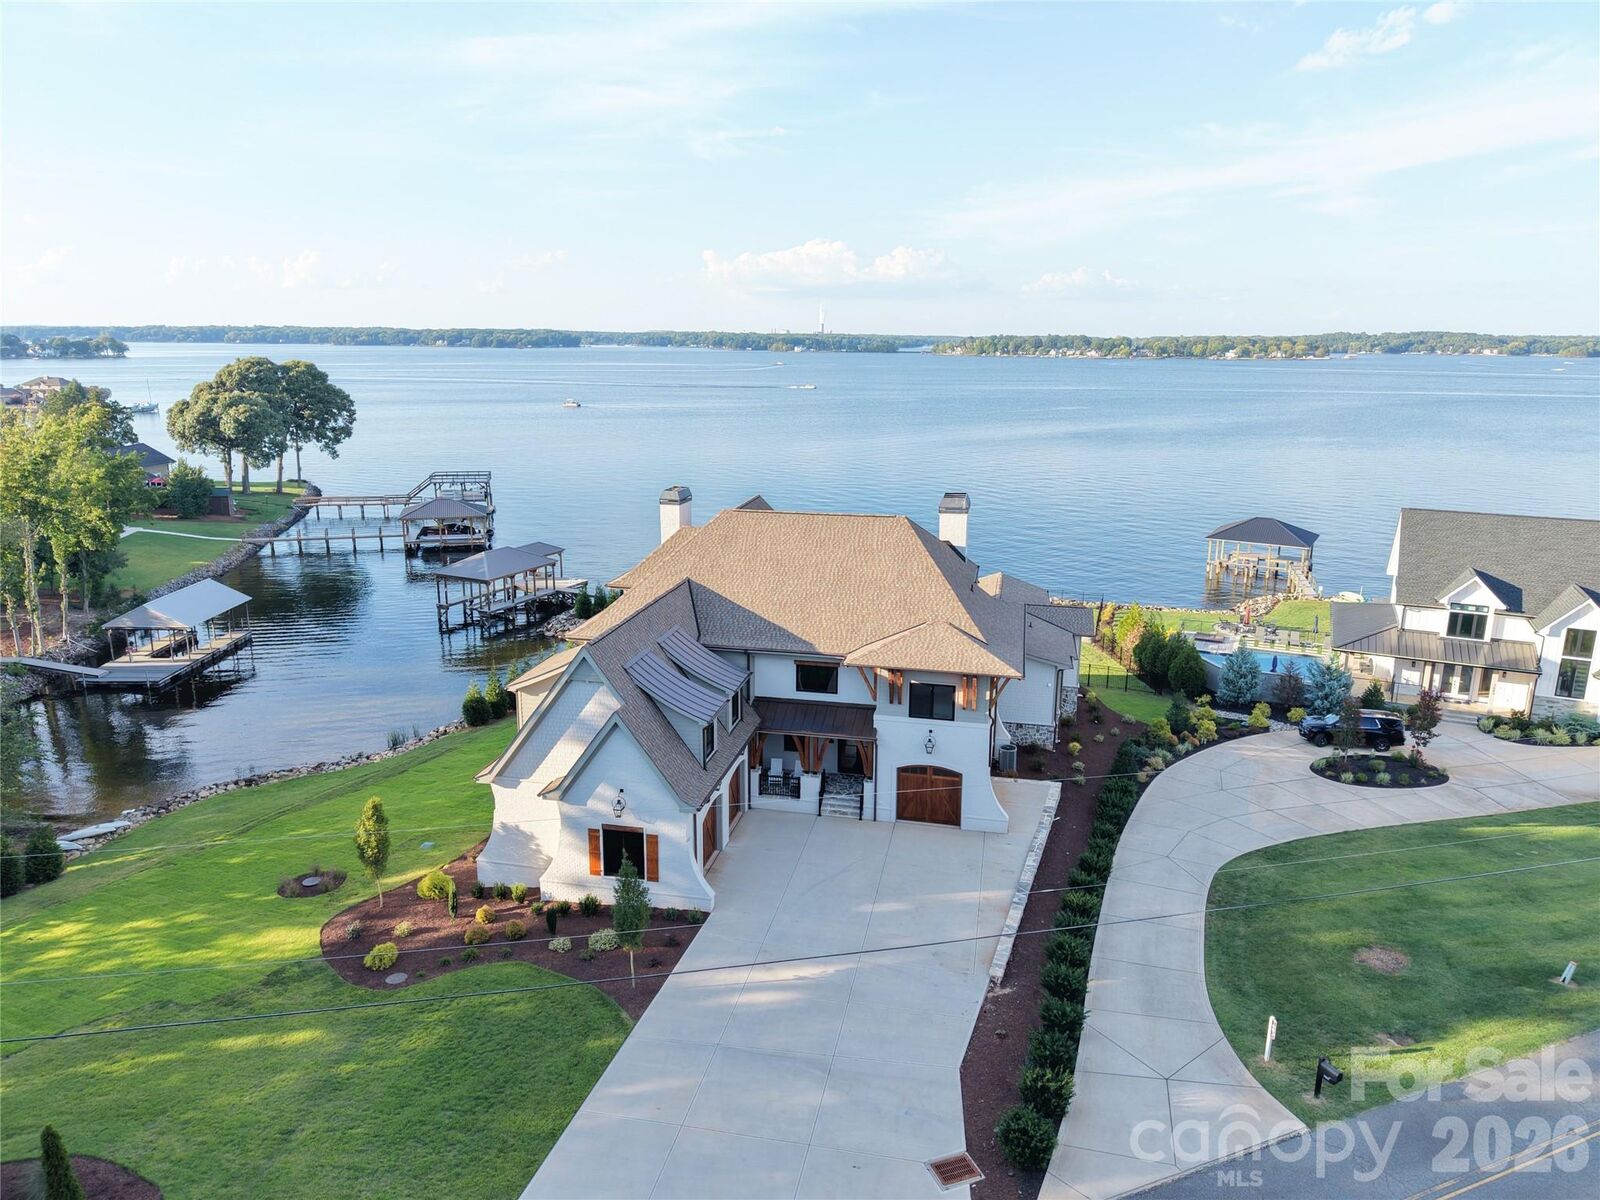
Architectural details extend to the exterior, where Oyster Pearl brick is complemented by cedar garage doors and copper porch roofs and gutters. The thoughtfully designed 2+1 garage configuration includes an attached two-car garage and a separate attached one-car garage, all with epoxy-coated floors, providing ample space for vehicles, storage, and recreational equipment while adding both function and style.
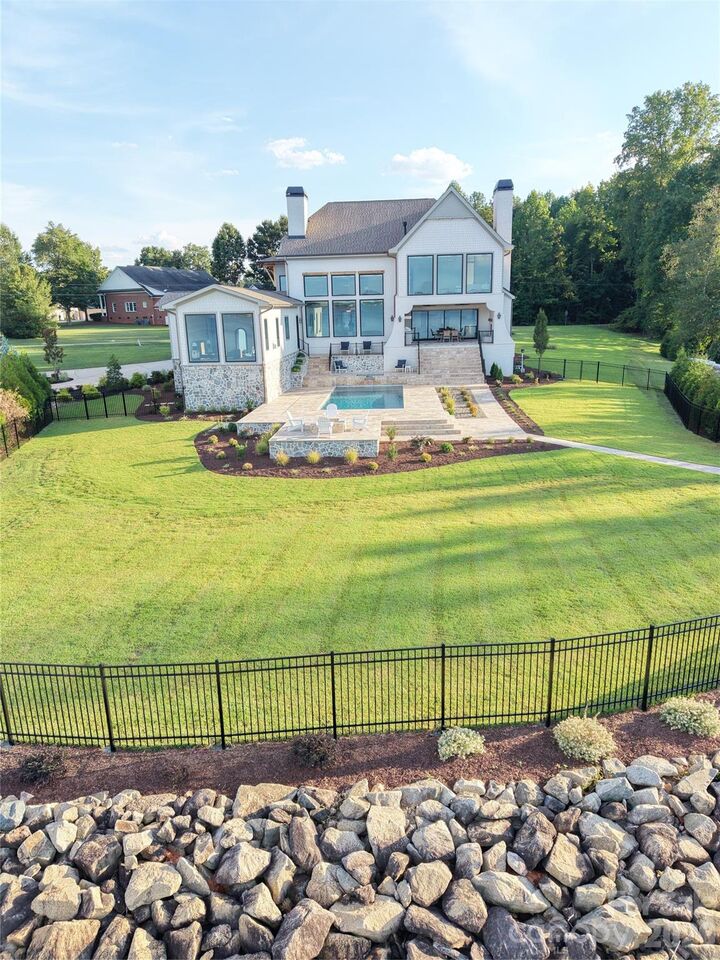
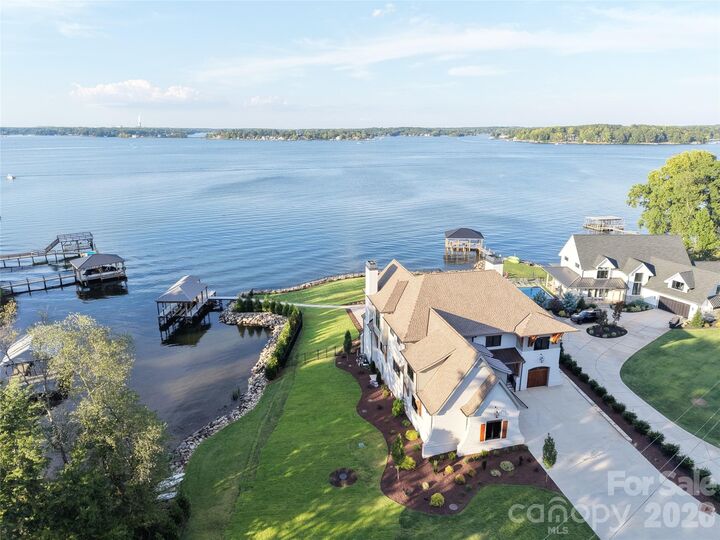
The grounds create a private lakeside escape, with a saltwater pool and hot tub, expansive patio, outdoor grilling station, irrigation, and manicured landscaping. A dedicated walkway leads from the pool to the water, where a covered Trex-decked pier and 10,000-pound boat lift provide effortless access to Lake Norman.
Even more, the home includes a 10-year structural warranty and is pre-wired for a generator.
With its exceptional shoreline, large lot, sweeping lake views, sophisticated interiors, and resort-style amenities, 7679 Rabbit Circle offers a rare opportunity to own one of Lake Norman’s truly remarkable waterfront estates. Every detail has been thoughtfully curated for those who appreciate exceptional design, craftsmanship, and the distinction of living on the lake. For the discerning buyer seeking an extraordinary waterfront lifestyle, 7679 Rabbit Circle is an opportunity not to be missed.