

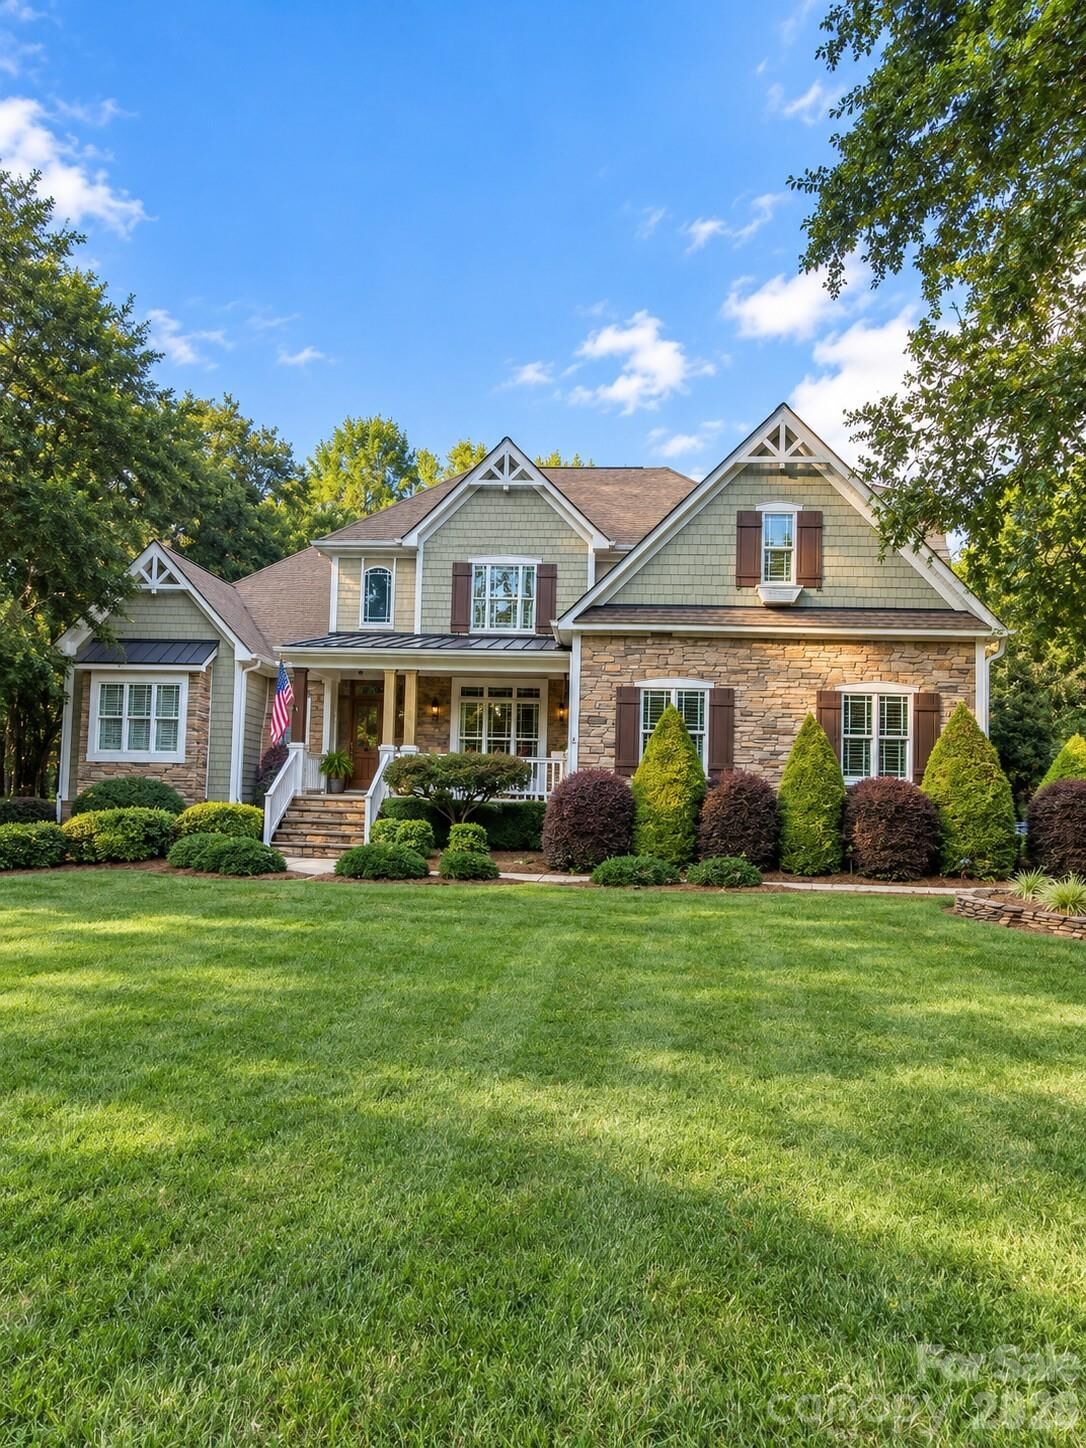
Listed By: eXp Realty LLC Mooresville - Contact: Nancy@beautifulNChomes.com
7481 Brotherton Road Denver, NC 28037
Coming Soon
$775,000 (USD)
OPEN HOUSE TIMES
-
OPENSat, Oct 31:00 pm - 4:00 pm
Description
MLS #:
4427523
4427523
Lot Size
0.73 acres
0.73 acres
Type
Single-Family Home
Single-Family Home
Year Built
2007
2007
County
Lincoln County
Lincoln County
Listed By
Nancy Lewis, eXp Realty LLC Mooresville, Contact: Nancy@beautifulNChomes.com
Source
CANOPY MLS - IDX
Last checked Sep 29 2026 at 8:00 PM GMT+0000
CANOPY MLS - IDX
Last checked Sep 29 2026 at 8:00 PM GMT+0000
Bathroom Details
- Full Bathrooms: 2
- Half Bathroom: 1
Interior Features
- Pantry
- Walk-In Closet(s)
- Open Floorplan
- Split Bedroom
- Kitchen Island
- Wet Bar
- Storage
- Built-In Features
Subdivision
- None
Lot Information
- Corner Lot
Property Features
- Fireplace: Gas Log
- Foundation: Crawl Space
Heating and Cooling
- Heat Pump
- Propane
- Electric
- Central Air
Flooring
- Carpet
- Wood
- Tile
Exterior Features
- Roof: Architectural Shingle
Utility Information
- Sewer: Septic Installed
School Information
- Elementary School: Rock Springs
- Middle School: North Lincoln
- High School: North Lincoln
Parking
- Attached Garage
- Driveway
Living Area
- 3,185 sqft
Additional Information: eXp Realty LLC Mooresville | Nancy@beautifulNChomes.com
Location
Estimated Monthly Mortgage Payment
*Based on Fixed Interest Rate withe a 30 year term, principal and interest only
Listing price
Down payment
%
Interest rate
%Mortgage calculator estimates are provided by The Corcoran Group and are intended for information use only. Your payments may be higher or lower and all loans are subject to credit approval.
Disclaimer: Square footage is based on information available to agent, including County records. Information has not been verified by agent and should be verified by buyer.
Based on information submitted to the MLS GRID as of 9/29/2026 20:00. All data is obtained from various sources and may not have been verified by broker or MLS GRID. Supplied Open House Information is subject to change without notice. All information should be independently reviewed and verified for accuracy. Properties may or may not be listed by the office/agent presenting the information.




 Facebook
 X
X
 Pinterest
 Copy Link

The main-level primary suite offers a peaceful retreat, while a second bedroom on the main floor adds flexibility for guests or a home office. Upstairs, two additional bedrooms and a generous bonus room provide space for movie nights, hobbies and more. The expansive screened back deck invites you to linger over dinner, relax with friends or end the day with a soak in the hot tub. A large, level yard offers room to garden, play and gather, while the separate gravel drive accommodates your boat or RV. With a public boat ramp just down the road and an attached side-entry garage, this home brings comfort, character and lake-day convenience together.