

Listed By: Ivester Jackson Christie's - Contact: mikefeehley@ivesterjackson.com
7261 Bay Ridge Drive Denver, NC 28037
Active
$1,115,000 (USD)
Description
MLS #:
4412207
4412207
Lot Size
1.47 acres
1.47 acres
Type
Single-Family Home
Single-Family Home
Year Built
2020
2020
County
Catawba County
Catawba County
Listed By
Mike Feehley, Ivester Jackson Christie's, Contact: mikefeehley@ivesterjackson.com
Source
CANOPY MLS - IDX
Last checked Aug 17 2026 at 4:15 PM GMT+0000
CANOPY MLS - IDX
Last checked Aug 17 2026 at 4:15 PM GMT+0000
Bathroom Details
- Full Bathrooms: 3
Interior Features
- Walk-In Closet(s)
- Attic Walk In
- Open Floorplan
- Garden Tub
- Kitchen Island
- Sauna
- Walk-In Pantry
Subdivision
- Pebble Bay
Lot Information
- Wooded
- Private
Property Features
- Fireplace: Living Room
- Fireplace: Gas Log
- Foundation: Crawl Space
Heating and Cooling
- Central
- Central Air
Homeowners Association Information
- Dues: $628/Semi-Annually
Flooring
- Carpet
- Wood
- Tile
Exterior Features
- Roof: Architectural Shingle
Utility Information
- Utilities: Cable Available, Electricity Connected, Cable Connected
- Sewer: Septic Installed
School Information
- Elementary School: Sherrills Ford
- Middle School: Mill Creek
- High School: Bandys
Parking
- Attached Garage
- Driveway
- Garage Faces Side
Living Area
- 3,625 sqft
Additional Information: Ivester Jackson Christie's | mikefeehley@ivesterjackson.com
Location
Estimated Monthly Mortgage Payment
*Based on Fixed Interest Rate withe a 30 year term, principal and interest only
Listing price
Down payment
%
Interest rate
%Mortgage calculator estimates are provided by The Corcoran Group and are intended for information use only. Your payments may be higher or lower and all loans are subject to credit approval.
Disclaimer: Square footage is based on information available to agent, including County records. Information has not been verified by agent and should be verified by buyer.
Based on information submitted to the MLS GRID as of 8/17/2026 16:15. All data is obtained from various sources and may not have been verified by broker or MLS GRID. Supplied Open House Information is subject to change without notice. All information should be independently reviewed and verified for accuracy. Properties may or may not be listed by the office/agent presenting the information.




 Facebook
 X
X
 Pinterest
 Copy Link

The gourmet kitchen is the heart of the home, featuring upgraded appliances, a large center island, a walk-in pantry, and seamless flow into the spacious living and dining areas. A custom wine room with a sliding barn door provides the perfect space to showcase your collection. The main-level primary suite offers a private retreat with a spa-inspired bath and oversized walk-in closet, while an additional bedroom and full bath provide ideal accommodations for guests or multi-generational living. Generously sized secondary bedrooms offer comfort and flexibility, while fingerprint-secured access to the front door, primary closet, and guest bedroom adds an extra level of convenience and security.
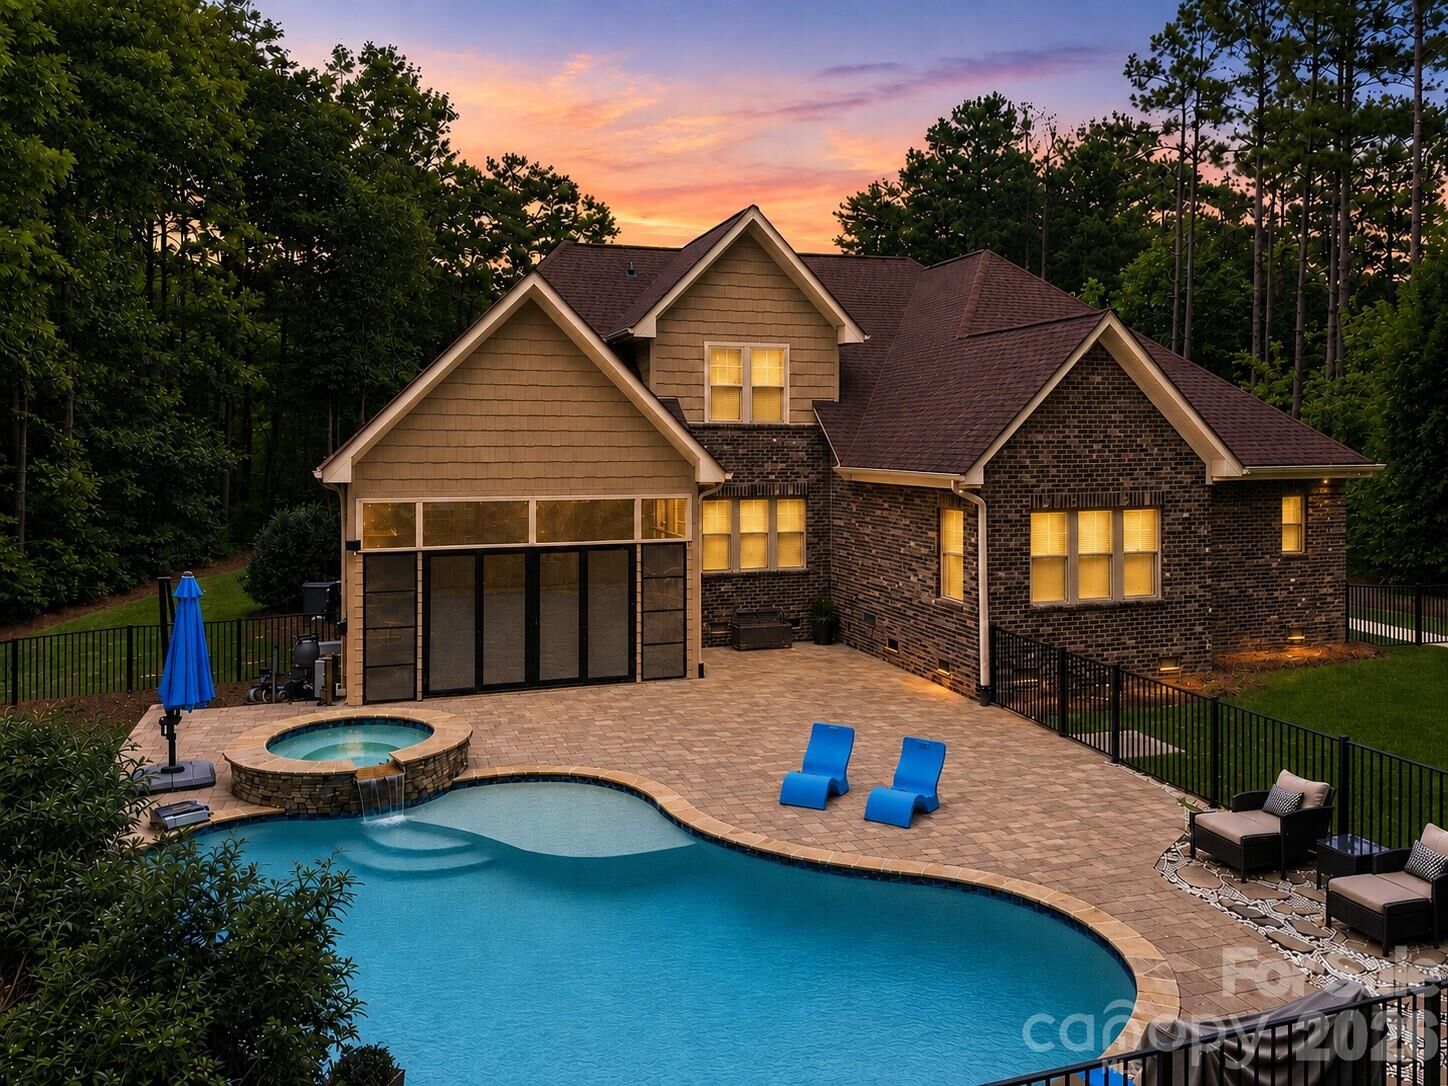
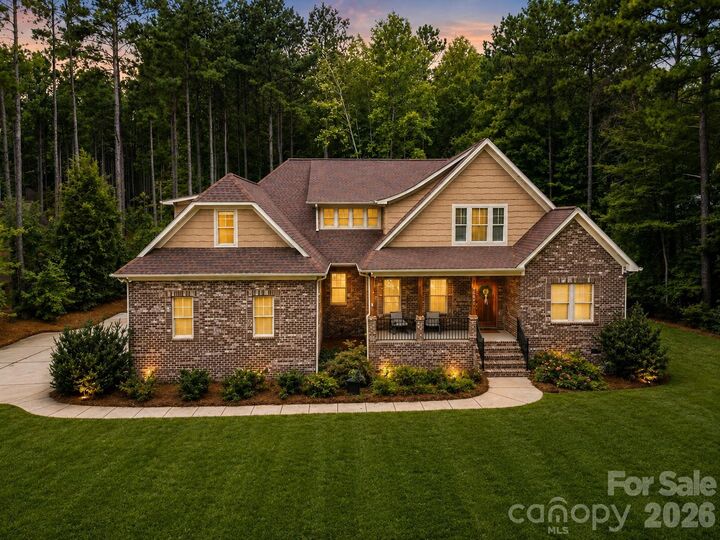
Resort-style outdoor living awaits with a custom gunite saltwater pool and spa, an expansive pool deck designed for entertaining, and a three-season room overlooking the backyard oasis. Gather around the flagstone and pebble fire pit, enjoy your favorite music through the premium Sonos outdoor sound system, and admire the professionally designed landscape lighting and decorative front water feature. The fully fenced backyard, complete with a dedicated pool safety enclosure, provides both privacy and peace of mind.
Luxury extends beyond what you can see with a whole-house Culligan water filtration system, upgraded 250-gallon propane tank, whole-home ADT security system, Ring exterior cameras, Blink interior cameras, AT&T Fiber high-speed internet, Rain Bird Wi-Fi irrigation system, and smart app controls for the pool and spa, irrigation, and outdoor audio. Fresh interior paint and new carpet in select rooms make this home truly move-in ready.
Offering an unmatched combination of luxury amenities, smart-home technology, thoughtful upgrades, and the security of one of Lake Norman's premier gated communities, this exceptional home presents a rare opportunity to enjoy refined living at its finest.