

Listed By: Ivester Jackson Christie's - Contact: daniel@ivesterjackson.com
7244 Kenyon Drive Denver, NC 28037
Active (1 Days)
$500,000 (USD)
Description
MLS #:
4414882
4414882
Lot Size
9,148 SQFT
9,148 SQFT
Type
Single-Family Home
Single-Family Home
Year Built
2012
2012
County
Lincoln County
Lincoln County
Listed By
Daniel Rotenberg, Ivester Jackson Christie's, Contact: daniel@ivesterjackson.com
Source
CANOPY MLS - IDX
Last checked Aug 24 2026 at 12:20 PM GMT+0000
CANOPY MLS - IDX
Last checked Aug 24 2026 at 12:20 PM GMT+0000
Bathroom Details
- Full Bathrooms: 3
Subdivision
- Villages Of Denver
Lot Information
- Wooded
- Private
Property Features
- Foundation: Slab
Heating and Cooling
- Central
- Central Air
Homeowners Association Information
- Dues: $465/Annually
Exterior Features
- Roof: Fiberglass
- Roof: Architectural Shingle
Utility Information
- Utilities: Electricity Connected, Cable Connected
- Sewer: Public Sewer
School Information
- Elementary School: St. James
- Middle School: East Lincoln
- High School: East Lincoln
Parking
- Attached Garage
Living Area
- 2,945 sqft
Additional Information: Ivester Jackson Christie's | daniel@ivesterjackson.com
Location
Estimated Monthly Mortgage Payment
*Based on Fixed Interest Rate withe a 30 year term, principal and interest only
Listing price
Down payment
%
Interest rate
%Mortgage calculator estimates are provided by The Corcoran Group and are intended for information use only. Your payments may be higher or lower and all loans are subject to credit approval.
Disclaimer: Square footage is based on information available to agent, including County records. Information has not been verified by agent and should be verified by buyer.
Based on information submitted to the MLS GRID as of 8/24/2026 12:20. All data is obtained from various sources and may not have been verified by broker or MLS GRID. Supplied Open House Information is subject to change without notice. All information should be independently reviewed and verified for accuracy. Properties may or may not be listed by the office/agent presenting the information.




 Facebook
 X
X
 Pinterest
 Copy Link

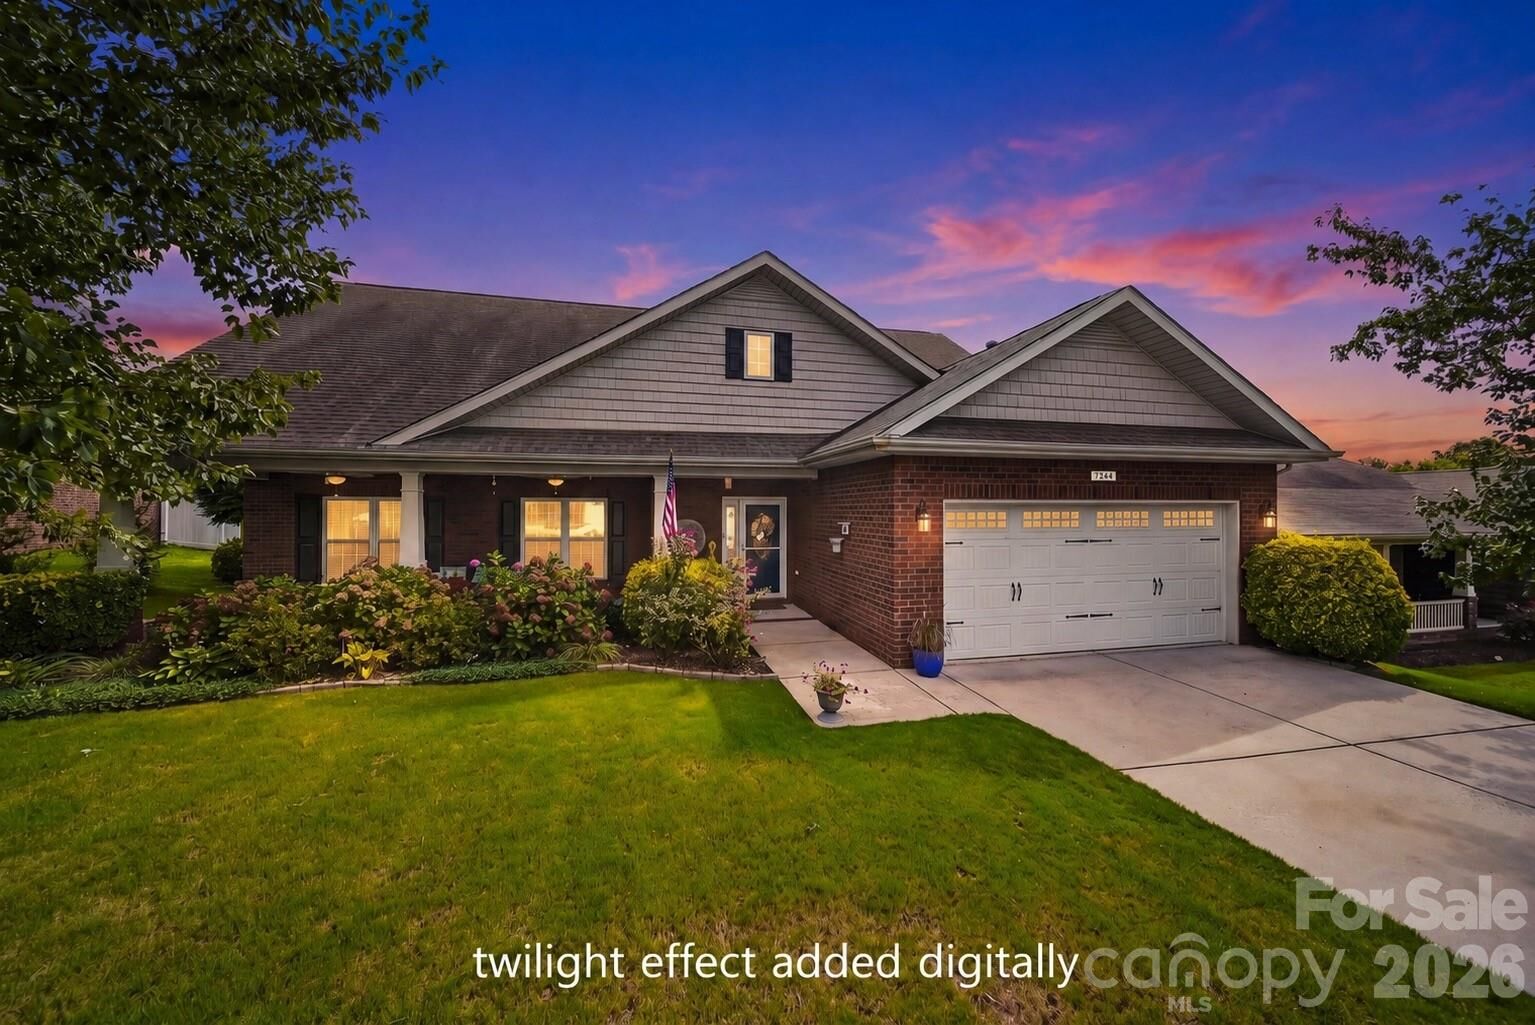
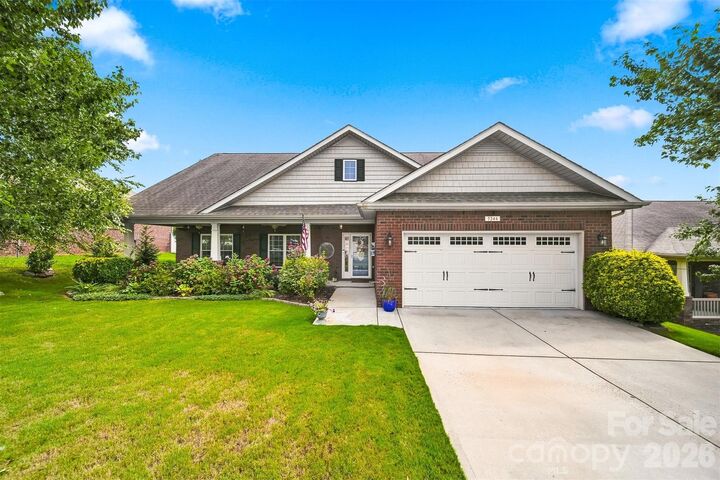
The main-level primary suite offers comfort and convenience, complemented by additional main-floor bedrooms and a dedicated interior laundry room and office space which can serve as a 6th bedroom if need be. Upstairs, two more bedrooms provide outstanding flexibility including an impressively oversized room that can serve as a bedroom, media room, bonus room, game room, or private guest retreat. Out back, the meticulously designed landscaping transforms the yard into a private garden oasis. Mature plantings, lush greenery, and colorful blooms surround an open-air patio that feels tucked away from the world—an idyllic setting for morning coffee, quiet evenings, grilling, or entertaining friends. Major improvements, including all-new windows and a brand-new HVAC system, add comfort and peace of mind. With a two-car garage and access to the neighborhood pool and playground, this move-in-ready Denver home delivers the space, versatility, and lifestyle you’ve been waiting for.