

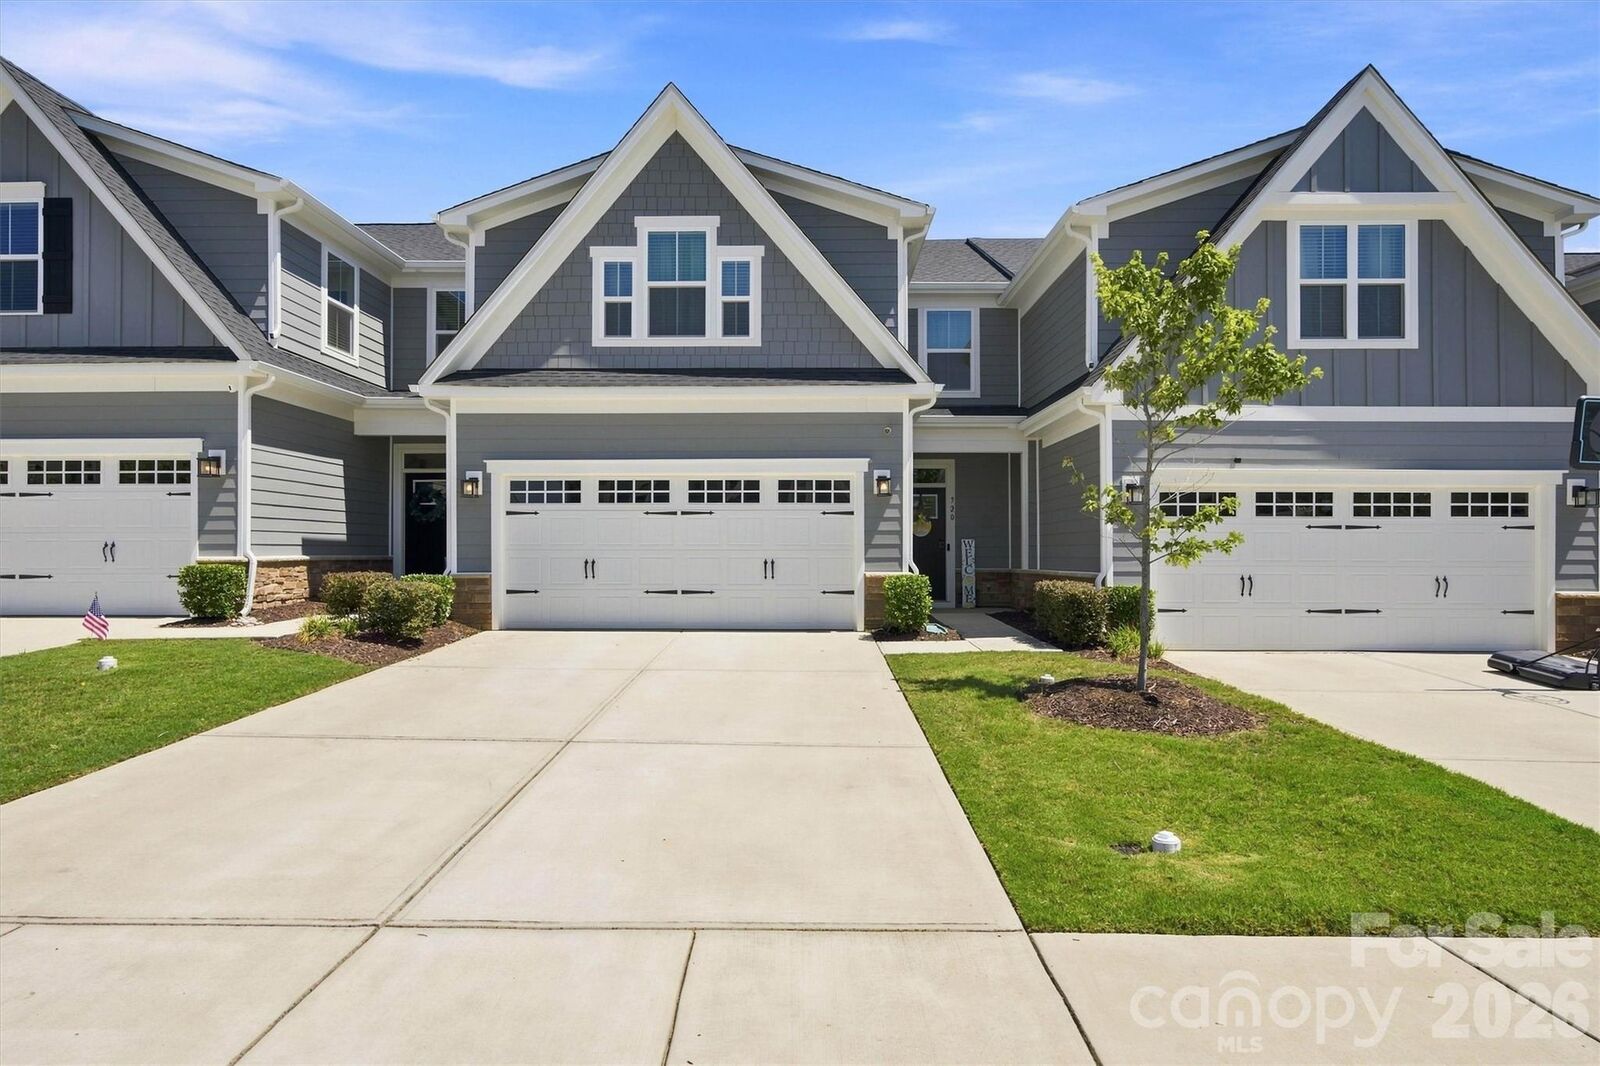
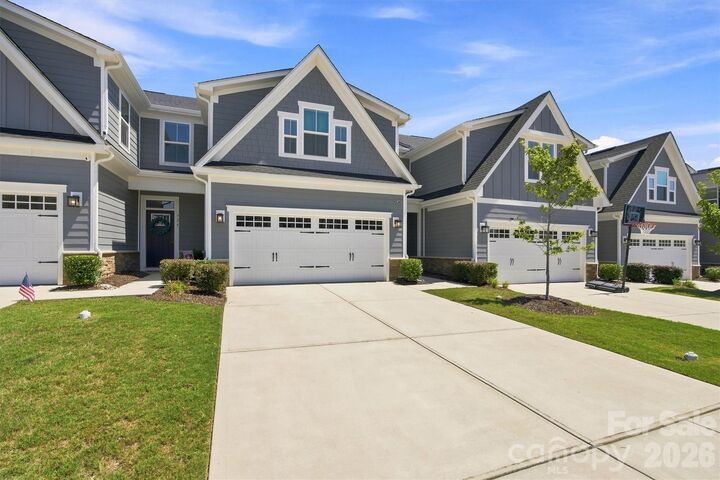
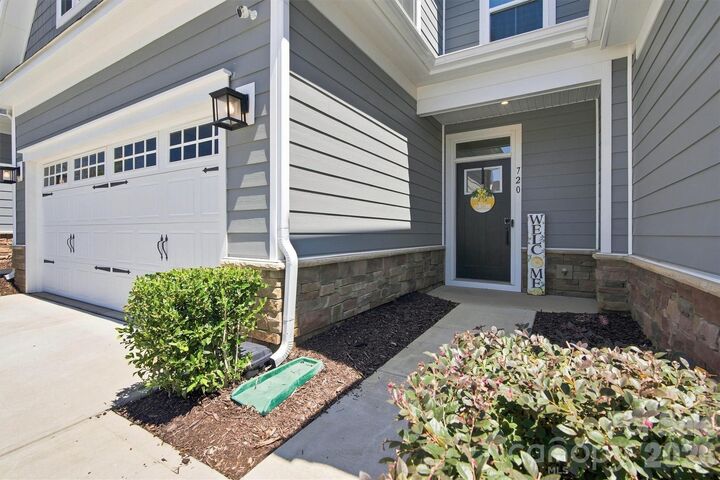
Listed By: Lake Norman Realty, Inc. - Contact: 704-607-5652
720 Hazel Way Denver, NC 28037
Active (2 Days)
$375,000 (USD)
Description
MLS #:
4417545
4417545
Lot Size
3,485 SQFT
3,485 SQFT
Type
Townhouse
Townhouse
Year Built
2022
2022
County
Lincoln County
Lincoln County
Listed By
Carrie Lancaster, Lake Norman Realty, Inc., Contact: 704-607-5652
Source
CANOPY MLS - IDX
Last checked Aug 27 2026 at 6:03 AM GMT+0000
CANOPY MLS - IDX
Last checked Aug 27 2026 at 6:03 AM GMT+0000
Bathroom Details
- Full Bathrooms: 2
- Half Bathroom: 1
Interior Features
- Pantry
- Walk-In Closet(s)
- Attic Walk In
- Open Floorplan
- Kitchen Island
- Entrance Foyer
Subdivision
- Rivercross
Property Features
- Foundation: Slab
Heating and Cooling
- Natural Gas
- Ceiling Fan(s)
- Central Air
Homeowners Association Information
- Dues: $276/Monthly
Utility Information
- Sewer: Public Sewer
School Information
- Elementary School: St. James
- Middle School: East Lincoln
- High School: East Lincoln
Parking
- Attached Garage
- Driveway
- Garage Faces Front
Living Area
- 1,952 sqft
Additional Information: Lake Norman Realty, Inc. | 704-607-5652
Location
Estimated Monthly Mortgage Payment
*Based on Fixed Interest Rate withe a 30 year term, principal and interest only
Listing price
Down payment
%
Interest rate
%Mortgage calculator estimates are provided by The Corcoran Group and are intended for information use only. Your payments may be higher or lower and all loans are subject to credit approval.
Disclaimer: Square footage is based on information available to agent, including County records. Information has not been verified by agent and should be verified by buyer.
Based on information submitted to the MLS GRID as of 8/27/2026 06:03. All data is obtained from various sources and may not have been verified by broker or MLS GRID. Supplied Open House Information is subject to change without notice. All information should be independently reviewed and verified for accuracy. Properties may or may not be listed by the office/agent presenting the information.




 Facebook
 X
X
 Pinterest
 Copy Link

The main-level primary suite offers an en-suite bath with double vanities and a large walk-in closet. A spacious main-floor laundry room includes the washer and dryer. Upstairs, you’ll find two additional bedrooms plus a dedicated office/flex/bonus room, providing plenty of space for working from home, guests, hobbies, or additional living space. Thoughtful design and abundant storage make this home as functional as it is stylish.
Leave the lawn equipment behind! The HOA handles lawn maintenance and landscaping, along with exterior services including power washing, gutter cleaning, pest control, and more. Water, sewer, and trash are also covered by the HOA.
Enjoy Rivercross amenities including a resort-style pool with private cabanas, clubhouse, fitness center, walking trails, sidewalks, and beautifully maintained streets.
Ideally located just off Hwy 16, Rivercross offers convenient access to Lake Norman’s public marinas and parks, along with nearby shopping and dining. Approximately 22 miles to Charlotte Douglas International Airport, 9 miles to Huntersville, and 20 miles to Mooresville.
Clean, well maintained, and priced to sell—this is easy living without sacrificing space or style.