

Listed By: Northgroup Real Estate LLC - Contact: drejter@yahoo.com
7097 Windy Pine Circle Denver, NC 28037
Coming Soon (12 Days)
$559,990 (USD)
Description
MLS #:
4412633
4412633
Lot Size
1.1 acres
1.1 acres
Type
Single-Family Home
Single-Family Home
Year Built
2001
2001
County
Lincoln County
Lincoln County
Listed By
Dorota Rejter, Northgroup Real Estate LLC, Contact: drejter@yahoo.com
Source
CANOPY MLS - IDX
Last checked Aug 21 2026 at 9:23 PM GMT+0000
CANOPY MLS - IDX
Last checked Aug 21 2026 at 9:23 PM GMT+0000
Bathroom Details
- Full Bathrooms: 2
Interior Features
- Walk-In Closet(s)
- Open Floorplan
- Split Bedroom
- Garden Tub
- Whirlpool
- Entrance Foyer
Subdivision
- Isle Of Pines
Lot Information
- Sloped
Property Features
- Fireplace: Gas Log
- Fireplace: Great Room
- Foundation: Crawl Space
Heating and Cooling
- Central
- Heat Pump
- Electric
- Ceiling Fan(s)
- Central Air
Homeowners Association Information
- Dues: $250/Annually
Flooring
- Carpet
- Wood
- Tile
Exterior Features
- Roof: Architectural Shingle
Utility Information
- Utilities: Cable Connected
- Sewer: Septic Installed
School Information
- Elementary School: Rock Springs
- Middle School: North Lincoln
- High School: North Lincoln
Parking
- Attached Garage
- Garage Door Opener
Living Area
- 2,074 sqft
Additional Information: Northgroup Real Estate LLC | drejter@yahoo.com
Location
Estimated Monthly Mortgage Payment
*Based on Fixed Interest Rate withe a 30 year term, principal and interest only
Listing price
Down payment
%
Interest rate
%Mortgage calculator estimates are provided by The Corcoran Group and are intended for information use only. Your payments may be higher or lower and all loans are subject to credit approval.
Disclaimer: Square footage is based on information available to agent, including County records. Information has not been verified by agent and should be verified by buyer.
Based on information submitted to the MLS GRID as of 8/21/2026 21:23. All data is obtained from various sources and may not have been verified by broker or MLS GRID. Supplied Open House Information is subject to change without notice. All information should be independently reviewed and verified for accuracy. Properties may or may not be listed by the office/agent presenting the information.




 Facebook
 X
X
 Pinterest
 Copy Link

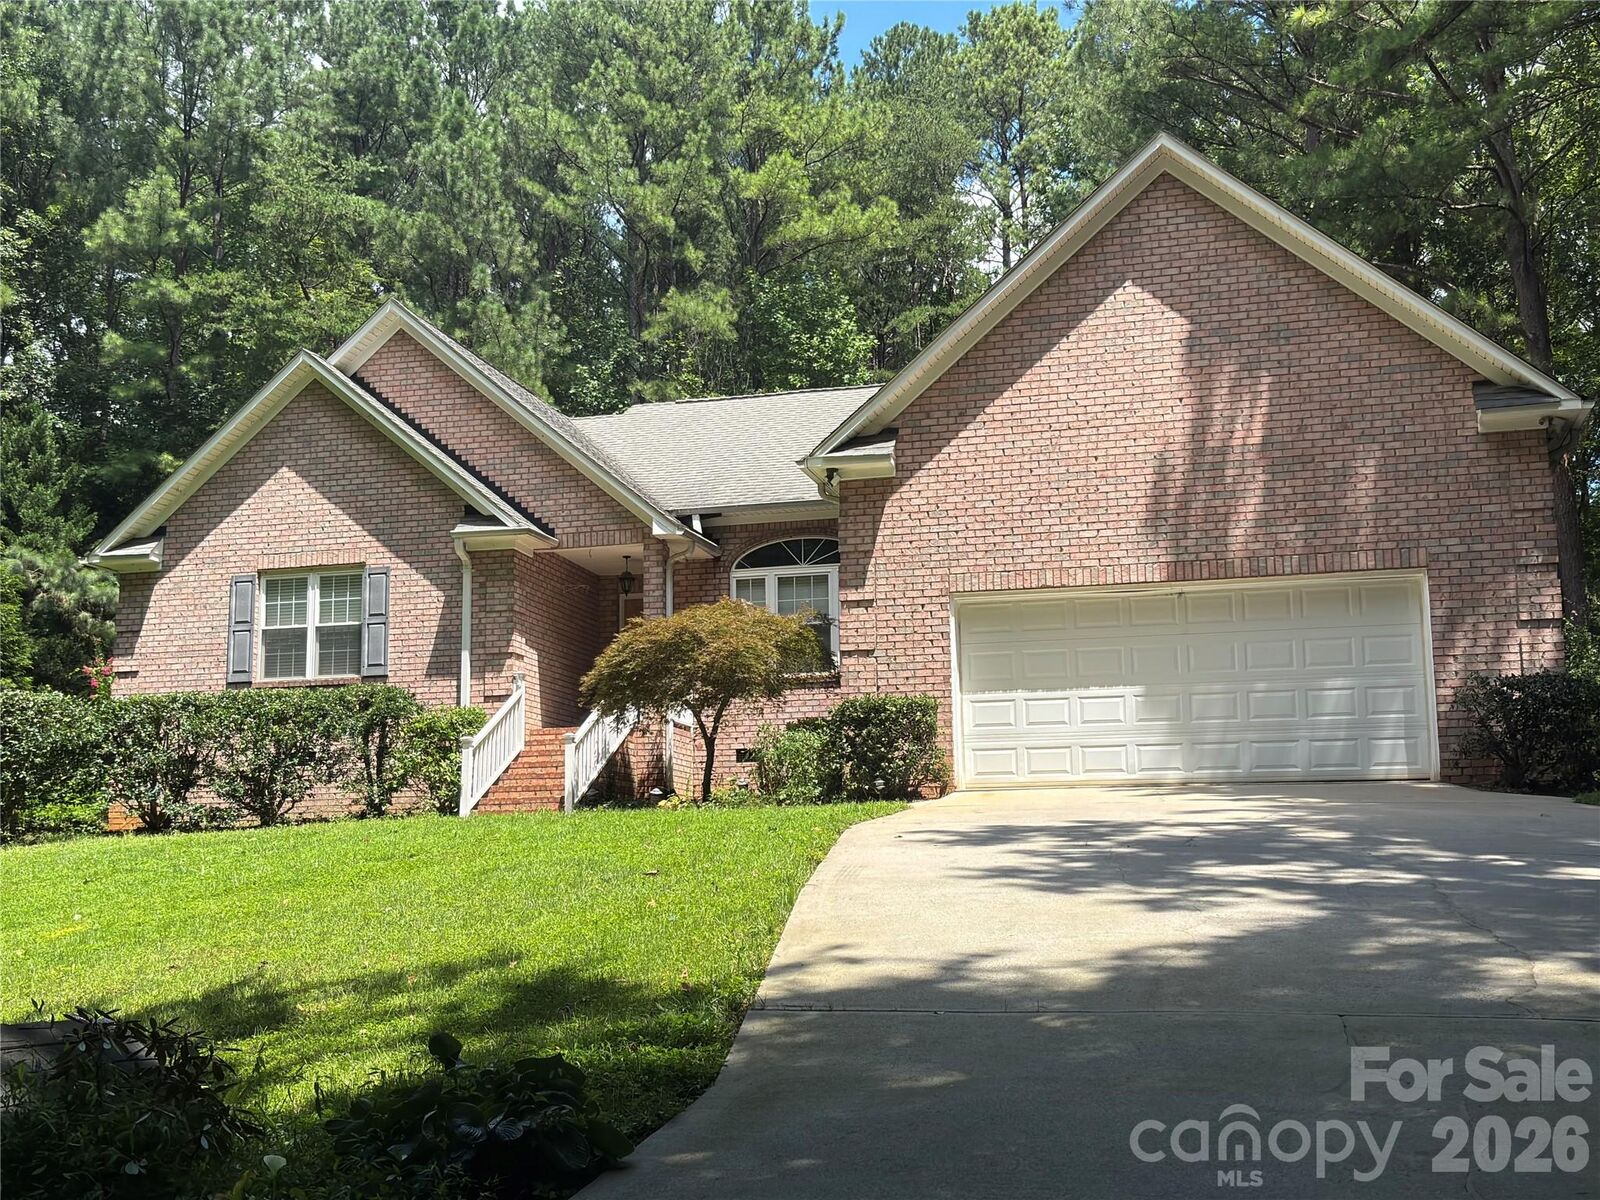
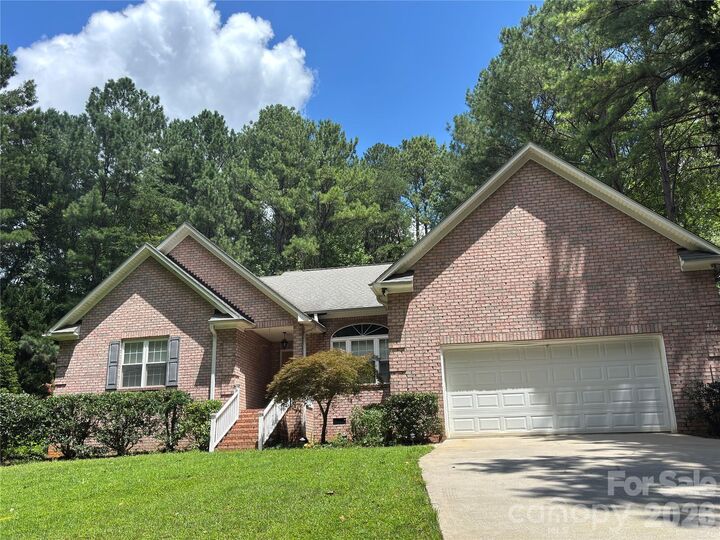
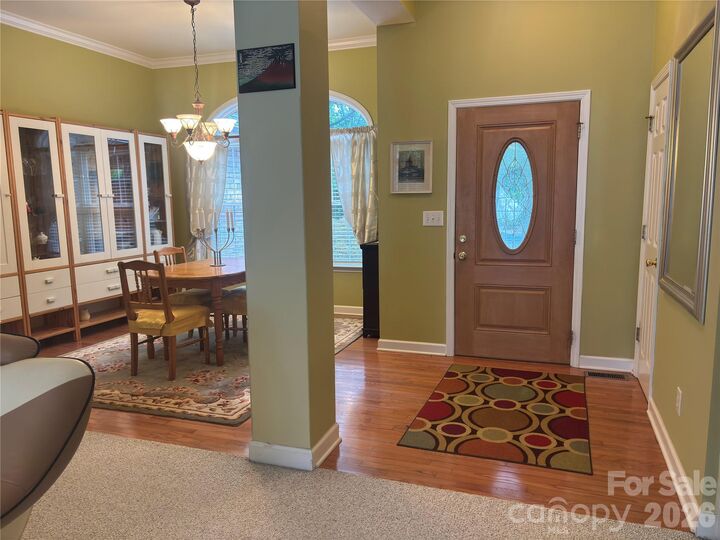
Inside, hardwood floors complement an inviting open-concept living Room, Dining Area and kitchen & breakfast area featuring a cozy fireplace and abundant natural light. Glass doors lead to a spacious patio and beautiful private pool, creating an ideal setting for entertaining, relaxing, and enjoying the peaceful natural surroundings.
The split-bedroom floor plan offers a spacious primary en-suite on one side and three additional bedrooms on the other. Recent improvements include a brand-new roof and HVAC installed in 2025. Shed. Hot tub. Well maintained and sold As Is. Nearby Rock Springs Nature Preserve offers walking trails, playgrounds, and pavilions. With affordable HOA dues and wonderful recreational opportunities close to home, this property offers a unique combination of space, privacy, lake lifestyle, and convenient Denver living.