

Listed By: Century 21 Digioia Realty - Contact: anthony@signwithapro.com
5000 Sagittarius Circle Denver, NC 28037
Active (0 Days)
$504,900 (USD)

Description
MLS #:
4441804
4441804
Lot Size
0.45 acres
0.45 acres
Type
Single-Family Home
Single-Family Home
Year Built
2003
2003
County
Catawba County
Catawba County
Listed By
Anthony DiGioia, Century 21 Digioia Realty, Contact: anthony@signwithapro.com
Source
CANOPY MLS - IDX as distributed by MLS Grid
Last checked Nov 19 2026 at 7:21 AM GMT+0000
CANOPY MLS - IDX as distributed by MLS Grid
Last checked Nov 19 2026 at 7:21 AM GMT+0000
Bathroom Details
- Full Bathrooms: 2
- Half Bathroom: 1
Interior Features
- Pantry
- Walk-In Closet(s)
- Attic Walk In
- Open Floorplan
- Kitchen Island
- Attic Stairs Pulldown
- Wet Bar
- Storage
- Entrance Foyer
- Built-In Features
Subdivision
- Stonecroft
Lot Information
- Wooded
- Private
Property Features
- Fireplace: Living Room
- Fireplace: Propane
- Fireplace: Gas Vented
- Foundation: Crawl Space
Heating and Cooling
- Heat Pump
- Electric
- Sealed Combustion Fireplace
- Central Air
- Zoned
Flooring
- Carpet
- Wood
- Tile
Exterior Features
- Roof: Architectural Shingle
Utility Information
- Utilities: Cable Available, Propane, Electricity Connected, Wired Internet Available, Satellite Internet Available, Cable Connected, Phone Connected
- Sewer: Septic Installed
School Information
- Elementary School: Balls Creek
- Middle School: Mill Creek
- High School: Bandys
Parking
- Attached Garage
- Garage Door Opener
- Driveway
- Keypad Entry
- Garage Faces Front
Living Area
- 2,668 sqft
Additional Information: Digioia Realty | anthony@signwithapro.com
Location
Estimated Monthly Mortgage Payment
*Based on Fixed Interest Rate withe a 30 year term, principal and interest only
Listing price
Down payment
%
Interest rate
%Mortgage calculator estimates are provided by The Corcoran Group and are intended for information use only. Your payments may be higher or lower and all loans are subject to credit approval.
Disclaimer: Listings courtesy of Canopy MLS as distributed by MLS GRID. Some IDX listings have been excluded from this website.
Based on information submitted to the MLS GRID as of 11/19/2026 07:21. All data is obtained from various sources and may not have been verified by broker or MLS GRID. Supplied Open House Information is subject to change without notice. All information should be independently reviewed and verified for accuracy. Properties may or may not be listed by the office/agent presenting the information.




 Facebook
 X
 Pinterest
 Copy Link

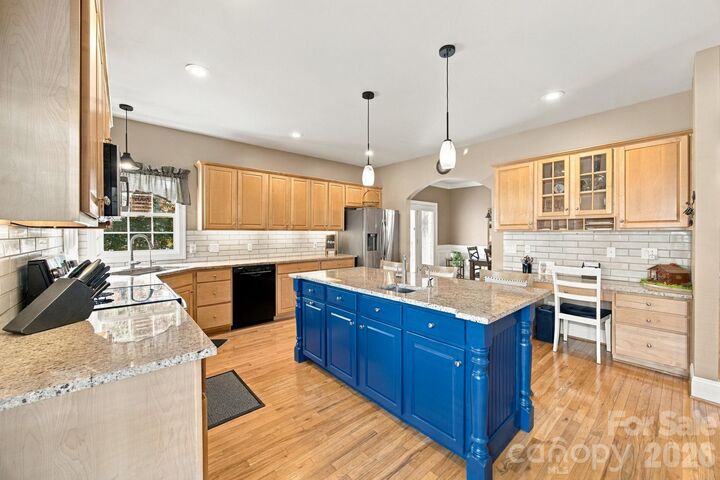
A two-story foyer with real hardwood floors opens to the vaulted great room featuring a gas fireplace, built-in surround sound and a balcony overlook. The dining room showcases wainscoting, crown molding and arched openings. The updated kitchen is the heart of the home: granite countertops, tile backsplash, an enlarged island with a second sink and bar seating, a solid maple coffee/tea bar, built-in desk, pendant and under-cabinet lighting, reverse-osmosis drinking water and heavy-duty Blum soft-close drawers. A main-level laundry room, pantry and remodeled powder room complete the first floor.
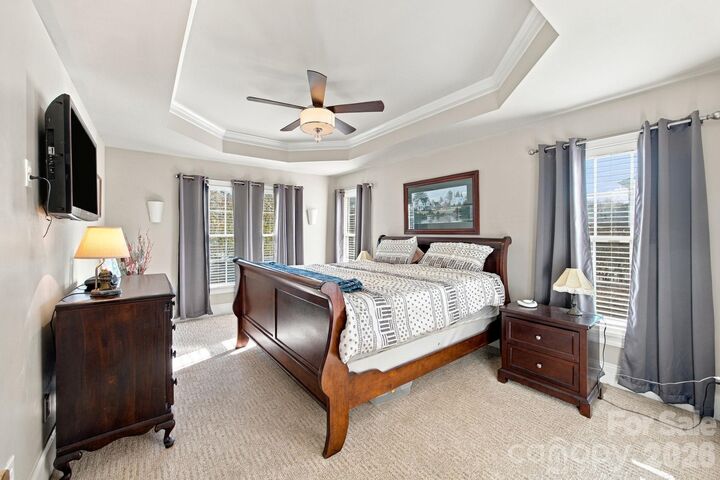
The primary suite features a tray ceiling, a professionally designed custom walk-in closet and an ensuite bath with dual vanity, soaking tub and tiled walk-in shower. Upstairs you'll find two bedrooms, a full bath with dual vanity, a spacious bonus room and an office with French doors.
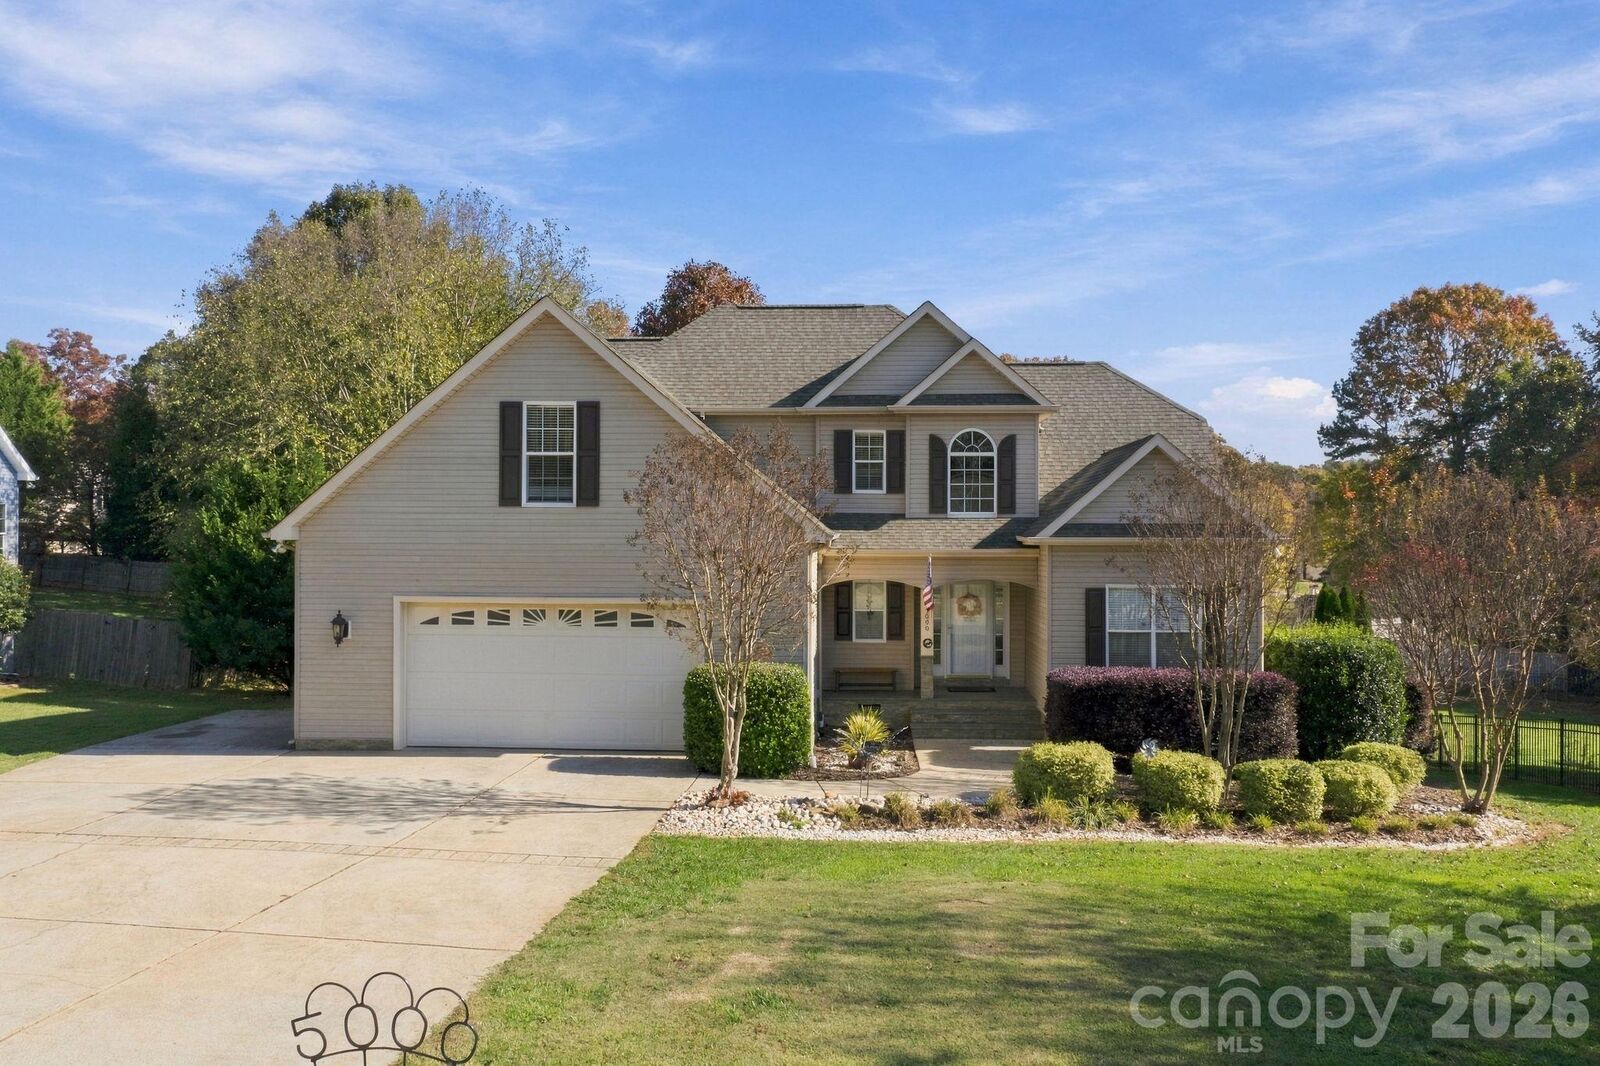
Outside, relax on the Trex deck overlooking the large fenced backyard with mature trees and a second gate with a removable post for vehicle access. A permitted shed on a concrete slab, stone front porch and extra side parking add to the appeal. The oversized garage has an added subpanel and is EV-charger ready, and the walk-in crawl space with lighting, vapor barrier and concrete pad offers even more storage.
Peace of mind is built in: CertainTeed Landmark roof (2022) with added ice and water shield and a transferable warranty, R-55+ attic insulation, keypad smart locks, LED lighting with Lutron dimmers, an owned propane tank, all appliances convey, and a 13-month home warranty for the buyer. Close to Lake Norman, marinas, shopping, dining and NC-16 for an easy commute to Charlotte.