

Listed By: eXp Realty LLC Mooresville - Contact: cat@catherinewebb.com
488 Flat Rock Drive Denver, NC 28037
Active (0 Days)
$625,000 (USD)

Description
MLS #:
4437456
4437456
Lot Size
7,144 SQFT
7,144 SQFT
Type
Single-Family Home
Single-Family Home
Year Built
2016
2016
County
Lincoln County
Lincoln County
Listed By
Catherine Webb, eXp Realty LLC Mooresville, Contact: cat@catherinewebb.com
Source
CANOPY MLS - IDX
Last checked Oct 27 2026 at 2:20 PM GMT+0000
CANOPY MLS - IDX
Last checked Oct 27 2026 at 2:20 PM GMT+0000
Bathroom Details
- Full Bathrooms: 2
Interior Features
- Walk-In Closet(s)
- Open Floorplan
- Split Bedroom
- Kitchen Island
Subdivision
- Trilogy Lake Norman
Lot Information
- Wooded
- Private
Property Features
- Fireplace: Living Room
- Fireplace: Electric
- Foundation: Slab
Heating and Cooling
- Natural Gas
- Central Air
- Electric
Homeowners Association Information
- Dues: $540/Monthly
Flooring
- Laminate
- Tile
Exterior Features
- Roof: Architectural Shingle
Utility Information
- Utilities: Electricity Connected, Natural Gas
- Sewer: Public Sewer
School Information
- Elementary School: Unspecified
- Middle School: Unspecified
- High School: Unspecified
Parking
- Attached Garage
- Driveway
- Garage Faces Front
Living Area
- 1,781 sqft
Additional Information: eXp Realty LLC Mooresville | cat@catherinewebb.com
Location
Estimated Monthly Mortgage Payment
*Based on Fixed Interest Rate withe a 30 year term, principal and interest only
Listing price
Down payment
%
Interest rate
%Mortgage calculator estimates are provided by The Corcoran Group and are intended for information use only. Your payments may be higher or lower and all loans are subject to credit approval.
Disclaimer: Square footage is based on information available to agent, including County records. Information has not been verified by agent and should be verified by buyer.
Based on information submitted to the MLS GRID as of 10/27/2026 14:20. All data is obtained from various sources and may not have been verified by broker or MLS GRID. Supplied Open House Information is subject to change without notice. All information should be independently reviewed and verified for accuracy. Properties may or may not be listed by the office/agent presenting the information.




 Facebook
 X
 Pinterest
 Copy Link

The spacious primary suite is a relaxing retreat, featuring a beautiful accent wall and a wall of windows overlooking the private backyard patio. The suite also offers a generous walk-in closet with custom organization and a deluxe ensuite bath complete with dual vanities and a walk-in shower. A private guest bedroom and separate office provide flexibility for hosting visitors or working from home.
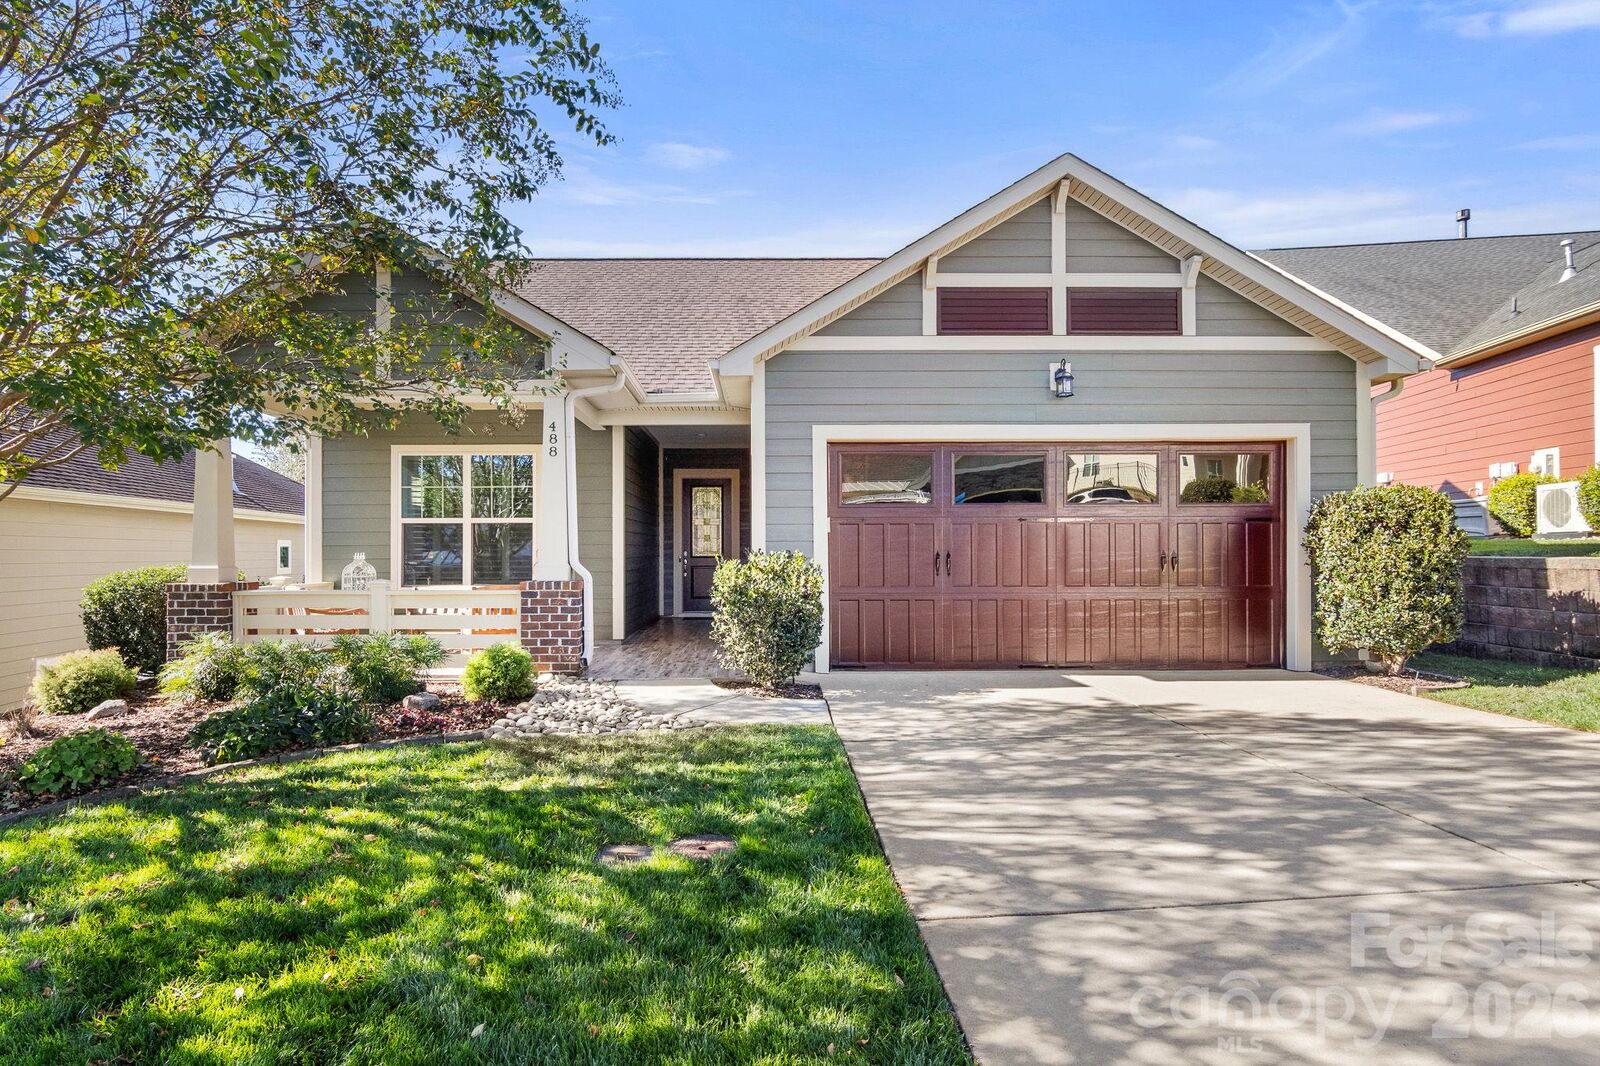
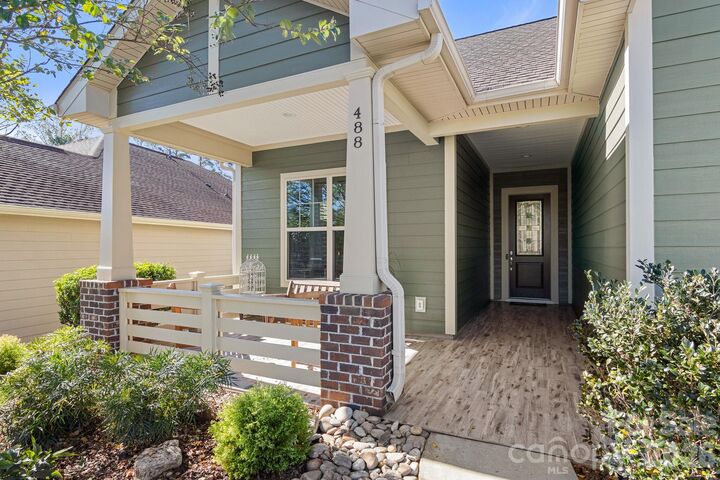
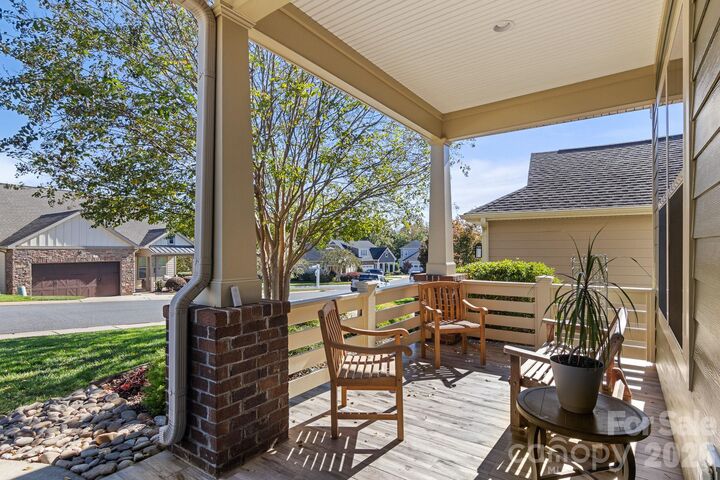
An upgraded sunroom, added during the original construction by the builder, is filled with natural light and provides additional living space to relax while enjoying views of the beautifully landscaped backyard. Outdoor living truly shines with a screened porch, extended patio with a covered gazebo, and a fully fenced backyard offering a private setting for relaxing or entertaining. Additional highlights include a welcoming covered front porch, spacious laundry room with cabinetry, two-car garage, and a freshly painted exterior that adds to the home's beautiful curb appeal.
Beyond the home, enjoy the exceptional Trilogy lifestyle with access to the Twin Mills Club, offering indoor and outdoor pools, a fitness center, dining, tennis, pickleball, and an active calendar of social clubs and activities, along with access to Freedom Boat Club on Lake Norman. HOA dues include lawn maintenance, giving you more time to enjoy the amenities and lifestyle this vibrant community has to offer. Discover the perfect blend of comfort, thoughtful upgrades, and low-maintenance resort-style living!