

Listed By: Highgarden Real Estate - Contact: jmclellan@highgarden.com
3746 George Court Denver, NC 28037
Coming Soon (5 Days)
$1,390,000 (USD)
Description
MLS #:
4409414
4409414
Lot Size
4.58 acres
4.58 acres
Type
Single-Family Home
Single-Family Home
Year Built
2007
2007
County
Lincoln County
Lincoln County
Listed By
John McLellan, Highgarden Real Estate, Contact: jmclellan@highgarden.com
Source
CANOPY MLS - IDX
Last checked Aug 5 2026 at 9:57 PM GMT+0000
CANOPY MLS - IDX
Last checked Aug 5 2026 at 9:57 PM GMT+0000
Bathroom Details
- Full Bathrooms: 3
- Half Bathroom: 1
Interior Features
- Pantry
- Walk-In Closet(s)
- Attic Walk In
- Open Floorplan
- Kitchen Island
- Storage
- Entrance Foyer
Subdivision
- Webbs Chapel Cove
Lot Information
- Sloped
- Wooded
- Cul-De-Sac
Property Features
- Fireplace: Family Room
- Fireplace: Propane
- Foundation: Crawl Space
Heating and Cooling
- Heat Pump
- Electric
- Central Air
- Multi Units
Homeowners Association Information
- Dues: $1875/Annually
Flooring
- Carpet
- Wood
- Tile
Exterior Features
- Roof: Architectural Shingle
Utility Information
- Utilities: Underground Utilities, Propane, Wired Internet Available
- Sewer: Septic Installed
School Information
- Elementary School: Unspecified
- Middle School: Unspecified
- High School: Unspecified
Parking
- Attached Garage
- Garage Door Opener
- Driveway
- Garage Faces Side
Living Area
- 5,442 sqft
Additional Information: Highgarden Real Estate | jmclellan@highgarden.com
Location
Disclaimer: Square footage is based on information available to agent, including County records. Information has not been verified by agent and should be verified by buyer.
Based on information submitted to the MLS GRID as of 8/5/2026 21:57. All data is obtained from various sources and may not have been verified by broker or MLS GRID. Supplied Open House Information is subject to change without notice. All information should be independently reviewed and verified for accuracy. Properties may or may not be listed by the office/agent presenting the information.




 Facebook
 X
X
 Pinterest
 Copy Link

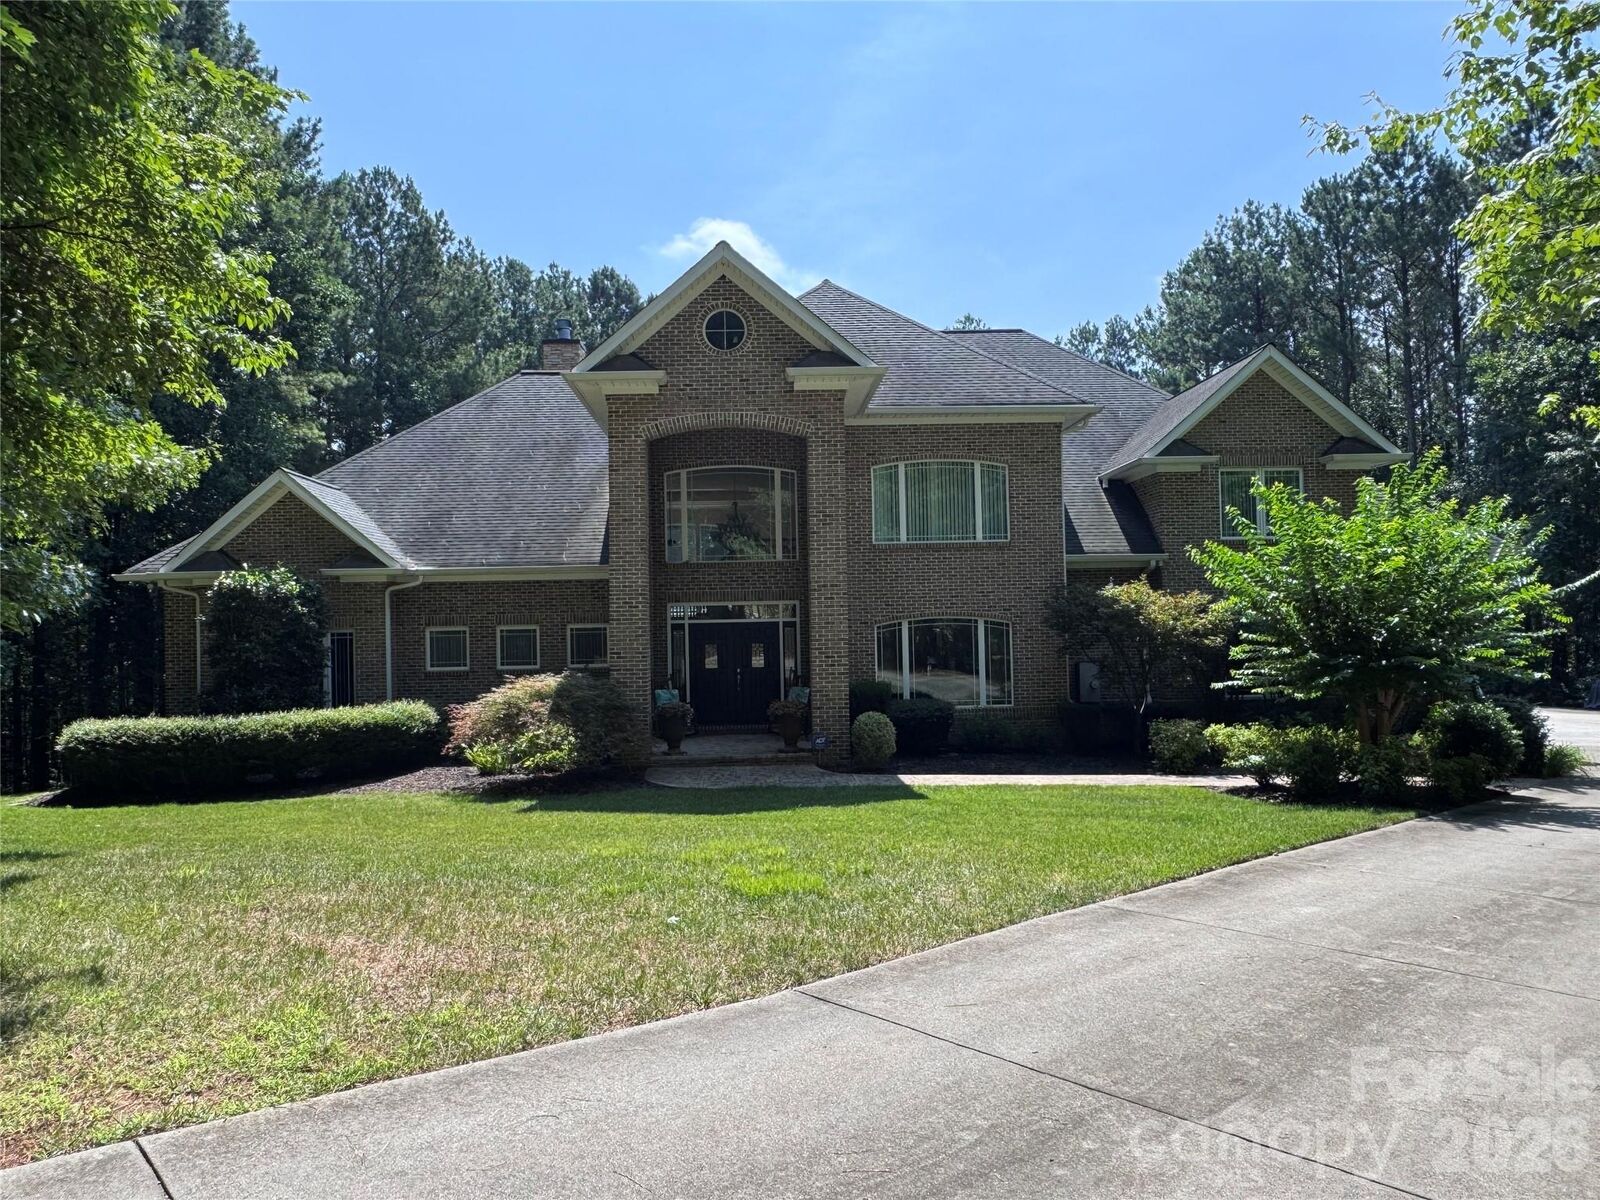
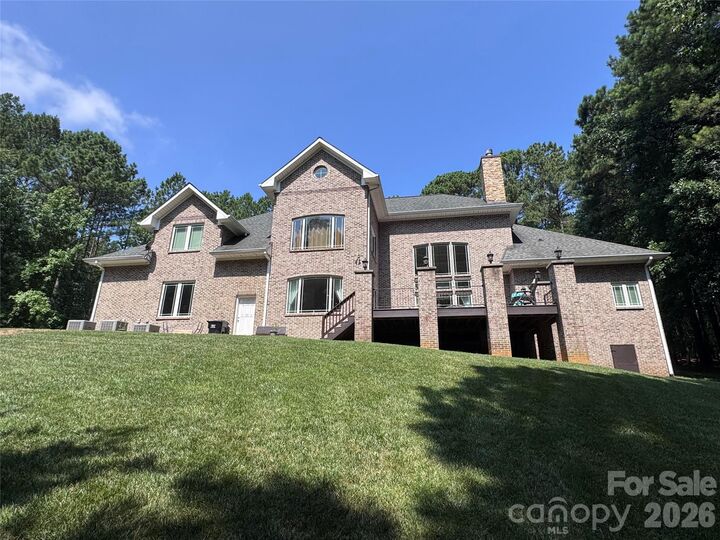
Move-in ready with new luxury flooring, new carpet, and fresh interior paint, this home features a desirable main-level primary suite, spacious secondary bedrooms, generous living and entertaining spaces, and abundant storage throughout. Expansive windows frame peaceful views of mature trees and frequent visits from deer and abundant wildlife, creating a serene park-like setting.
Whether you're looking for room to entertain, work from home, or simply enjoy the outdoors, this exceptional property offers the space and flexibility to fit your lifestyle. Enjoy the privacy of acreage while remaining close to everything the Lake Norman area has to offer. A rare opportunity to own a beautifully updated estate in a sought-after gated community.
Keywords: Gated Community, Custom Home, 4.5 Acres, 5,542 Sq. Ft., Main-Level Primary Suite, Move-In Ready, New Flooring, New Carpet, Fresh Paint, Abundant Storage, Private Setting, Mature Trees, Wildlife, Lake Norman, Luxury Living.