

Listed By: Berkshire Hathaway Homeservices Elite Properties - Contact: keona.francis@gmail.com
3471 Delaware Drive Denver, NC 28037
Active (1 Days)
$619,900 (USD)
OPEN HOUSE TIMES
-
OPENSun, Jul 121:00 pm - 3:00 pm
Description
MLS #:
4400674
4400674
Lot Size
0.36 acres
0.36 acres
Type
Single-Family Home
Single-Family Home
Year Built
2017
2017
County
Lincoln County
Lincoln County
Listed By
Keona Francis, Berkshire Hathaway Homeservices Elite Properties, Contact: keona.francis@gmail.com
Source
CANOPY MLS - IDX
Last checked Jul 12 2026 at 7:31 PM GMT+0000
CANOPY MLS - IDX
Last checked Jul 12 2026 at 7:31 PM GMT+0000
Bathroom Details
- Full Bathrooms: 3
- Half Bathroom: 1
Interior Features
- Attic Stairs Pulldown
Subdivision
- Covington At Lake Norman
Property Features
- Fireplace: Living Room
- Foundation: Slab
Heating and Cooling
- Central
- Central Air
Homeowners Association Information
- Dues: $260/Quarterly
Utility Information
- Sewer: Public Sewer
School Information
- Elementary School: Unspecified
- Middle School: Unspecified
- High School: Unspecified
Parking
- Attached Garage
- Driveway
- Garage Faces Front
Living Area
- 3,482 sqft
Additional Information: Berkshire Hathaway Homeservices Elite Properties | keona.francis@gmail.com
Location
Disclaimer: Square footage is based on information available to agent, including County records. Information has not been verified by agent and should be verified by buyer.
Based on information submitted to the MLS GRID as of 7/12/2026 19:31. All data is obtained from various sources and may not have been verified by broker or MLS GRID. Supplied Open House Information is subject to change without notice. All information should be independently reviewed and verified for accuracy. Properties may or may not be listed by the office/agent presenting the information.




 Facebook
 X
X
 Pinterest
 Copy Link

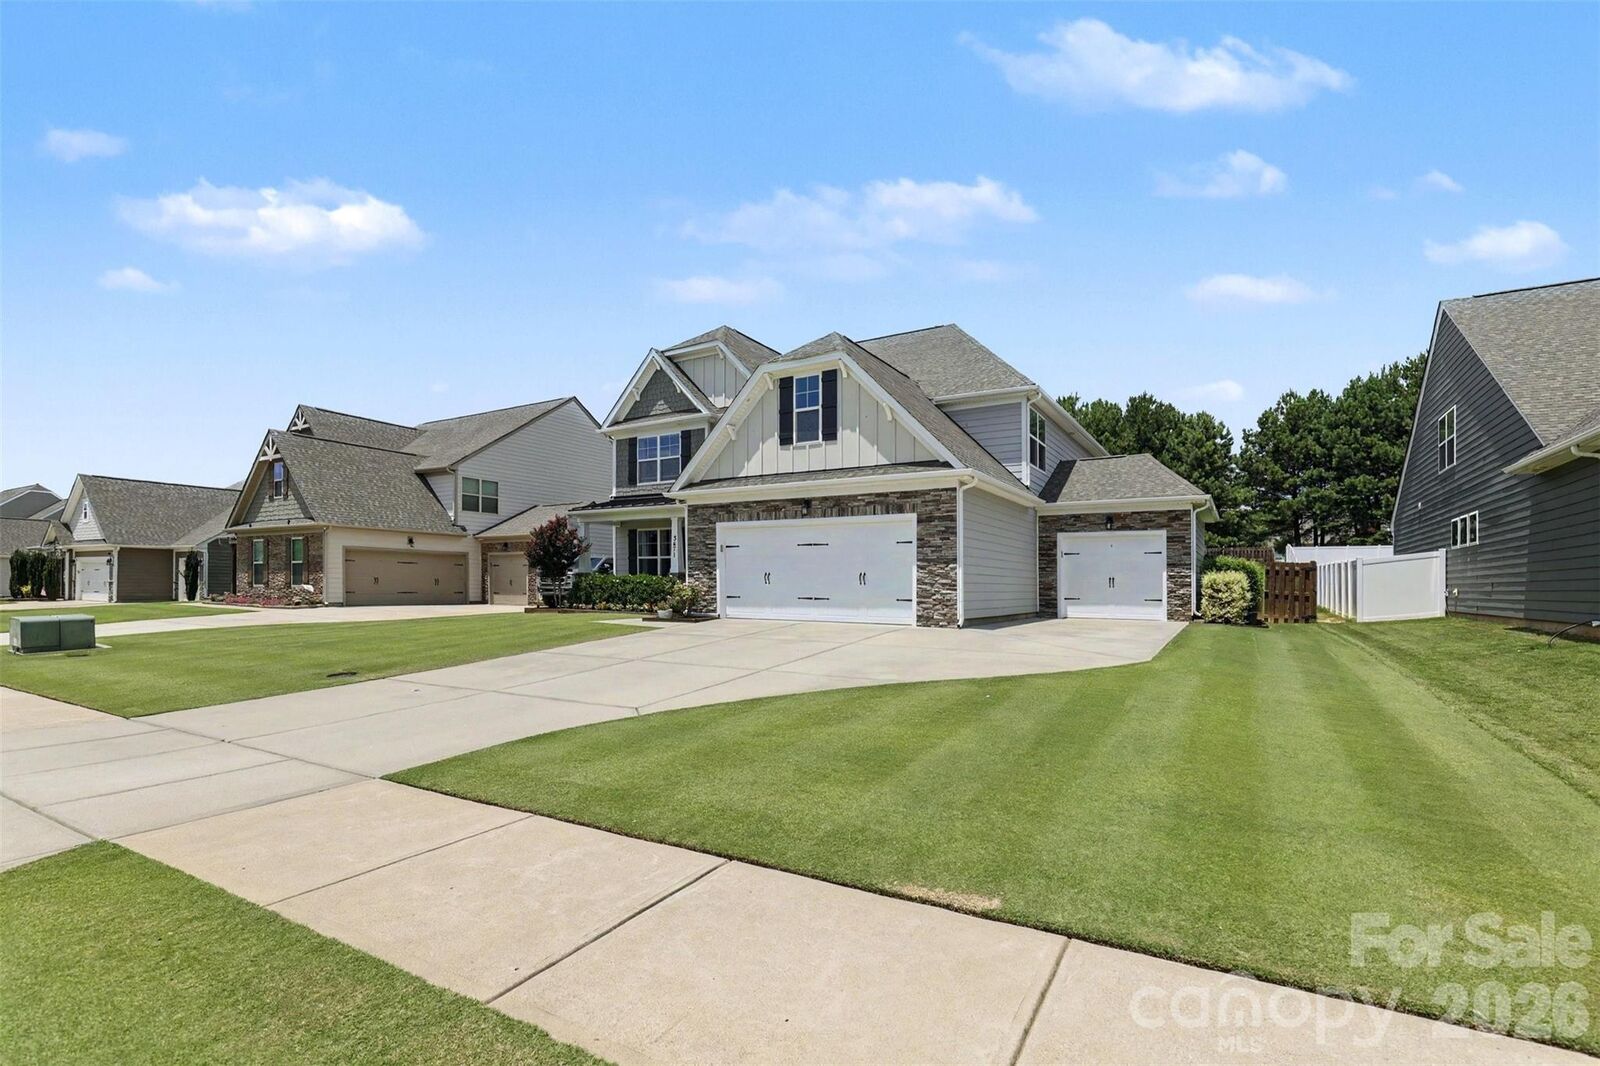
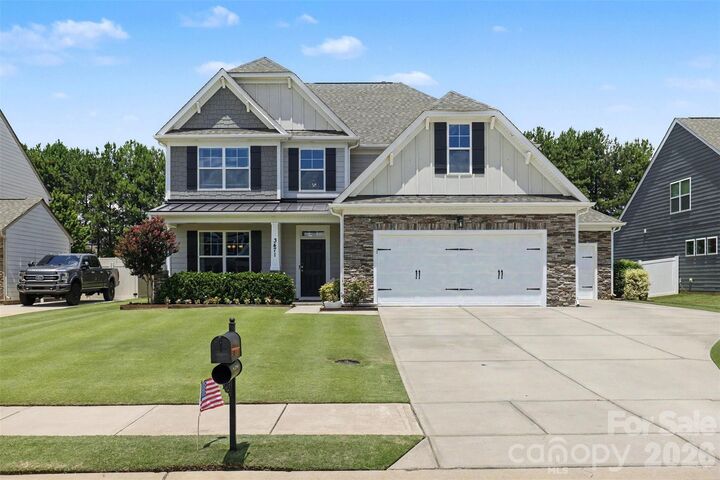
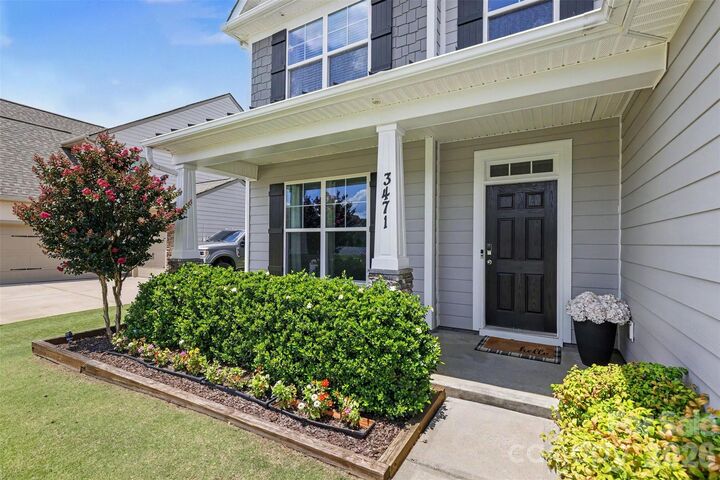
Every detail has been carefully selected, from the upgraded lighting and plumbing fixtures to the charming carriage-style garage door, elegant interior trim package, designer two-tone paint, iron railings with decorative pickets, and beautiful upgraded flooring throughout.
The chef-inspired kitchen is sure to impress with upgraded maple cabinetry, stylish hardware, crown molding, gleaming quartz countertops, a ceramic tile backsplash, recessed lighting, and stainless steel appliances—creating the perfect space for cooking, gathering, and entertaining.
This beautiful home blends comfort, style, and functionality in every room. And don't forget the wonderful community features: paved sidewalks, community pool, boat storage, community center. Just minutes from the lake access. Schedule your tour today and experience everything it has to offer!