

Listed By: Ivester Jackson Christie's - Contact: susand@ivesterjackson.com
2455 Shiny Leaf Drive Denver, NC 28037
Active (4 Days)
$859,000 (USD)
OPEN HOUSE TIMES
-
OPENSat, Aug 2212 noon - 2:00 pm
Description
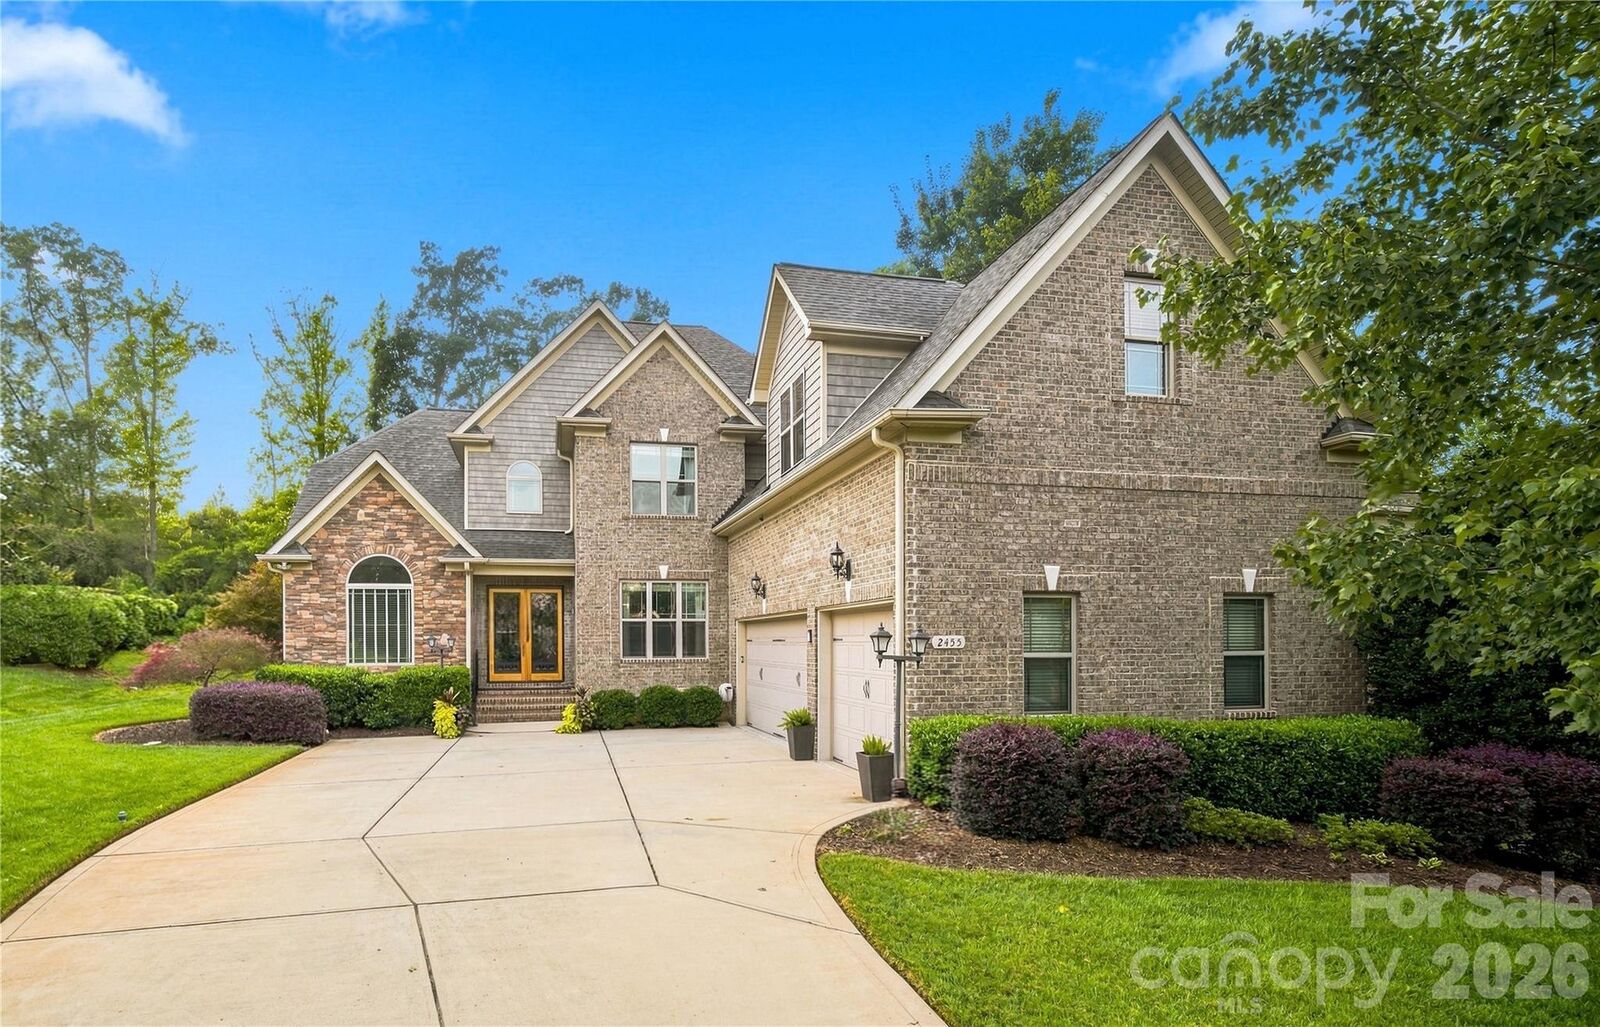
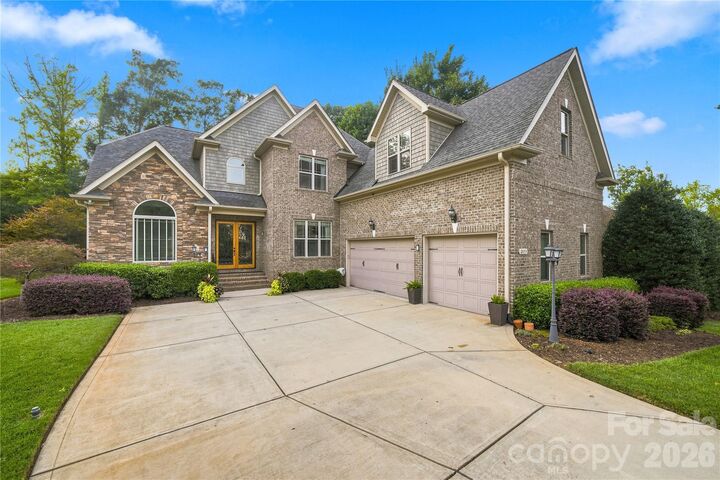
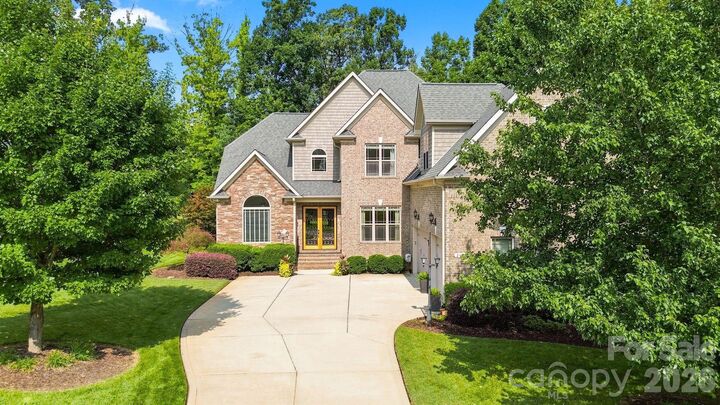
Welcome to 2455 Shiny Leaf Drive, where exceptional craftsmanship and custom details create a level of quality rarely found at this price point. Built by Prestige, this gorgeous custom home offers 3,520 square feet of thoughtfully designed living space with an impressive attention to detail throughout. The open floor plan is elevated by beautiful custom millwork, coffered ceilings and site-finished hardwood floors throughout—there is no carpet in this home. The main-level primary suite offers a private retreat with custom closets, while a dedicated office provides an ideal work-from-home space. Upstairs, three additional bedrooms are joined by a small loft and an oversized bonus room, creating tremendous flexibility for a media room, recreation space, home gym or additional living area. Outdoor living is just as inviting, with a screened porch, two patios, gorgeous landscaping and a fully fenced backyard offering wonderful spaces for entertaining or relaxing. An oversized three-car garage provides abundant parking and storage. With four bedrooms, exceptional millwork, site-finished hardwoods, generous living spaces and the craftsmanship of a custom Prestige build, this home represents a rare opportunity to enjoy a level of quality and finish that is increasingly difficult to find at this price point. Conveniently located to all that Denver has to offer. Walk to the library and grocery store. 30 minutes to Douglas International and 45 minutes to Uptown Charlotte. Oh, and did I mention there is room for a pool?
MLS #:
4414414
4414414
Lot Size
0.33 acres
0.33 acres
Type
Single-Family Home
Single-Family Home
Year Built
2015
2015
County
Lincoln County
Lincoln County
Listed By
Susan Dolan, Ivester Jackson Christie's, Contact: susand@ivesterjackson.com
Source
CANOPY MLS - IDX
Last checked Aug 21 2026 at 4:05 PM GMT+0000
CANOPY MLS - IDX
Last checked Aug 21 2026 at 4:05 PM GMT+0000
Bathroom Details
- Full Bathrooms: 3
- Half Bathroom: 1
Interior Features
- Pantry
- Walk-In Closet(s)
- Breakfast Bar
- Open Floorplan
- Split Bedroom
- Garden Tub
- Kitchen Island
- Whirlpool
- Cable Prewire
- Storage
- Entrance Foyer
- Built-In Features
Subdivision
- Fairfield Forest
Property Features
- Fireplace: Family Room
- Foundation: Crawl Space
Heating and Cooling
- Central
- Electric
- Ceiling Fan(s)
- Central Air
- Dual
Homeowners Association Information
- Dues: $154/Quarterly
Exterior Features
- Roof: Architectural Shingle
Utility Information
- Utilities: Cable Available, Fiber Optics, Propane, Electricity Connected, Cable Connected
- Sewer: County Sewer
School Information
- Elementary School: Rock Springs
- Middle School: North Lincoln
- High School: North Lincoln
Parking
- Attached Garage
- Garage Door Opener
- Driveway
- Garage Faces Side
Living Area
- 3,520 sqft
Additional Information: Ivester Jackson Christie's | susand@ivesterjackson.com
Location
Estimated Monthly Mortgage Payment
*Based on Fixed Interest Rate withe a 30 year term, principal and interest only
Listing price
Down payment
%
Interest rate
%Mortgage calculator estimates are provided by The Corcoran Group and are intended for information use only. Your payments may be higher or lower and all loans are subject to credit approval.
Disclaimer: Square footage is based on information available to agent, including County records. Information has not been verified by agent and should be verified by buyer.
Based on information submitted to the MLS GRID as of 8/21/2026 16:05. All data is obtained from various sources and may not have been verified by broker or MLS GRID. Supplied Open House Information is subject to change without notice. All information should be independently reviewed and verified for accuracy. Properties may or may not be listed by the office/agent presenting the information.




 Facebook
 X
X
 Pinterest
 Copy Link
