

Listed By: Coldwell Banker Realty - Contact: dcarolvandergrift@gmail.com
2375 Shanklin Lane S Denver, NC 28037
Active (1 Days)
$355,000 (USD)
Description
MLS #:
4439214
4439214
Lot Size
3,485 SQFT
3,485 SQFT
Type
Single-Family Home
Single-Family Home
Year Built
2018
2018
County
Lincoln County
Lincoln County
Listed By
Carol Vandergrift, Premier Sotheby's International Realty, Contact: dcarolvandergrift@gmail.com
Source
CANOPY MLS - IDX
Last checked Nov 2 2026 at 10:16 AM GMT+0000
CANOPY MLS - IDX
Last checked Nov 2 2026 at 10:16 AM GMT+0000
Bathroom Details
- Full Bathrooms: 2
Subdivision
- Westport Lakeside
Property Features
- Foundation: Crawl Space
Heating and Cooling
- Heat Pump
- Central Air
Homeowners Association Information
- Dues: $490/Annually
Flooring
- Carpet
- Vinyl
- Tile
Exterior Features
- Roof: Composition
Utility Information
- Sewer: County Sewer
School Information
- Elementary School: St. James
- Middle School: North Lincoln
- High School: North Lincoln
Parking
- Attached Garage
Living Area
- 1,307 sqft
Additional Information: Premier | dcarolvandergrift@gmail.com
Location
Estimated Monthly Mortgage Payment
*Based on Fixed Interest Rate withe a 30 year term, principal and interest only
Listing price
Down payment
%
Interest rate
%Mortgage calculator estimates are provided by The Corcoran Group and are intended for information use only. Your payments may be higher or lower and all loans are subject to credit approval.
Disclaimer: Square footage is based on information available to agent, including County records. Information has not been verified by agent and should be verified by buyer.
Based on information submitted to the MLS GRID as of 11/2/2026 10:16. All data is obtained from various sources and may not have been verified by broker or MLS GRID. Supplied Open House Information is subject to change without notice. All information should be independently reviewed and verified for accuracy. Properties may or may not be listed by the office/agent presenting the information.




 Facebook
 X
 Pinterest
 Copy Link

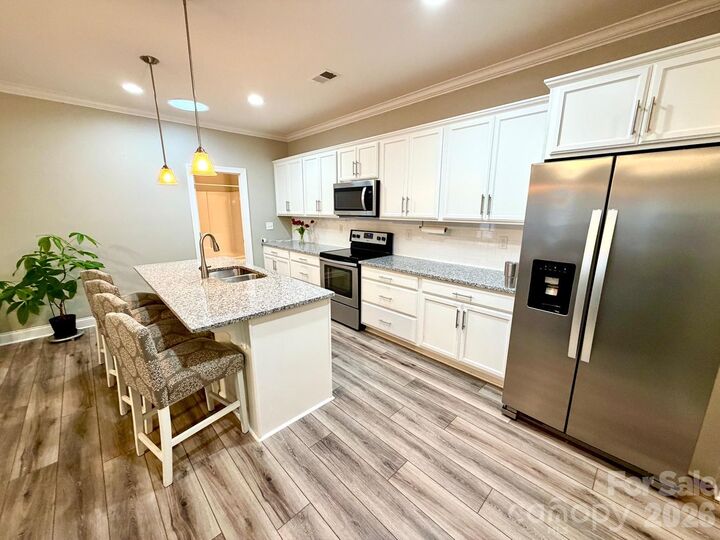
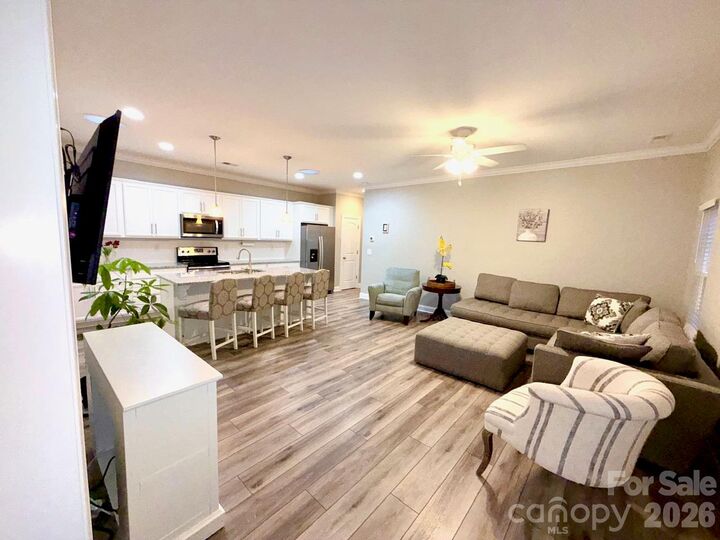
Inside, an open floor plan with crown molding and durable LVP flooring throughout the main living areas creates a bright, welcoming space. The kitchen is the heart of the home, with crisp white shaker cabinetry, granite countertops, subway tile backsplash, stainless steel appliances, pendant lighting, and a large island with seating for four.
The split-bedroom layout gives everyone privacy. Both generously sized bedrooms have their own ensuite baths and large walk-in closets. The primary bath features a double granite vanity and an oversized tiled walk-in shower with a built-in bench.
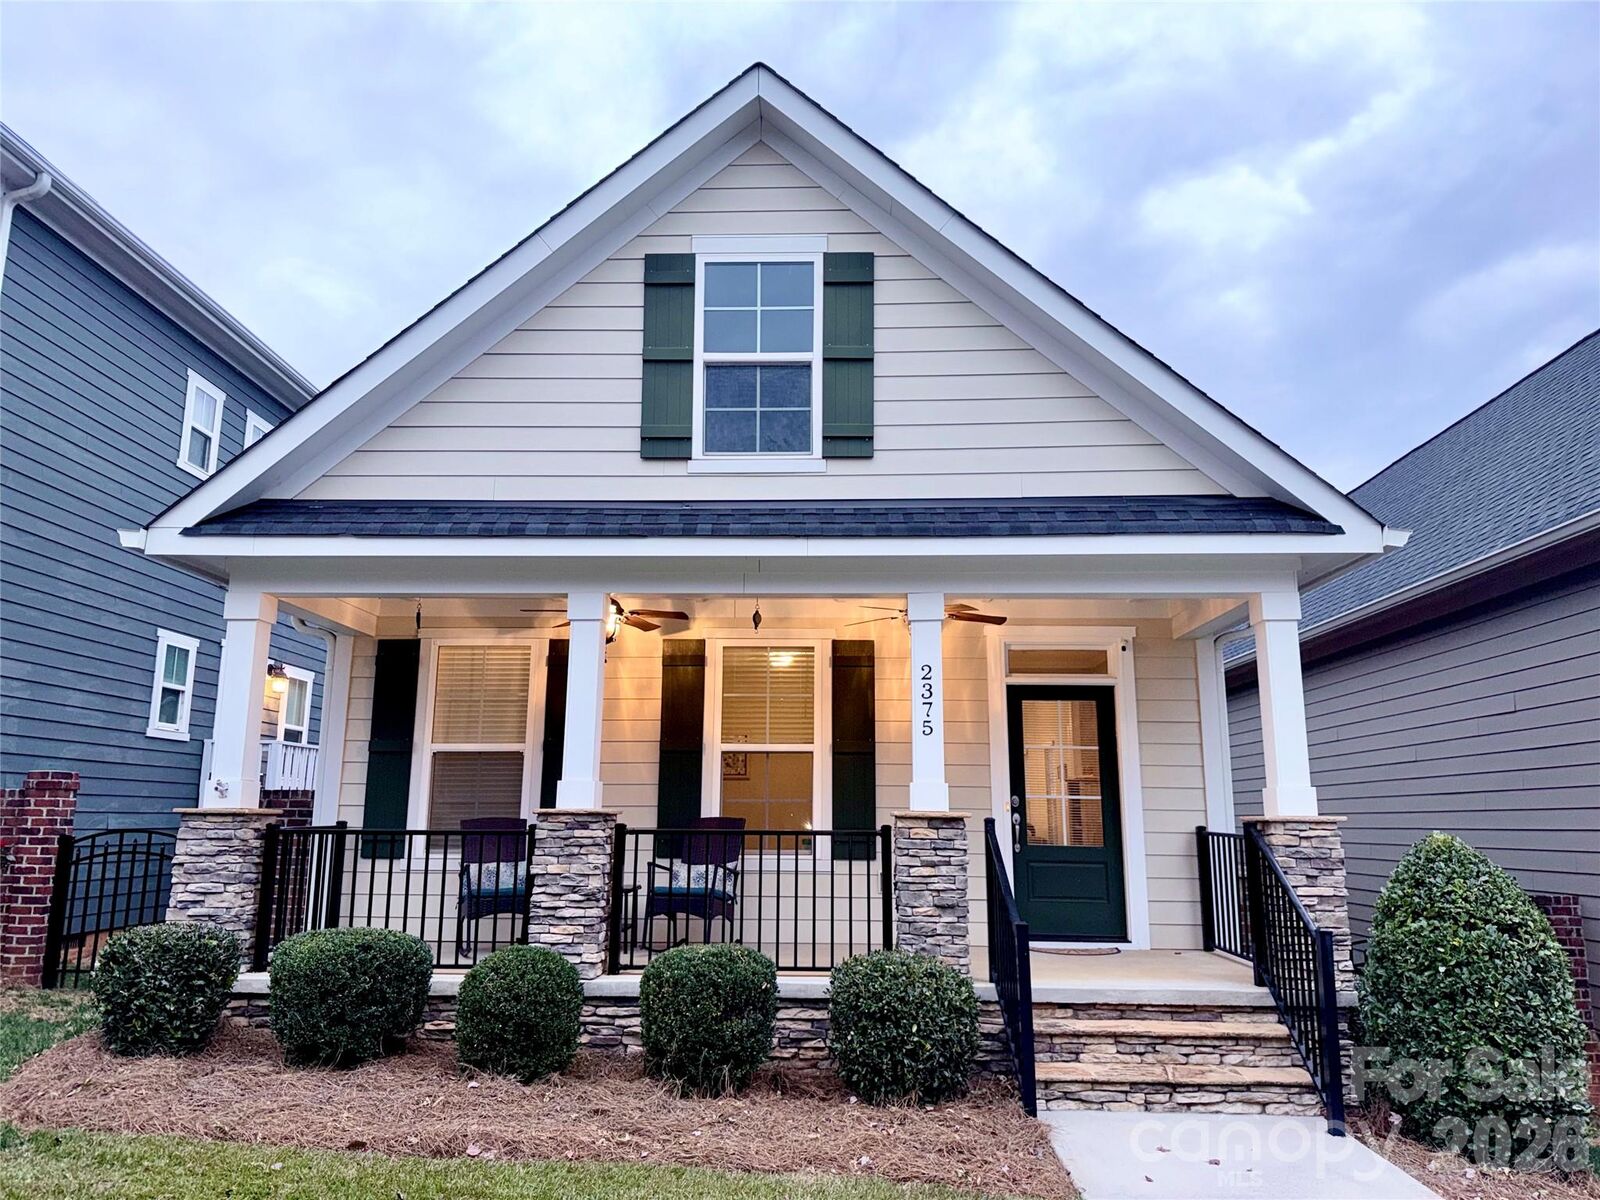
Car lovers and hobbyists will appreciate the spacious two-car garage with tall ceilings, offering plenty of room to add overhead storage. Step outside to the side deck and fully fenced yard, with convenient gate access at both the front and back, ideal for relaxing or entertaining. Enjoy a low-maintenance lifestyle with lawn care provided through the HOA, so you can spend your weekends doing what you love.
Enjoy everything the Westport community has to offer, with Lake Norman just minutes away and Charlotte about a 20-minute drive. Come see why this one will feel like HOME!