

Listed By: Wilson Realty - Contact: therealestatebrenda@gmail.com
2011 Claybrook Lane Denver, NC 28037
Coming Soon (1 Days)
$350,000 (USD)
Description
MLS #:
4410531
4410531
Lot Size
2,875 SQFT
2,875 SQFT
Type
Single-Family Home
Single-Family Home
Year Built
2021
2021
County
Lincoln County
Lincoln County
Listed By
Brenda Schmidt, Wilson Realty, Contact: therealestatebrenda@gmail.com
Source
CANOPY MLS - IDX
Last checked Aug 5 2026 at 9:57 PM GMT+0000
CANOPY MLS - IDX
Last checked Aug 5 2026 at 9:57 PM GMT+0000
Bathroom Details
- Full Bathrooms: 2
Subdivision
- Westport Lakeside
Lot Information
- Level
Property Features
- Foundation: Slab
Heating and Cooling
- Heat Pump
Homeowners Association Information
- Dues: $491/Annually
Exterior Features
- Roof: Architectural Shingle
Utility Information
- Sewer: County Sewer
School Information
- Elementary School: St. James
- Middle School: North Lincoln
- High School: North Lincoln
Parking
- Attached Garage
- Garage Door Opener
- Driveway
- Garage Faces Rear
Living Area
- 1,334 sqft
Additional Information: Wilson Realty | therealestatebrenda@gmail.com
Location
Disclaimer: Square footage is based on information available to agent, including County records. Information has not been verified by agent and should be verified by buyer.
Based on information submitted to the MLS GRID as of 8/5/2026 21:57. All data is obtained from various sources and may not have been verified by broker or MLS GRID. Supplied Open House Information is subject to change without notice. All information should be independently reviewed and verified for accuracy. Properties may or may not be listed by the office/agent presenting the information.




 Facebook
 X
X
 Pinterest
 Copy Link

Luxury flooring carries you seamlessly from room to room, enhancing the home’s cohesive flow. The primary bedroom with spacious walk-in closet and en suite bath offers a relaxing retreat designed for unwinding at the end of the day. For added privacy, the second bedroom is located on the opposite side of the home.
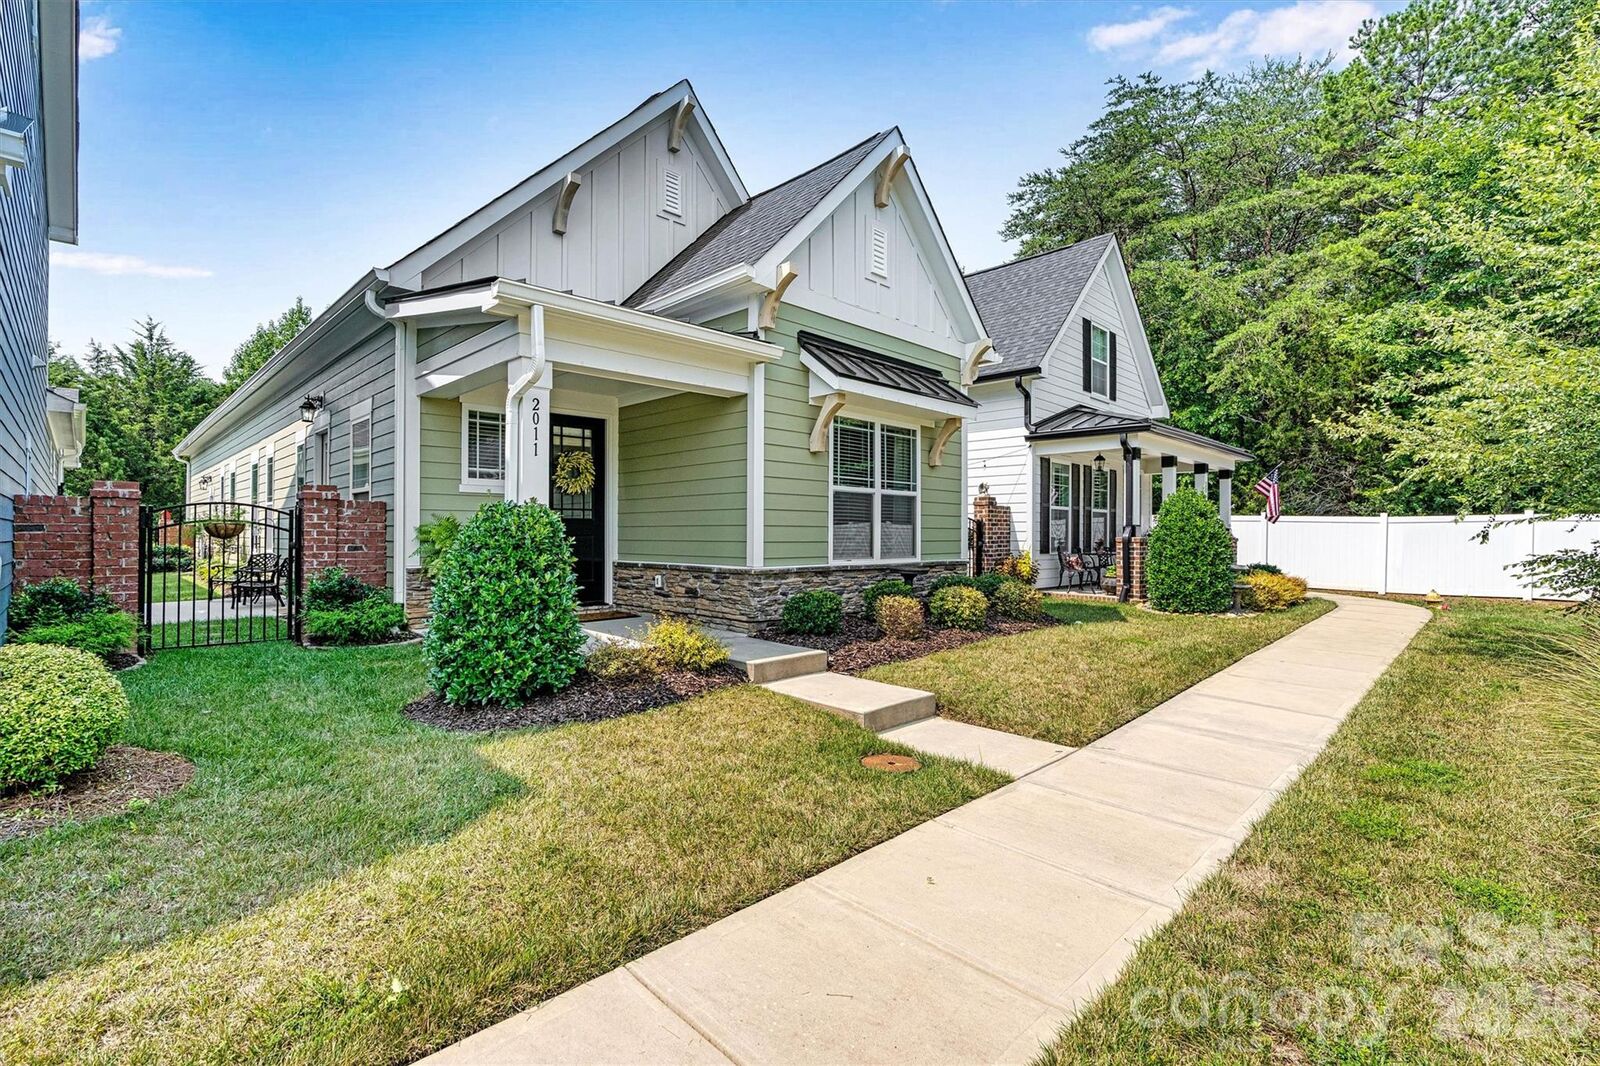
Outside, a private fenced courtyard invites you to enjoy a peaceful North Carolina morning or linger with friends late into the evening. The attached, rear-entry two-car garage adds both convenience and privacy.
This location offers exceptional access to recreation and everyday essentials. You’re only minutes from public boat access on Lake Norman, and even closer to shopping, dining, the public library, and Westport Golf Course and Club. The Westport Club provides optional membership with amenities that include a pool, tennis, pickleball, and a fitness center.
Low-maintenance living is another standout feature — the HOA maintains landscaping, streetlights, and roads, allowing you to enjoy more of what matters most.
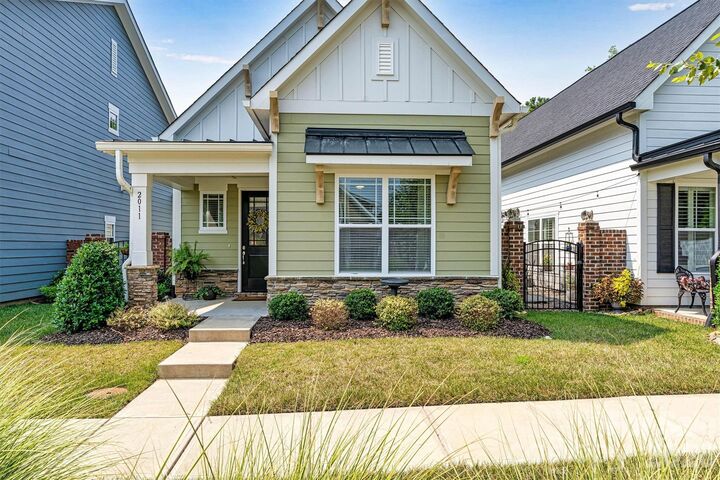
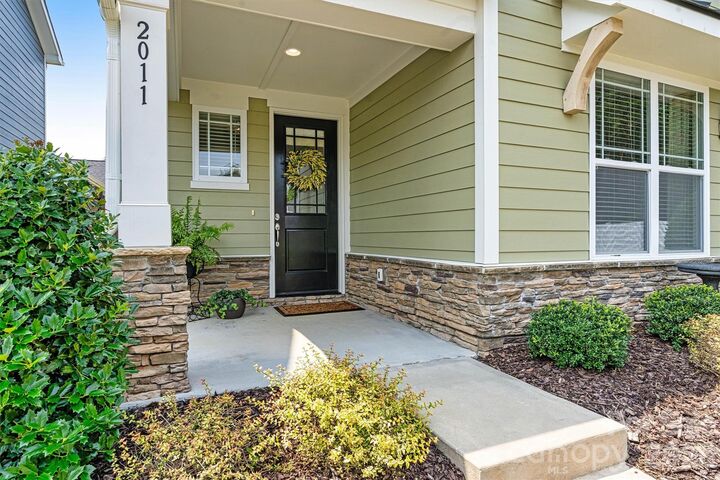
This beautiful 2-bedroom, 2-bath home blends comfort, convenience, and lifestyle amenities to create an exceptional place to call home.