

Listing Courtesy of: eXp Realty LLC Mooresville - Contact: ildiko.toth@exprealty.com
17106 Arkansas Lane Davidson, NC 28036
Coming Soon (4 Days)
$1,997,000 (USD)
OPEN HOUSE TIMES
-
OPENSat, May 302:00 pm - 4:00 pm
Description
MLS #:
4380909
4380909
Lot Size
0.48 acres
0.48 acres
Type
Single-Family Home
Single-Family Home
Year Built
2017
2017
County
Mecklenburg County
Mecklenburg County
Listed By
Ildiko Toth, eXp Realty LLC Mooresville, Contact: ildiko.toth@exprealty.com
Source
CANOPY MLS - IDX
Last checked May 27 2026 at 11:04 PM GMT+0000
CANOPY MLS - IDX
Last checked May 27 2026 at 11:04 PM GMT+0000
Bathroom Details
- Full Bathrooms: 4
- Half Bathroom: 1
Interior Features
- Pantry
- Open Floorplan
- Kitchen Island
- Wet Bar
- Drop Zone
- Entrance Foyer
Subdivision
- River Run
Property Features
- Fireplace: Living Room
- Fireplace: Gas
- Fireplace: Fire Pit
- Foundation: Crawl Space
Heating and Cooling
- Central
- Ceiling Fan(s)
- Central Air
Flooring
- Carpet
- Wood
- Tile
Utility Information
- Sewer: Public Sewer
School Information
- Elementary School: Davidson
- Middle School: Unspecified
- High School: William Amos Hough
Parking
- Attached Garage
- Garage Door Opener
- Driveway
- Garage Faces Side
- Garage Faces Front
Living Area
- 4,359 sqft
Additional Information: eXp Realty LLC Mooresville | ildiko.toth@exprealty.com
Location
Disclaimer: Square footage is based on information available to agent, including County records. Information has not been verified by agent and should be verified by buyer.
Based on information submitted to the MLS GRID as of 5/27/2026 23:04. All data is obtained from various sources and may not have been verified by broker or MLS GRID. Supplied Open House Information is subject to change without notice. All information should be independently reviewed and verified for accuracy. Properties may or may not be listed by the office/agent presenting the information.




 Facebook
 X
X
 Pinterest
 Copy Link

Filled with natural light, the open floor plan seamlessly connects the kitchen, living room, and dry bar with custom built-ins — creating the perfect setting for everyday living and entertaining.
The spacious office is ideal for working from home and features beautiful custom built-ins, offering both functionality and style. The main-level primary suite serves as a private retreat with vaulted ceilings and a spa-like bath featuring a soaking tub and large walk-in shower.
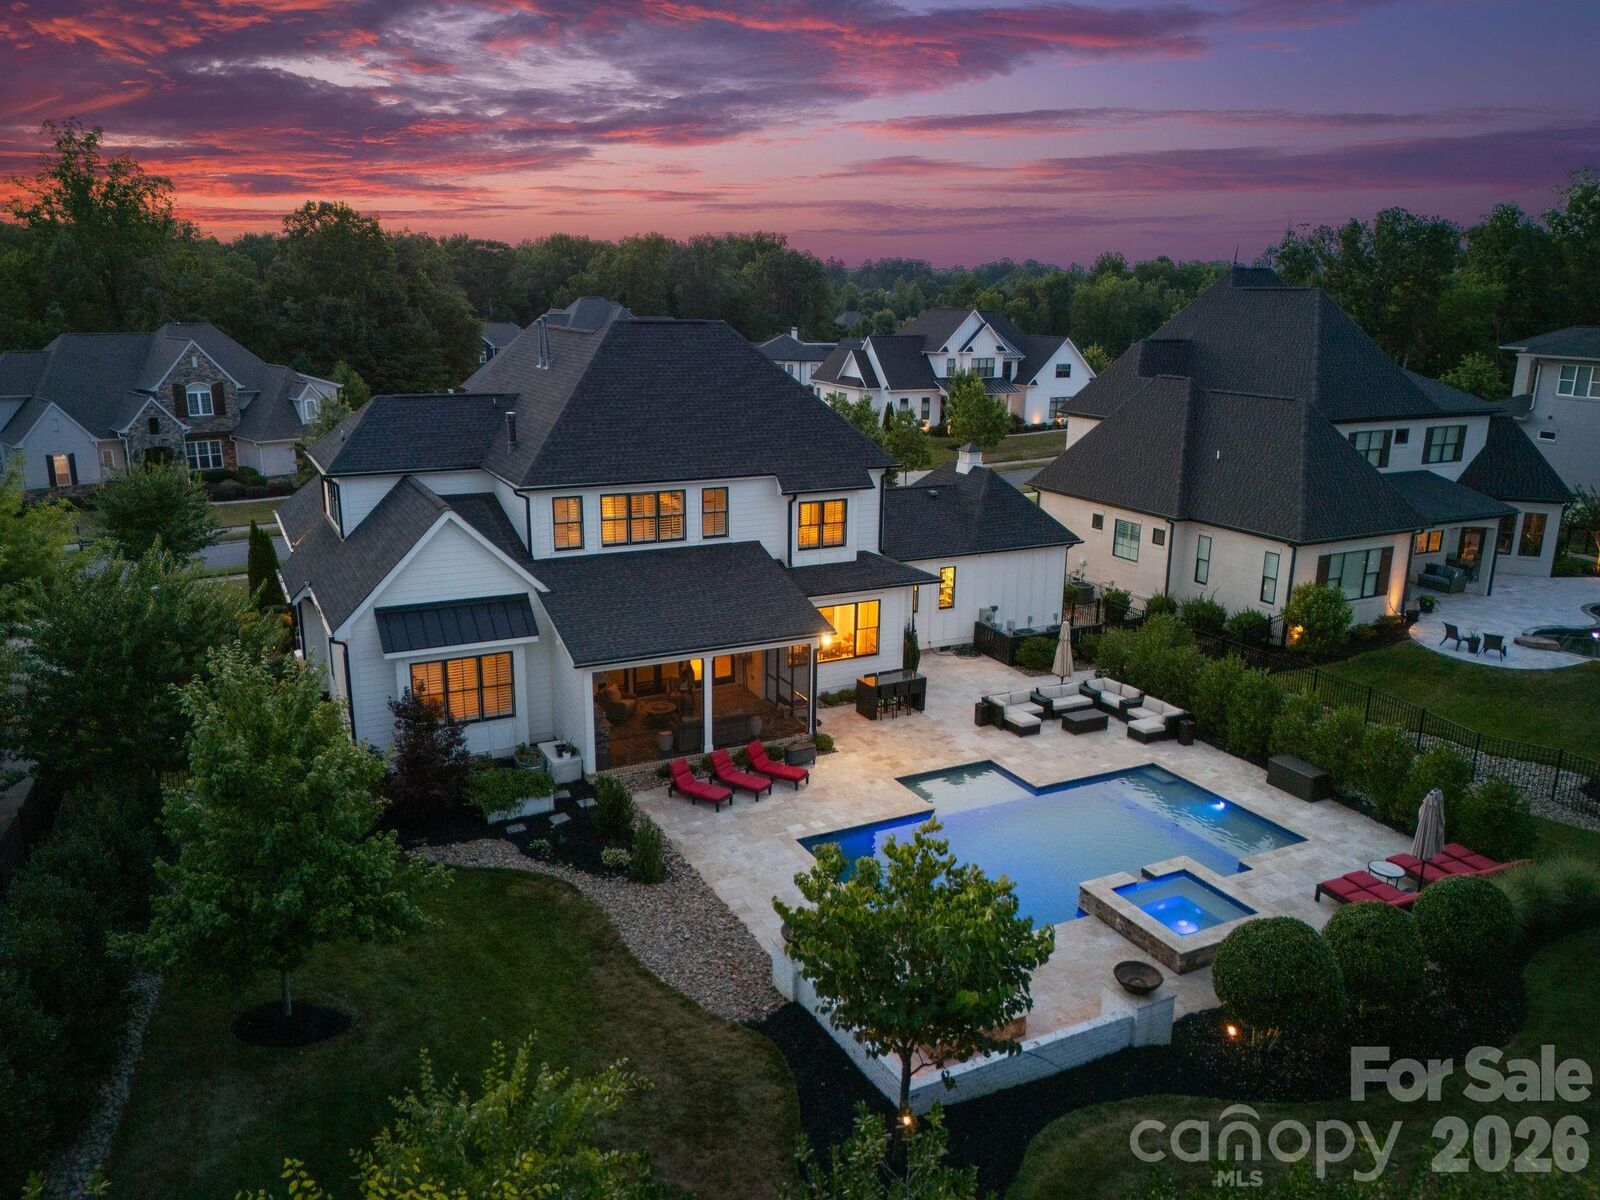
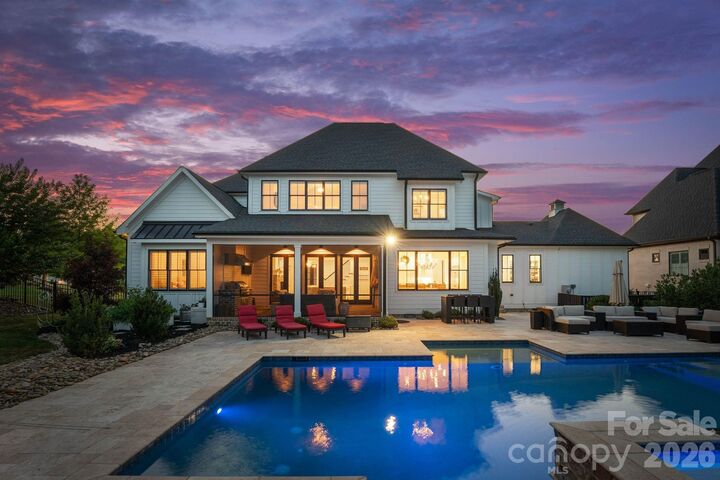
Upstairs offers additional bedrooms along with a dedicated workout and sauna room. Step outside to enjoy the screened-in porch featuring a built-in grill with gas line, overlooking a resort-style pool and spa framed by beautiful travertine terraces — creating the perfect outdoor retreat for relaxing and entertaining year-round.
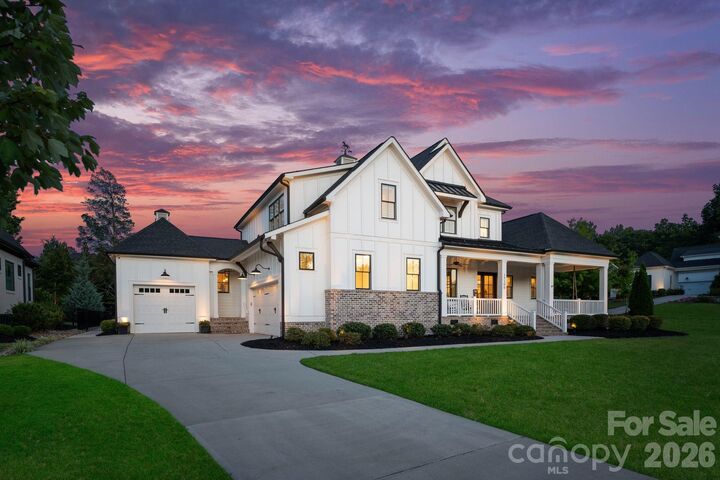
Additional highlights include exceptional storage throughout, a standing-height encapsulated crawlspace for superior storage, and an oversized 3-car garage featuring epoxy floors, custom storage, and EV charging. Ideally located just minutes from River Run Country Club, golf, dining, and all that Davidson has to offer, this home delivers a sophisticated lifestyle in one of the area’s most desirable communities.