

Listed By: Howard Hanna Allen Tate Mooresville/Lkn - Contact: gusmanobridget7@gmail.com
170 S Kimberly Road Davidson, NC 28036
Active (10 Days)
$1,650,000 (USD)
OPEN HOUSE TIMES
-
OPENSat, Aug 12:00 pm - 4:00 pm
-
OPENSun, Aug 212 noon - 2:00 pm
Description
MLS #:
4405171
4405171
Lot Size
0.79 acres
0.79 acres
Type
Single-Family Home
Single-Family Home
Year Built
1993
1993
County
Mecklenburg County
Mecklenburg County
Listed By
Bridget Gusmano, Mooresville/Lake Norman, Contact: gusmanobridget7@gmail.com
Source
CANOPY MLS - IDX
Last checked Jul 30 2026 at 9:17 PM GMT+0000
CANOPY MLS - IDX
Last checked Jul 30 2026 at 9:17 PM GMT+0000
Bathroom Details
- Full Bathrooms: 3
- Half Bathroom: 1
Subdivision
- Kimberly
Lot Information
- Wooded
- Green Area
Property Features
- Fireplace: Living Room
- Fireplace: Wood Burning
- Fireplace: Porch
- Fireplace: Gas Vented
- Fireplace: Outside
- Fireplace: Gas Starter
- Foundation: Crawl Space
Heating and Cooling
- Zoned
- Natural Gas
- Forced Air
- Ceiling Fan(s)
- Central Air
- Ductless
Flooring
- Carpet
- Wood
- Tile
Exterior Features
- Roof: Aluminum
- Roof: Architectural Shingle
Utility Information
- Utilities: Underground Utilities, Fiber Optics
- Sewer: Public Sewer
School Information
- Elementary School: Davidson
- Middle School: Davidson K-8
- High School: William Amos Hough
Parking
- Driveway
Living Area
- 3,908 sqft
Additional Information: Mooresville/Lake Norman | gusmanobridget7@gmail.com
Location
Disclaimer: Square footage is based on information available to agent, including County records. Information has not been verified by agent and should be verified by buyer.
Based on information submitted to the MLS GRID as of 7/30/2026 21:17. All data is obtained from various sources and may not have been verified by broker or MLS GRID. Supplied Open House Information is subject to change without notice. All information should be independently reviewed and verified for accuracy. Properties may or may not be listed by the office/agent presenting the information.




 Facebook
 X
X
 Pinterest
 Copy Link

Step inside to find gorgeous molding throughout, freshly painted, plantation shutters, and a gas fireplace in the living room. The bright, airy dining room features oversized windows that flood the space with natural light. The kitchen overlooks the living area and flows out to a breakfast coffee bar — perfect for morning routines. A dedicated office with French doors offers the ideal work-from-home setup, while the large family room impresses with stunning coffered ceilings. A functional mudroom off the side entrance keeps everyday life organized.
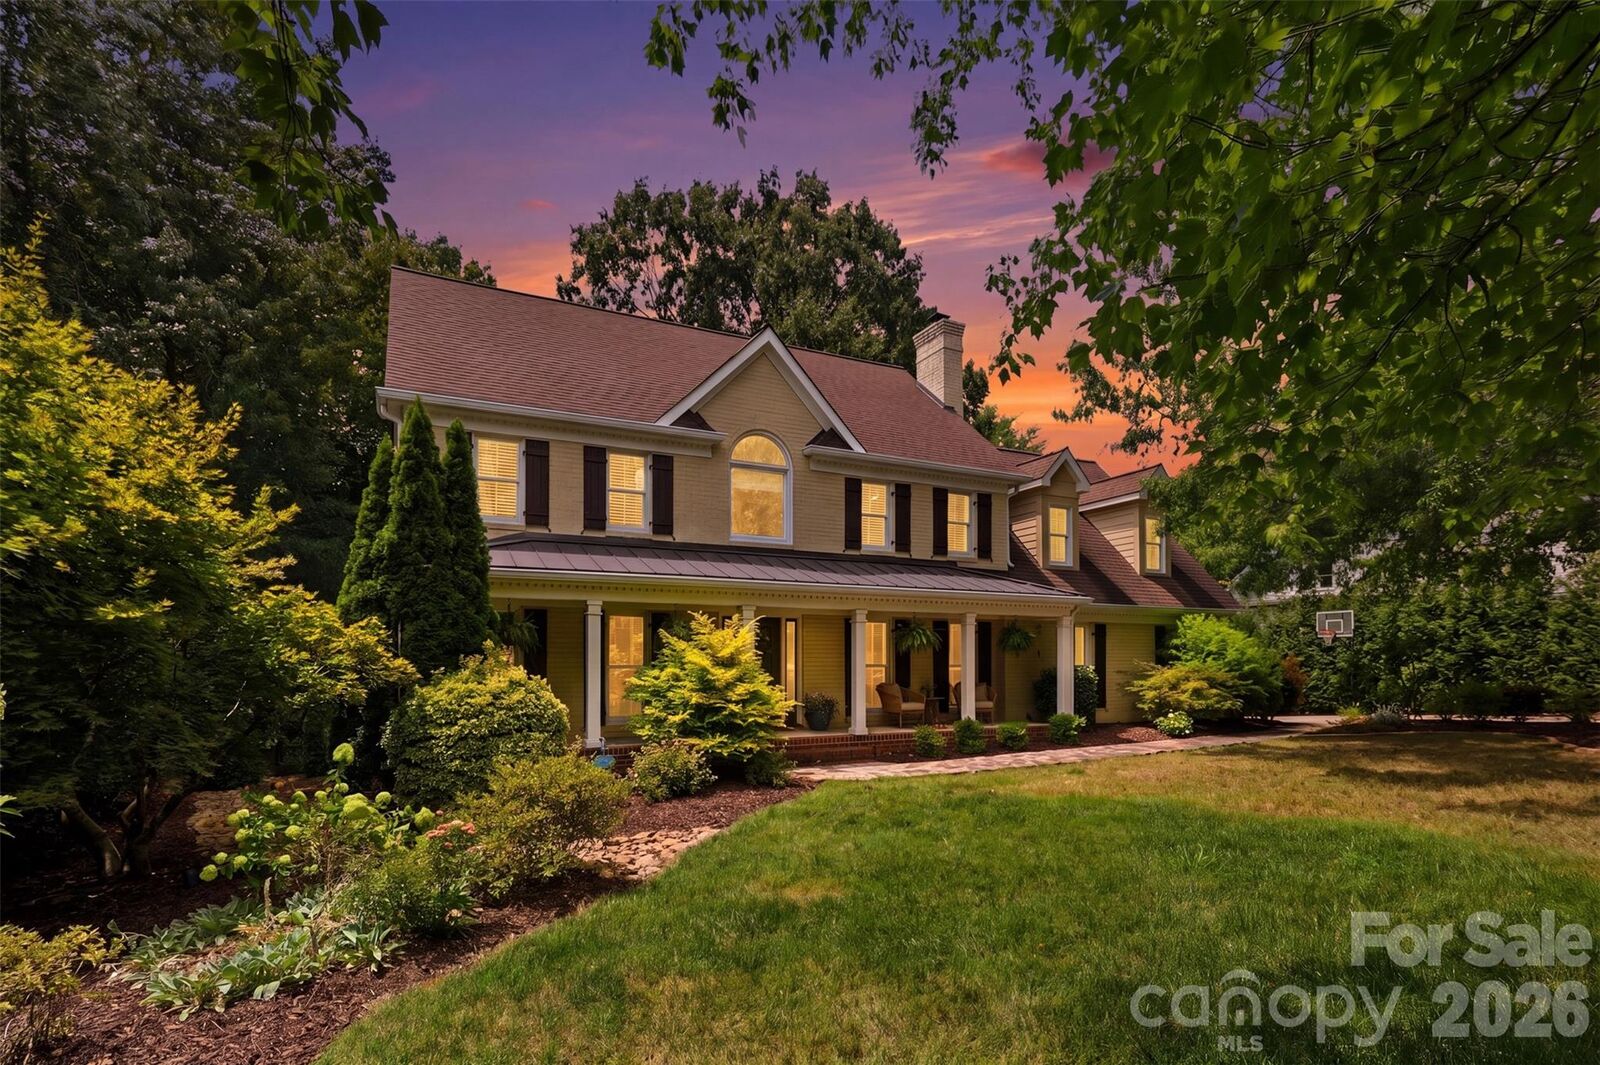
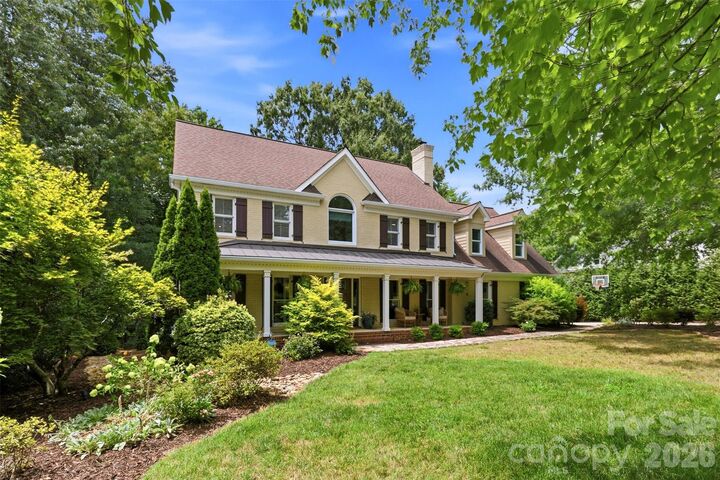
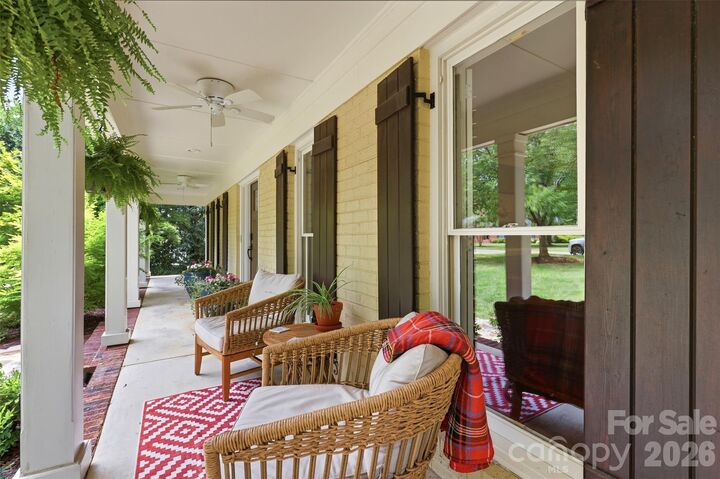
Enjoy the outdoors from the inviting front porch or the screened-in sunroom, designed for year-round, four-season enjoyment. The expansive deck — recently refreshed — features a built-in wood-burning fireplace, perfect for entertaining. A finished shed in the backyard adds versatile bonus space.
Upstairs, you'll find all four bedrooms. The primary suite is a true retreat, featuring a spacious walk-in closet with custom built-ins (jewelry drawers and built-in hampers), a tray ceiling, and a spa-like en-suite bath with a garden tub and a walk-in shower with a built-in sauna feature. One additional bedroom includes fun built-in bunk beds.
This home has been meticulously maintained, with over $200k plus in updates. See the attached tab for a full breakdown of every improvement.