

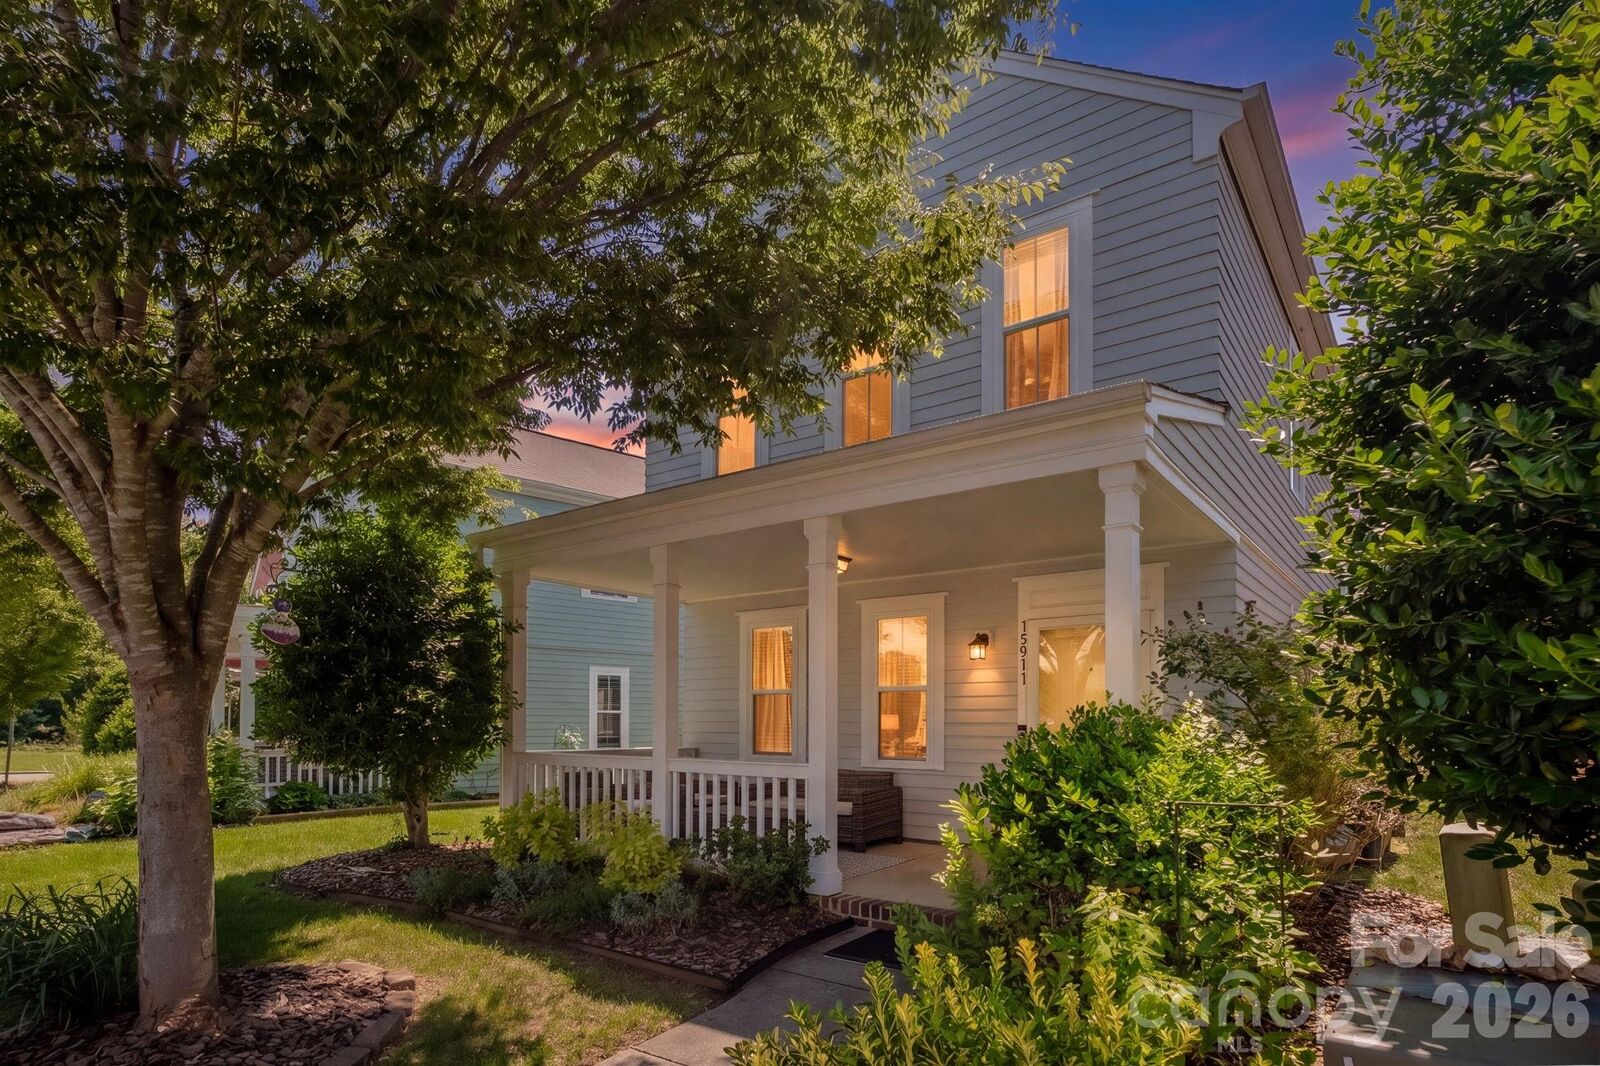
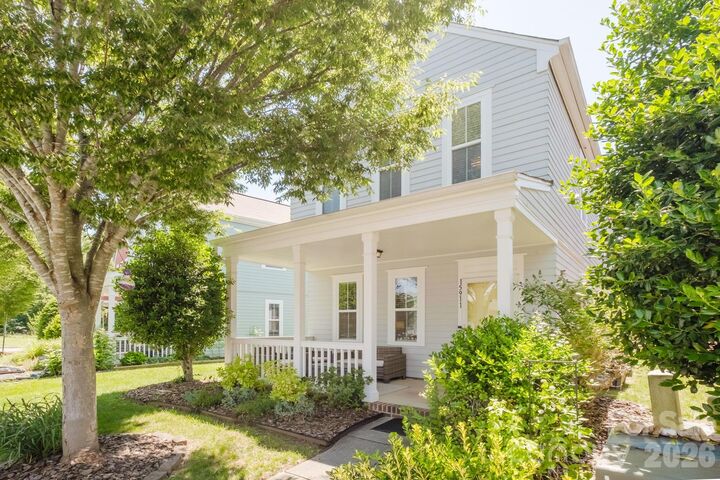
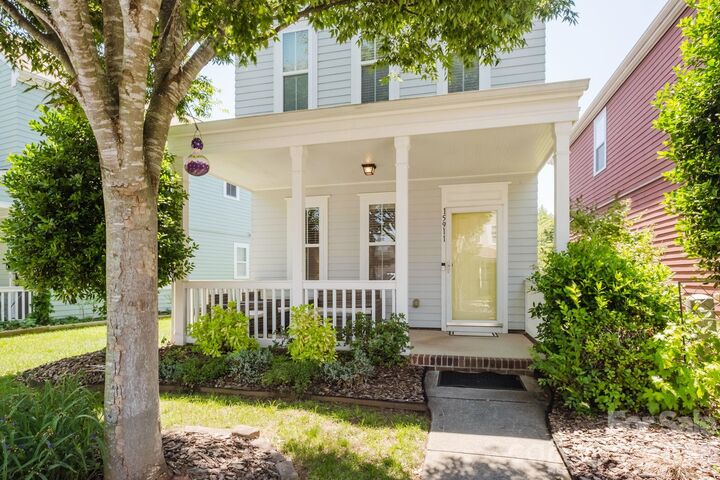
Listed By: 5 Points Realty - Contact: beverly@beverlynewell.com
15911 Rose Glenn Lane Davidson, NC 28036
Active (1 Days)
$273,318 (USD)

Description
MLS #:
4399213
4399213
Lot Size
3,049 SQFT
3,049 SQFT
Type
Single-Family Home
Single-Family Home
Year Built
2009
2009
County
Mecklenburg County
Mecklenburg County
Listed By
Beverly Newell, 5 Points Realty, Contact: beverly@beverlynewell.com
Source
CANOPY MLS - IDX
Last checked Jul 28 2026 at 1:13 PM GMT+0000
CANOPY MLS - IDX
Last checked Jul 28 2026 at 1:13 PM GMT+0000
Bathroom Details
- Full Bathrooms: 2
- Half Bathroom: 1
Subdivision
- Summers Walk
Property Features
- Foundation: Slab
Heating and Cooling
- Heat Pump
Homeowners Association Information
- Dues: $75/Annually
Utility Information
- Sewer: Public Sewer
School Information
- Elementary School: Davidson
- Middle School: Bailey
- High School: William Amos Hough
Parking
- On Street
- Parking Space(s)
Living Area
- 1,384 sqft
Additional Information: 5 Points Realty | beverly@beverlynewell.com
Location
Disclaimer: Square footage is based on information available to agent, including County records. Information has not been verified by agent and should be verified by buyer.
Based on information submitted to the MLS GRID as of 7/28/2026 13:13. All data is obtained from various sources and may not have been verified by broker or MLS GRID. Supplied Open House Information is subject to change without notice. All information should be independently reviewed and verified for accuracy. Properties may or may not be listed by the office/agent presenting the information.




 Facebook
 X
X
 Pinterest
 Copy Link

This property is subject to affordable deed restrictions and is restricted to buyers making a (combined) gross income that is equal to or less than 80% of the current area median income for Mecklenburg County). There is a firm 60 day wait period on income restrictions.
Before Expiration of Due Diligence Period:
1) Buyer(s) must submit a copy of their Uniform Residential Loan Application (URLA) to the affordable housing department for approval as a Target Household (sometimes referred to as a Qualified Occupant). Town staff will ensure that the gross household income listed on the URLA does not exceed the amount indicated (based on household size) on the HUD AMI chart provided for the area. Closing will not occur if the buyer’s income exceeds the Area Median Income Level; there are no exceptions to this rule.
2) A copy of the executed Offer to Purchase and Contract must be submitted to the Town of Davidson for sales price approval.
3) Buyer must sign read and review affordable deed restrictions associated with the property under contract and sign and return theAcknowledgement of Receipt and Review of Affordable Housing Deed Restrictions to the Town of Davidson.