

Listed By: Real Broker, LLC - Contact: Brad@TheCuratedGroup.net
15310 E Rock Court Davidson, NC 28036
Active (14 Days)
$1,800,000 (USD)
OPEN HOUSE TIMES
-
OPENSat, Oct 311:00 am - 1:00 pm
Description
MLS #:
4423771
4423771
Lot Size
0.32 acres
0.32 acres
Type
Single-Family Home
Single-Family Home
Year Built
2013
2013
County
Mecklenburg County
Mecklenburg County
Listed By
Brad Cook, Real Broker, LLC, Contact: Brad@TheCuratedGroup.net
Source
CANOPY MLS - IDX
Last checked Oct 3 2026 at 2:15 PM GMT+0000
CANOPY MLS - IDX
Last checked Oct 3 2026 at 2:15 PM GMT+0000
Bathroom Details
- Full Bathrooms: 4
- Half Bathroom: 1
Interior Features
- Pantry
- Walk-In Closet(s)
- Open Floorplan
- Split Bedroom
- Garden Tub
- Kitchen Island
- Drop Zone
- Entrance Foyer
- Built-In Features
Subdivision
- River Run
Lot Information
- Cul-De-Sac
Property Features
- Fireplace: Living Room
- Fireplace: Wood Burning
- Foundation: Crawl Space
Heating and Cooling
- Heat Pump
- Ceiling Fan(s)
- Central Air
Homeowners Association Information
- Dues: $750/Annually
Flooring
- Carpet
- Wood
- Tile
Exterior Features
- Roof: Architectural Shingle
Utility Information
- Utilities: Cable Available, Electricity Connected, Natural Gas
- Sewer: Public Sewer
School Information
- Elementary School: Davidson
- Middle School: Davidson K-8
- High School: William Amos Hough
Parking
- Attached Garage
- Garage Door Opener
- Driveway
- Garage Faces Front
Living Area
- 4,637 sqft
Additional Information: Real Broker, LLC | Brad@TheCuratedGroup.net
Location
Estimated Monthly Mortgage Payment
*Based on Fixed Interest Rate withe a 30 year term, principal and interest only
Listing price
Down payment
%
Interest rate
%Mortgage calculator estimates are provided by The Corcoran Group and are intended for information use only. Your payments may be higher or lower and all loans are subject to credit approval.
Disclaimer: Square footage is based on information available to agent, including County records. Information has not been verified by agent and should be verified by buyer.
Based on information submitted to the MLS GRID as of 10/3/2026 14:15. All data is obtained from various sources and may not have been verified by broker or MLS GRID. Supplied Open House Information is subject to change without notice. All information should be independently reviewed and verified for accuracy. Properties may or may not be listed by the office/agent presenting the information.




 Facebook
 X
X
 Pinterest
 Copy Link

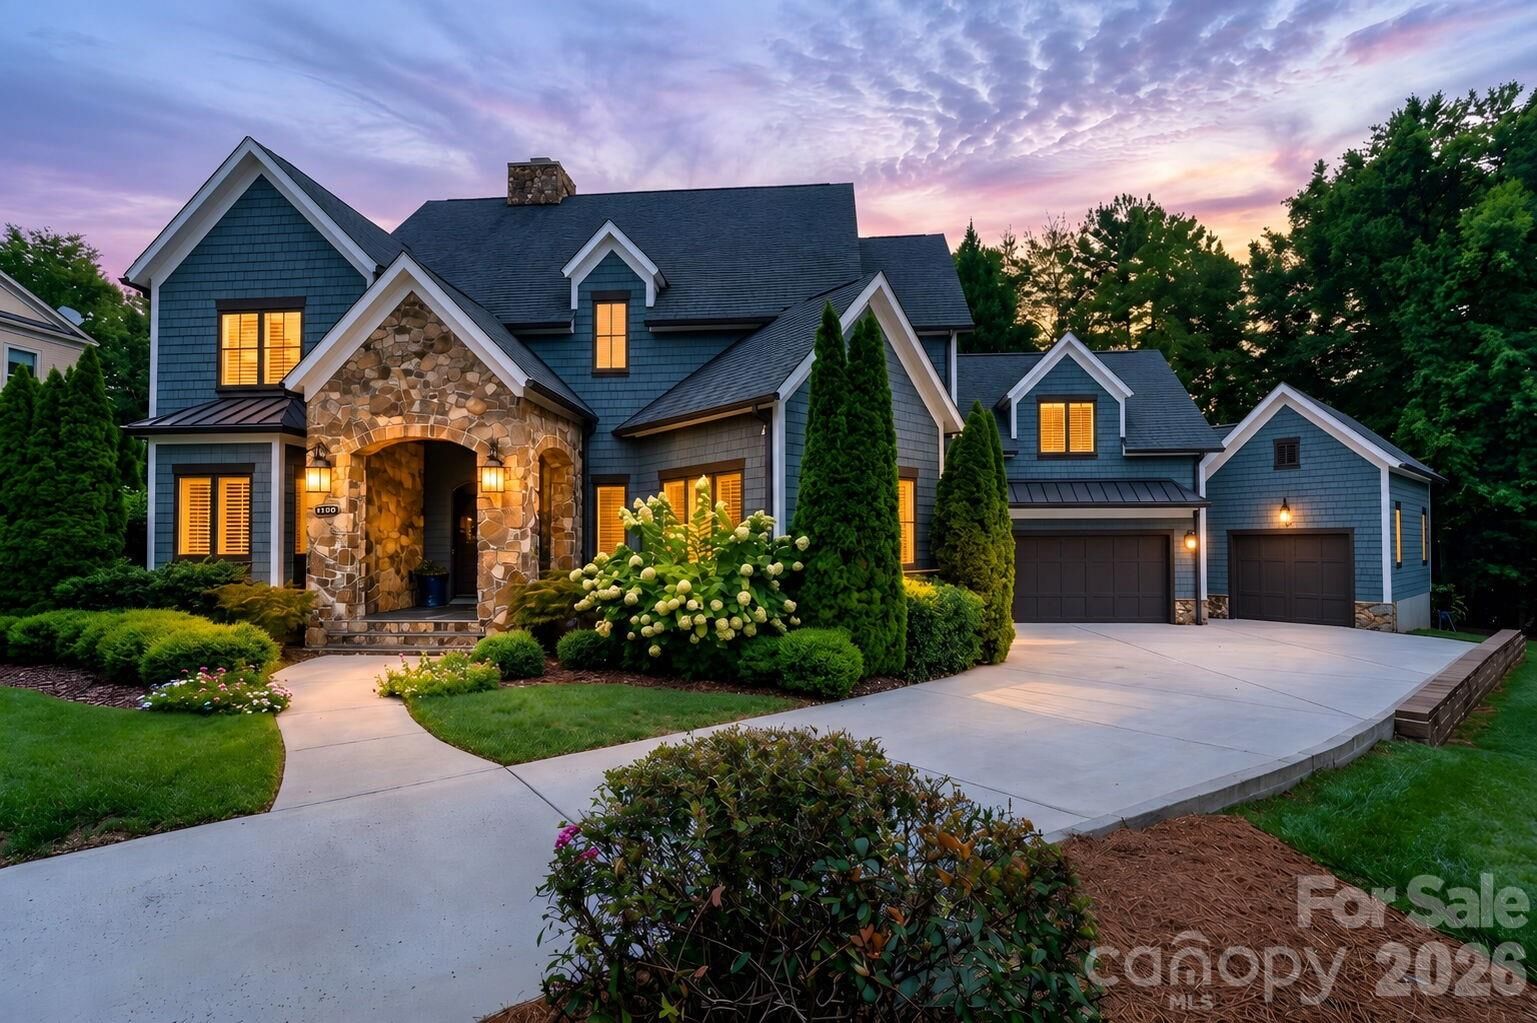
You call it 15310 East Rock Court.
Located in highly sought-after River Run, this beauty has the elegance of an estate and the comfortable living spaces that make a house feel like home.
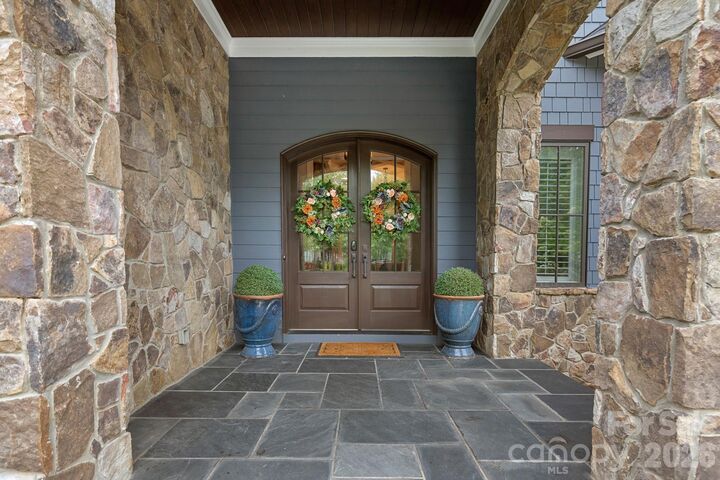
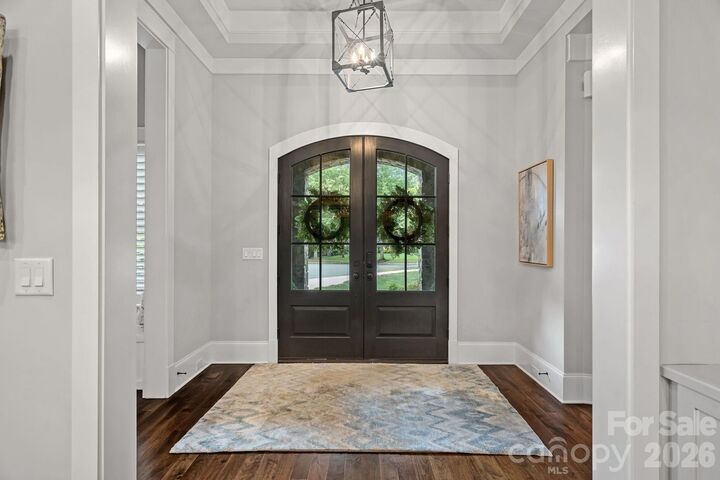
Double doors greet you at the entrance. Inside, the living room features gorgeous coffered ceilings and a stone fireplace flanked by built-in bookcases. It’s an incredibly comfortable gathering space, open to the true gourmet kitchen.
A dedicated dining area, abundant custom cabinetry, and stunning natural quartzite countertops define the kitchen. The huge island is glorious for entertaining. A 48-inch Thermador gas range and built-in Thermador column refrigerator complete the space, while the attached prep kitchen could also make a wonderful homework spot.
Just beyond, the sitting room is pure magic, with a breathtaking cathedral ceiling adorned with gorgeous wooden beams. It could also serve as a formal dining room, but whatever its use, this is a truly unforgettable space.
Charming details are everywhere, from the darling little reading nook beneath an arched ceiling just outside the sitting room to designer-selected lighting and fixtures that add character and warmth.
On the main level, the primary bedroom offers direct access to the incredible backyard. Its bath feels like a spa retreat, with a freestanding soaking tub, oversized shower, and two closets with abundant storage.
Upstairs, you’ll find four generously sized bedrooms. The first two each have their own full bathroom. The third has a shiplap cathedral ceiling and an attached playroom or office, and shares a full bathroom with the fourth. An expansive bonus room separates the bedrooms and offers a true second living area.
Outside, the fenced backyard is a stunning escape, with covered outdoor dining and a built-in grilling area. The salt-system pool and hot tub feature beautiful waterfalls. The pool is also self-cleaning - a five-figure upgrade that means no pool vac to manage or look at.
A three-car garage provides plenty of flexibility. Two stalls are currently used for parking, while the third has been converted into a temperature-controlled home gym with a full bathroom and can easily be converted back to garage space. With a driveway offering plenty of room for guests, this home truly has it all.