

Listed By: Howard Hanna Allen Tate Lake Norman - Contact: jill.gibson@allentate.com
11811 Bradford Park Drive Davidson, NC 28036
Coming Soon (1 Days)
$899,900 (USD)
Description
MLS #:
4414185
4414185
Lot Size
8,276 SQFT
8,276 SQFT
Type
Single-Family Home
Single-Family Home
Year Built
2016
2016
County
Mecklenburg County
Mecklenburg County
Listed By
Jill Gibson, Lake Norman, Contact: jill.gibson@allentate.com
Source
CANOPY MLS - IDX
Last checked Aug 15 2026 at 7:09 AM GMT+0000
CANOPY MLS - IDX
Last checked Aug 15 2026 at 7:09 AM GMT+0000
Bathroom Details
- Full Bathrooms: 4
Interior Features
- Pantry
- Walk-In Closet(s)
- Open Floorplan
- Kitchen Island
- Attic Stairs Pulldown
- Walk-In Pantry
- Drop Zone
- Entrance Foyer
- Built-In Features
Subdivision
- Bailey Springs
Lot Information
- Private
Property Features
- Fireplace: Great Room
- Foundation: Crawl Space
Heating and Cooling
- Heat Pump
- Zoned
- Natural Gas
- Forced Air
- Ceiling Fan(s)
- Central Air
Homeowners Association Information
- Dues: $275/Quarterly
Exterior Features
- Roof: Architectural Shingle
Utility Information
- Sewer: Public Sewer
School Information
- Elementary School: J.v. Washam
- Middle School: Bailey
- High School: William Amos Hough
Parking
- Attached Garage
- Driveway
Living Area
- 3,781 sqft
Additional Information: Lake Norman | jill.gibson@allentate.com
Location
Estimated Monthly Mortgage Payment
*Based on Fixed Interest Rate withe a 30 year term, principal and interest only
Listing price
Down payment
%
Interest rate
%Mortgage calculator estimates are provided by The Corcoran Group and are intended for information use only. Your payments may be higher or lower and all loans are subject to credit approval.
Disclaimer: Square footage is based on information available to agent, including County records. Information has not been verified by agent and should be verified by buyer.
Based on information submitted to the MLS GRID as of 8/15/2026 07:09. All data is obtained from various sources and may not have been verified by broker or MLS GRID. Supplied Open House Information is subject to change without notice. All information should be independently reviewed and verified for accuracy. Properties may or may not be listed by the office/agent presenting the information.




 Facebook
 X
X
 Pinterest
 Copy Link

You will feel warmly welcomed upon entering this TURN KEY home from the rocking chair front porch. Stepping inside this freshly painted, light and airy home, you will notice the open layout and attention to detail including all wood floors and crown molding on the main level. To the left is a bedroom or office with huge closet and ensuite full bathroom that is accessible from the hallway. To the right is a spacious dining room that connects to the butler's pantry with sink and beverage fridge.
The gleaming white kitchen with newer appliances, quartz counter tops, updated back splash and massive island also includes a very spacious walk in pantry; all completely open to the great room with fireplace and bright eating area while overlooking your serene outdoor oasis.
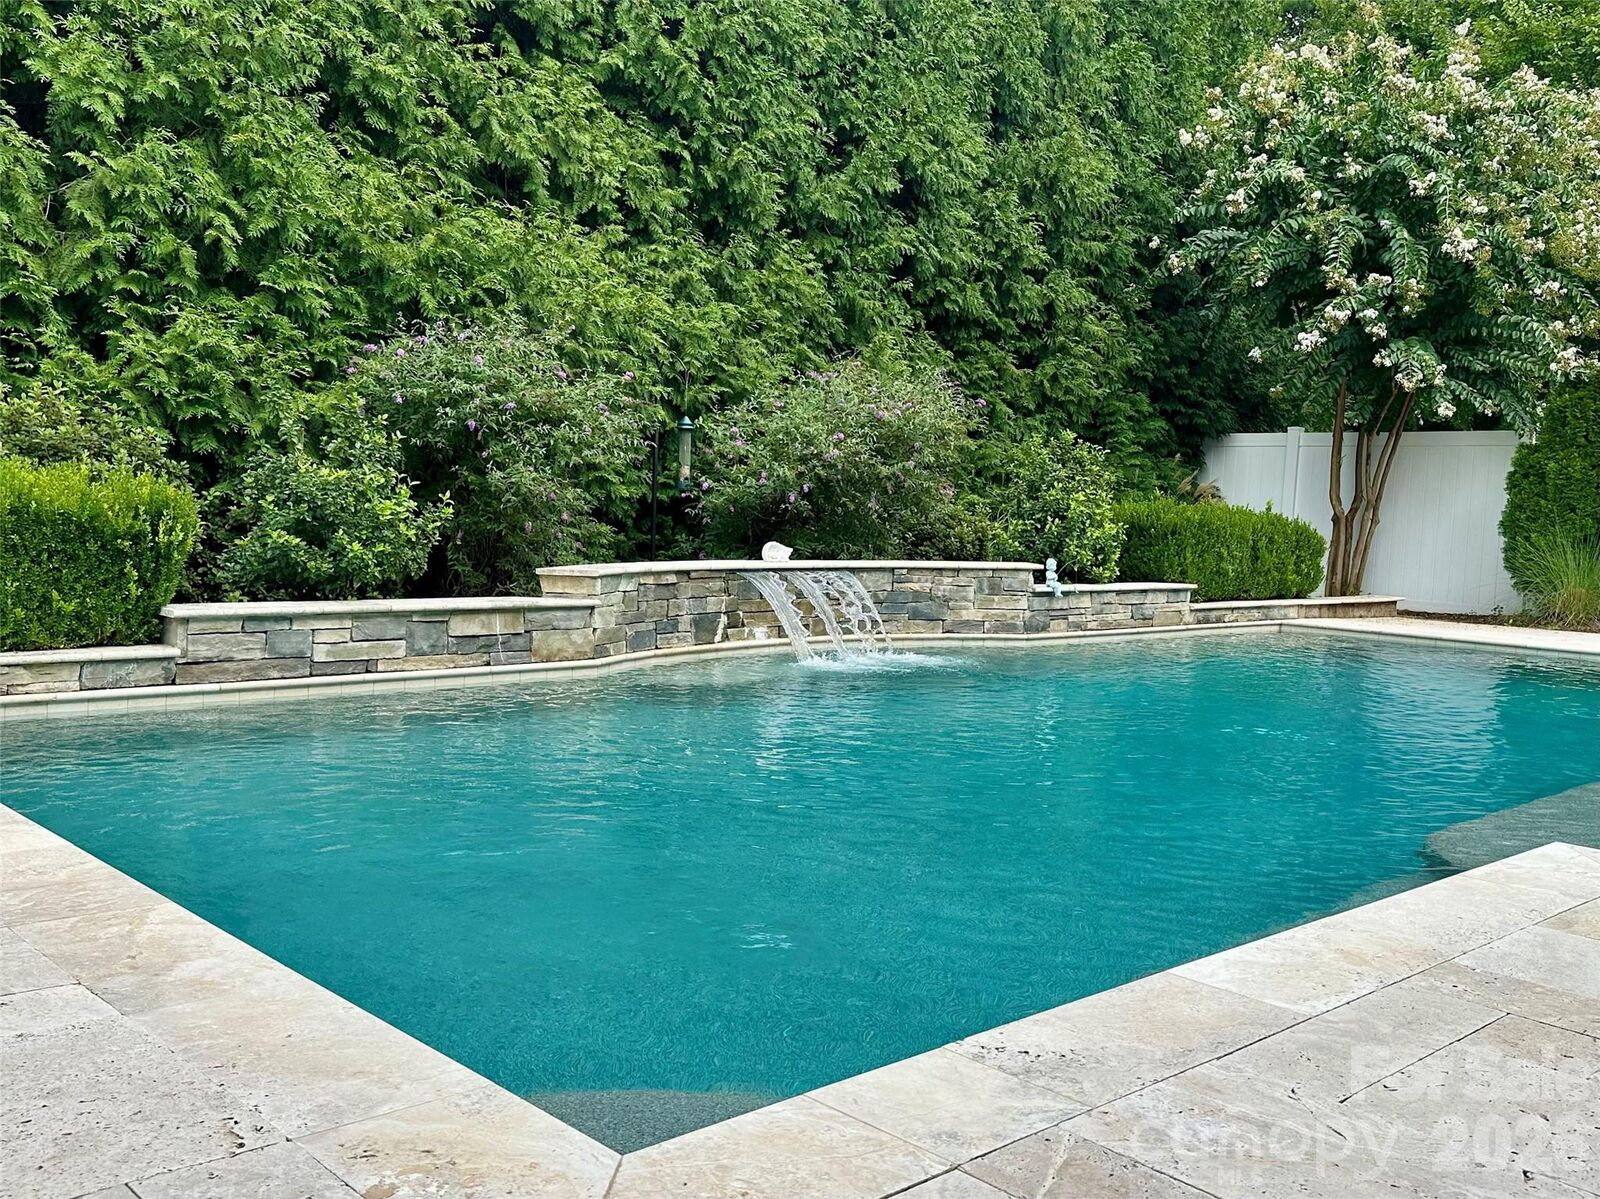
Step outside to your completely private retreat! Spend evenings lounging in your screened in back porch or relaxing on your back deck with new railings while overlooking your beautiful salt water pool with waterfall feature, stacked stone, lounge deck with umbrella stand and travertine tile patio surround. Completely private with tall, mature landscaping surrounding- a true oasis!
The spacious primary suite on main with large ensuite bathroom includes a tub and shower, dual vanities, his-and-hers large closets with closet systems, trey ceiling and door leading to the back deck/ pool. The main level is complete with an updated laundry room with sink and cabinets, as well as a drop zone upon entry from the garage.
Upstairs you will find an open, split floor plan with a massive, bright bonus room on one end and 3 very spacious bedrooms- all with walk in closets with closet systems- on the opposite end. One of the bedrooms could be a second primary with exceptional space, large ensuite bath and bigger closet. Newer carpet throughout the upstairs.
All of this with the benefits this exceptional DAVIDSON location has to offer with a neighborhood pool, playground, walking trails, Plum Creek Park with tennis and pickleball courts and access to the greenway! Schedule your showing today!