

Listed By: 5 Points Realty - Contact: rbrezeault@5pointsrealty.com
11324 Westbranch Parkway Davidson, NC 28036
Active (1 Days)
$459,999 (USD)
OPEN HOUSE TIMES
-
OPENFri, Sep 185:00 pm - 7:00 pm
Description
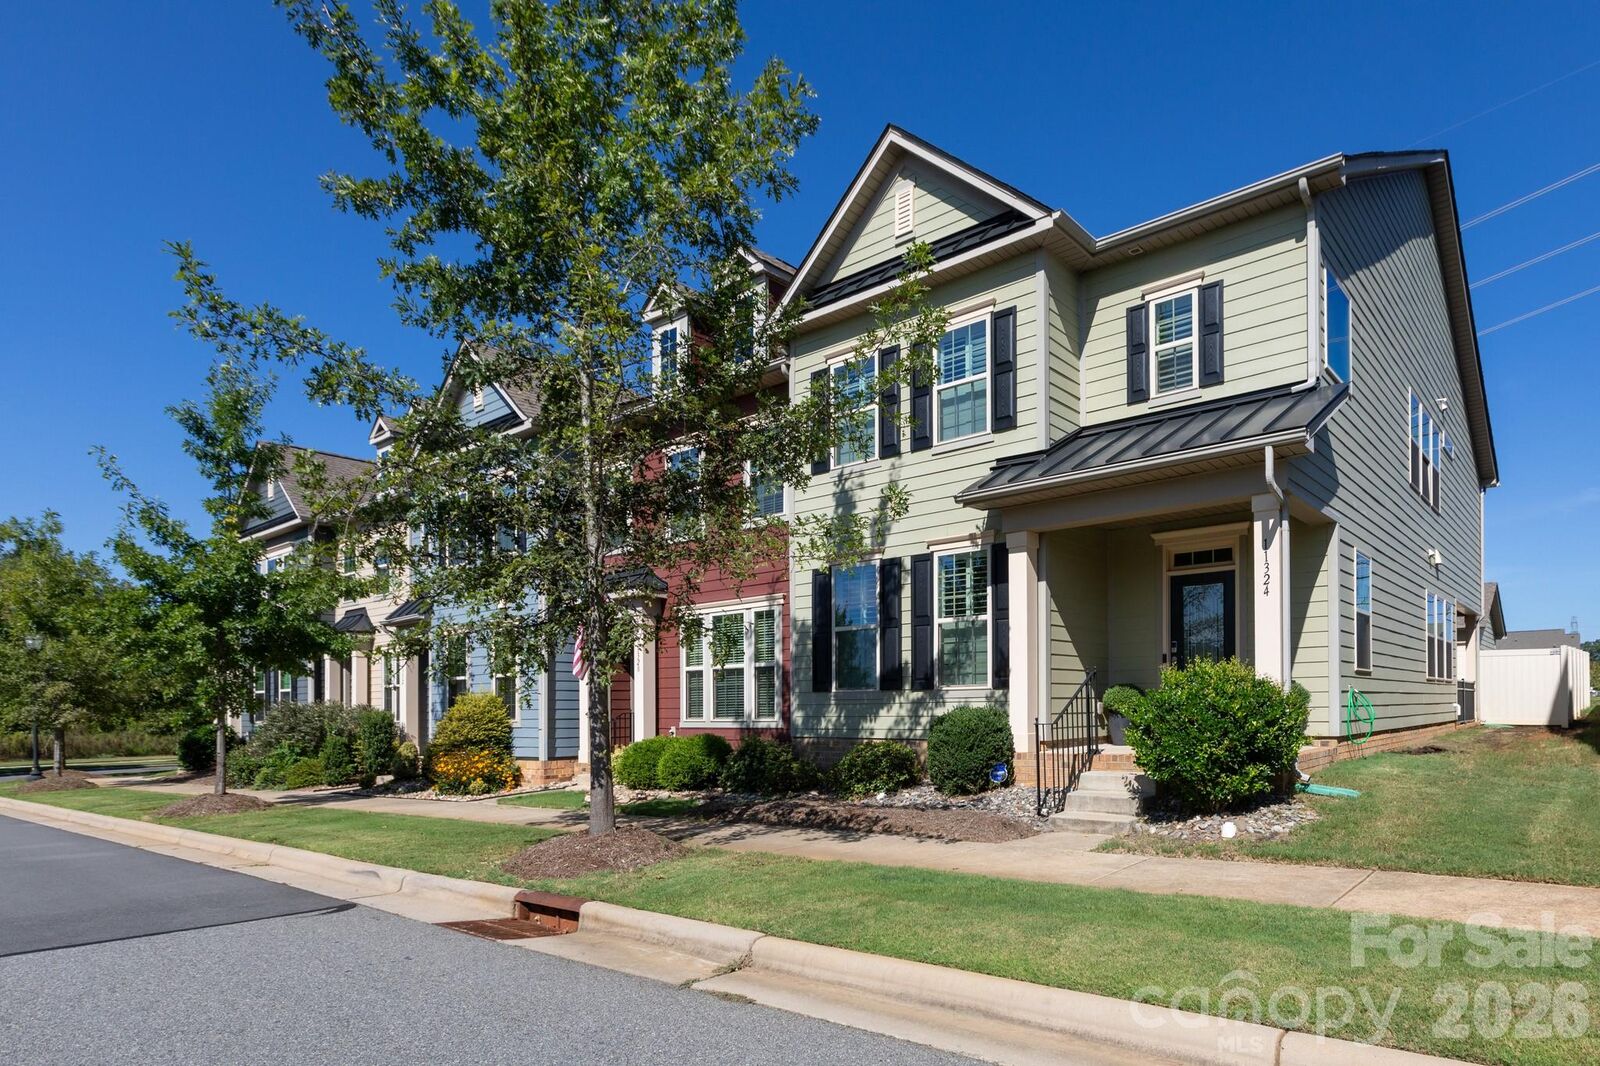
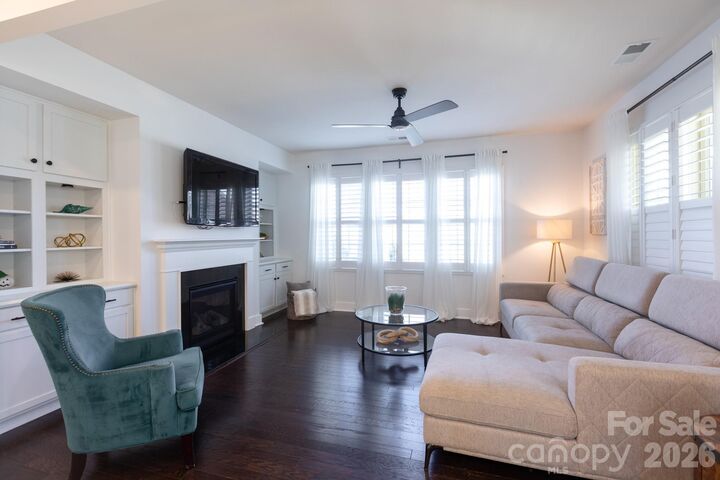
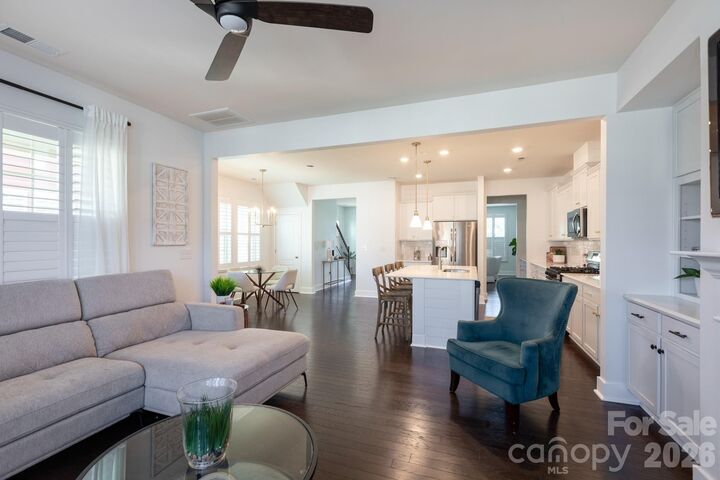
Welcome to 11324 Westbranch Parkway, a beautifully updated 3-bedroom townhome offering the perfect blend of style, comfort, and convenience just minutes from everything Davidson has to offer. Step inside to a bright, open floor plan featuring abundant natural light, hardwood floors, and tasteful updates throughout. The spacious layout provides a seamless flow between the living, dining, and kitchen areas, creating a warm and welcoming space for both everyday living and hosting. Step outside to the finished patio space, an ideal extension of the home for relaxing, entertaining, or enjoying evenings outdoors. Enjoy low-maintenance townhome living while being conveniently located near Westbranch’s pool, parks, greenways, and everyday conveniences. With its modern updates, inviting outdoor space, and desirable Davidson location, 11324 Westbranch Parkway is ready to welcome its next owner home.
MLS #:
4424893
4424893
Lot Size
4,182 SQFT
4,182 SQFT
Type
Single-Family Home
Single-Family Home
Year Built
2018
2018
County
Mecklenburg County
Mecklenburg County
Listed By
Remy Brezeault, 5 Points Realty, Contact: rbrezeault@5pointsrealty.com
Source
CANOPY MLS - IDX
Last checked Sep 16 2026 at 9:28 AM GMT+0000
CANOPY MLS - IDX
Last checked Sep 16 2026 at 9:28 AM GMT+0000
Bathroom Details
- Full Bathrooms: 2
- Half Bathroom: 1
Interior Features
- Pantry
- Walk-In Closet(s)
- Open Floorplan
- Kitchen Island
- Walk-In Pantry
- Wet Bar
Subdivision
- Westbranch
Property Features
- Fireplace: Living Room
- Foundation: Slab
Heating and Cooling
- Natural Gas
- Forced Air
- Central Air
Homeowners Association Information
- Dues: $145/Monthly
Utility Information
- Sewer: Public Sewer
School Information
- Elementary School: Davidson
- Middle School: Bailey
- High School: William Amos Hough
Parking
- Detached Garage
Living Area
- 2,306 sqft
Additional Information: 5 Points Realty | rbrezeault@5pointsrealty.com
Location
Estimated Monthly Mortgage Payment
*Based on Fixed Interest Rate withe a 30 year term, principal and interest only
Listing price
Down payment
%
Interest rate
%Mortgage calculator estimates are provided by The Corcoran Group and are intended for information use only. Your payments may be higher or lower and all loans are subject to credit approval.
Disclaimer: Square footage is based on information available to agent, including County records. Information has not been verified by agent and should be verified by buyer.
Based on information submitted to the MLS GRID as of 9/16/2026 09:28. All data is obtained from various sources and may not have been verified by broker or MLS GRID. Supplied Open House Information is subject to change without notice. All information should be independently reviewed and verified for accuracy. Properties may or may not be listed by the office/agent presenting the information.




 Facebook
 X
X
 Pinterest
 Copy Link
