

Listed By: Lantern Realty & Development, LLC - Contact: phil@barryrealestategroup.com
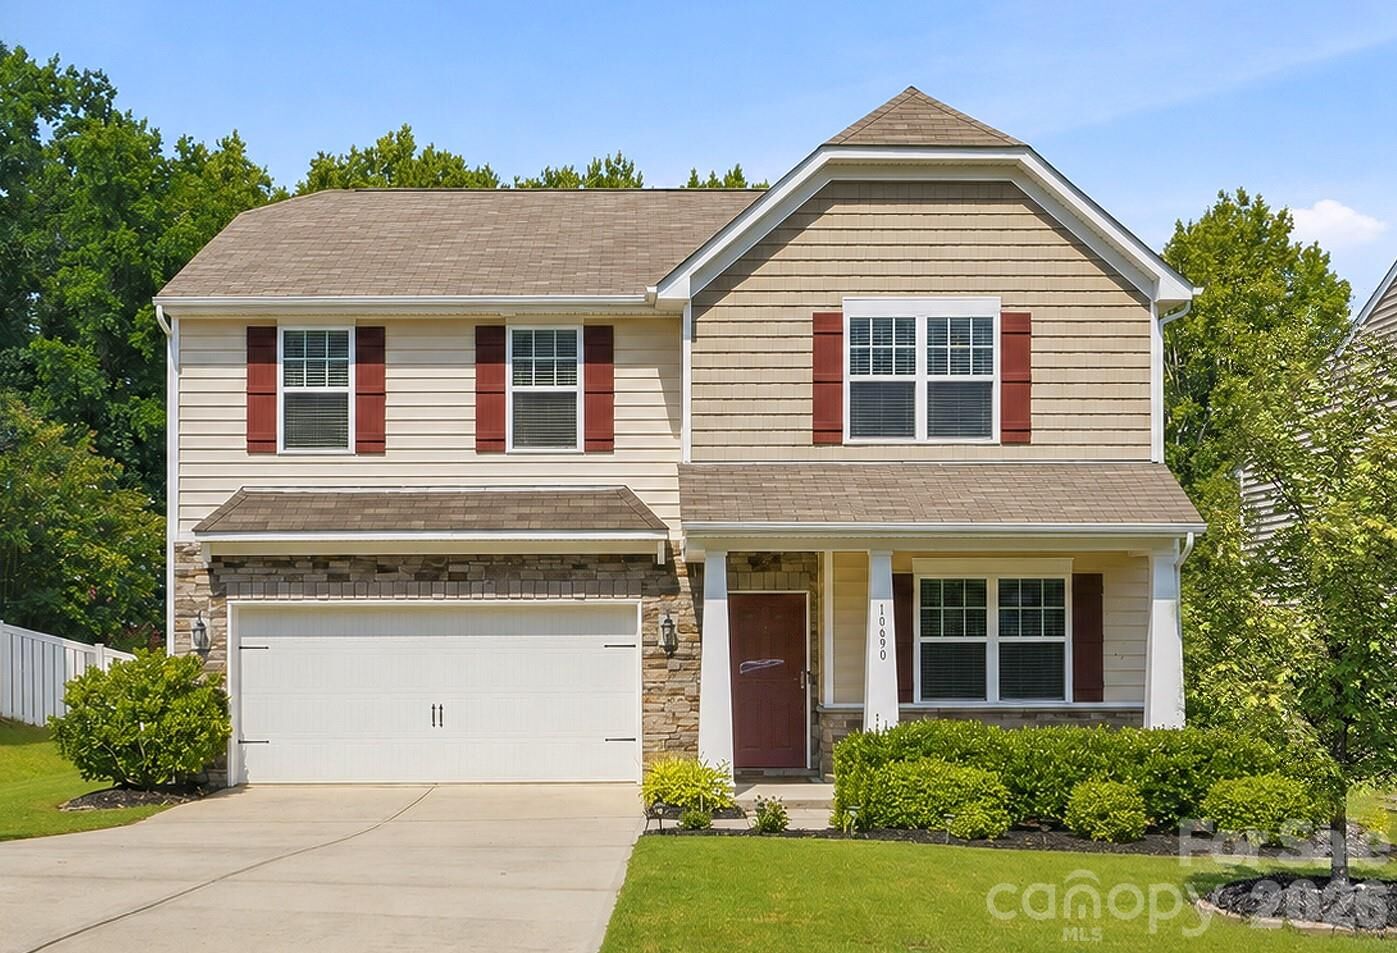
10690 Sapphire Trail Davidson, NC 28036
Coming Soon (1 Days)
$459,000 (USD)

Description
MLS #:
4410627
4410627
Lot Size
10,454 SQFT
10,454 SQFT
Type
Single-Family Home
Single-Family Home
Year Built
2014
2014
County
Cabarrus County
Cabarrus County
Listed By
Philip Barry, Lantern Realty & Development, LLC, Contact: phil@barryrealestategroup.com
Source
CANOPY MLS - IDX
Last checked Aug 5 2026 at 9:57 PM GMT+0000
CANOPY MLS - IDX
Last checked Aug 5 2026 at 9:57 PM GMT+0000
Bathroom Details
- Full Bathrooms: 2
- Half Bathroom: 1
Subdivision
- Waterford On The Rocky River
Lot Information
- Cleared
- Wooded
- Level
- Open Lot
- Private
- Rolling Slope
Property Features
- Fireplace: Living Room
- Fireplace: Gas
- Foundation: Slab
Heating and Cooling
- Central
- Central Air
Homeowners Association Information
- Dues: $194/Quarterly
Flooring
- Carpet
- Wood
- Tile
Exterior Features
- Roof: Architectural Shingle
Utility Information
- Utilities: Underground Utilities, Cable Available, Fiber Optics, Electricity Connected, Wired Internet Available, Natural Gas
- Sewer: Public Sewer
School Information
- Elementary School: Carl A. Furr
- Middle School: Northwest Cabarrus
- High School: Unspecified
Parking
- Attached Garage
- Driveway
Living Area
- 2,294 sqft
Additional Information: Lantern Realty & Development, LLC | phil@barryrealestategroup.com
Location
Disclaimer: Square footage is based on information available to agent, including County records. Information has not been verified by agent and should be verified by buyer.
Based on information submitted to the MLS GRID as of 8/5/2026 21:57. All data is obtained from various sources and may not have been verified by broker or MLS GRID. Supplied Open House Information is subject to change without notice. All information should be independently reviewed and verified for accuracy. Properties may or may not be listed by the office/agent presenting the information.




 Facebook
 X
X
 Pinterest
 Copy Link

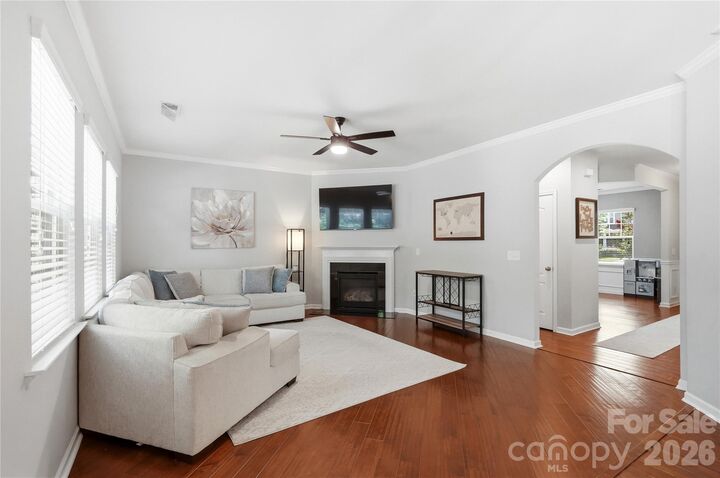
Inside, the open floor plan is filled with natural light and features a bright, open-concept layout ideal for both everyday living and entertaining. Hand-scraped hardwood floors, granite countertops, beautiful moldings and trim, and quality finishes add warmth and character throughout the home. Exceptionally well maintained, this home offers the charm of contemporary features with the comfort and convenience of a truly move-in-ready property.
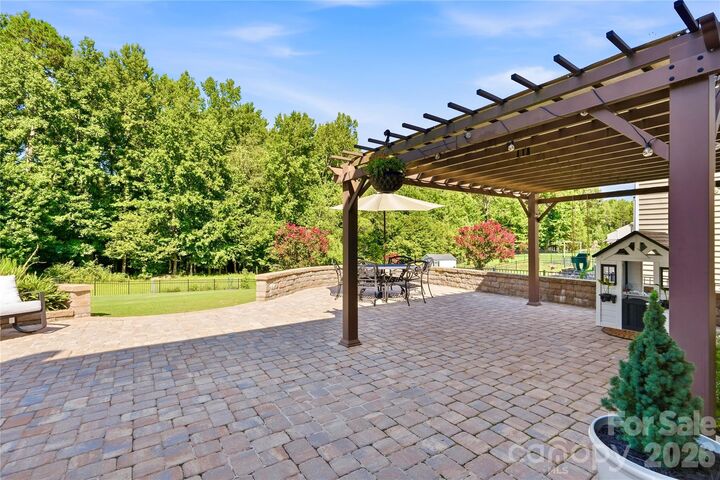
The expansive hardscaped outdoor living area features a large paved patio and impressive trellis that conveys, creating the perfect covered seating and gathering space. Surrounded by a beautifully manicured Bermuda lawn, tasteful landscaping, and a peaceful wooded backdrop, this private backyard offers plenty of space for cookouts, entertaining friends and family, or simply relaxing at home.
Waterford is a vibrant, social community with year-round neighborhood events and activities for all ages. Neighborhood amenities include walking trails, playground, and a community pool. Conveniently located near Downtown Kannapolis, Davidson, and Huntersville, this home offers a rare combination of privacy, community, and convenience.