

Listed By: Berkshire Hathaway Homeservices Elite Properties - Contact: michael@michaelolsonrealty.com
9113 McDowell Creek Court 9113 Cornelius, NC 28031
Coming Soon (1 Days)
$260,000 (USD)
Description
MLS #:
4409709
4409709
Type
Condo
Condo
Year Built
2007
2007
County
Mecklenburg County
Mecklenburg County
Listed By
Michael Olson, Berkshire Hathaway Homeservices Elite Properties, Contact: michael@michaelolsonrealty.com
Source
CANOPY MLS - IDX
Last checked Aug 15 2026 at 7:09 AM GMT+0000
CANOPY MLS - IDX
Last checked Aug 15 2026 at 7:09 AM GMT+0000
Bathroom Details
- Full Bathrooms: 2
Subdivision
- Alexander Chase
Property Features
- Foundation: Slab
Heating and Cooling
- Heat Pump
- Ceiling Fan(s)
- Central Air
Homeowners Association Information
- Dues: $198/Monthly
Utility Information
- Utilities: Cable Available, Electricity Connected, Phone Connected
- Sewer: Public Sewer
School Information
- Elementary School: J.v. Washam
- Middle School: Bailey
- High School: William Amos Hough
Parking
- Parking Lot
- Assigned
- On Street
Living Area
- 1,128 sqft
Additional Information: Berkshire Hathaway Homeservices Elite Properties | michael@michaelolsonrealty.com
Location
Estimated Monthly Mortgage Payment
*Based on Fixed Interest Rate withe a 30 year term, principal and interest only
Listing price
Down payment
%
Interest rate
%Mortgage calculator estimates are provided by The Corcoran Group and are intended for information use only. Your payments may be higher or lower and all loans are subject to credit approval.
Disclaimer: Square footage is based on information available to agent, including County records. Information has not been verified by agent and should be verified by buyer.
Based on information submitted to the MLS GRID as of 8/15/2026 07:09. All data is obtained from various sources and may not have been verified by broker or MLS GRID. Supplied Open House Information is subject to change without notice. All information should be independently reviewed and verified for accuracy. Properties may or may not be listed by the office/agent presenting the information.




 Facebook
 X
X
 Pinterest
 Copy Link

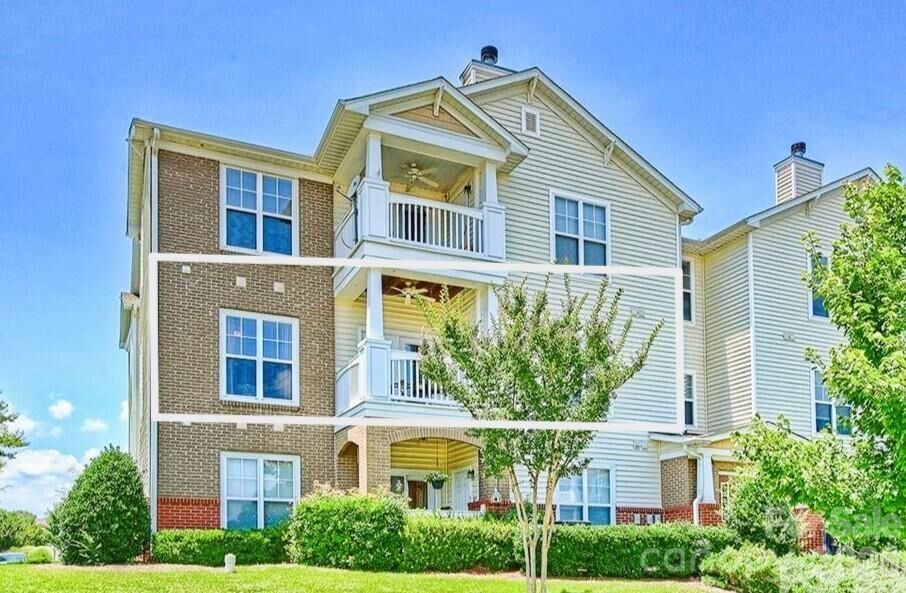
The oversized primary suite offers a large walk-in closet and private bath, creating a comfortable retreat at the end of the day. Step outside to your private covered balcony with an attached storage closet, perfect for seasonal items and outdoor essentials.
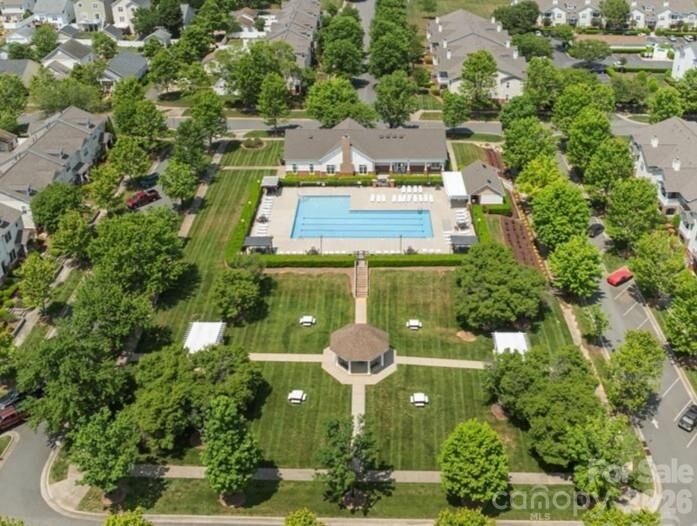
Enjoy the peace of mind of secure building access, a reserved parking space (#189), and abundant guest parking. Residents also enjoy exceptional community amenities including a clubhouse, fitness center, resort-style swimming pool, and direct access to the nearby Greenway, offering miles of scenic walking and biking trails.
Conveniently located near shopping, dining, parks, and major commuter routes, this well-maintained condo offers the perfect combination of low-maintenance living, modern finishes, and an outstanding location.