

Listed By: Keller Williams Lake Norman - Contact: Matt@TheSarverGroup.com
8707 Lake Pines Drive Cornelius, NC 28031
Coming Soon (3 Days)
$650,000 (USD)
OPEN HOUSE TIMES
-
OPENSat, Jul 181:00 pm - 3:00 pm
Description
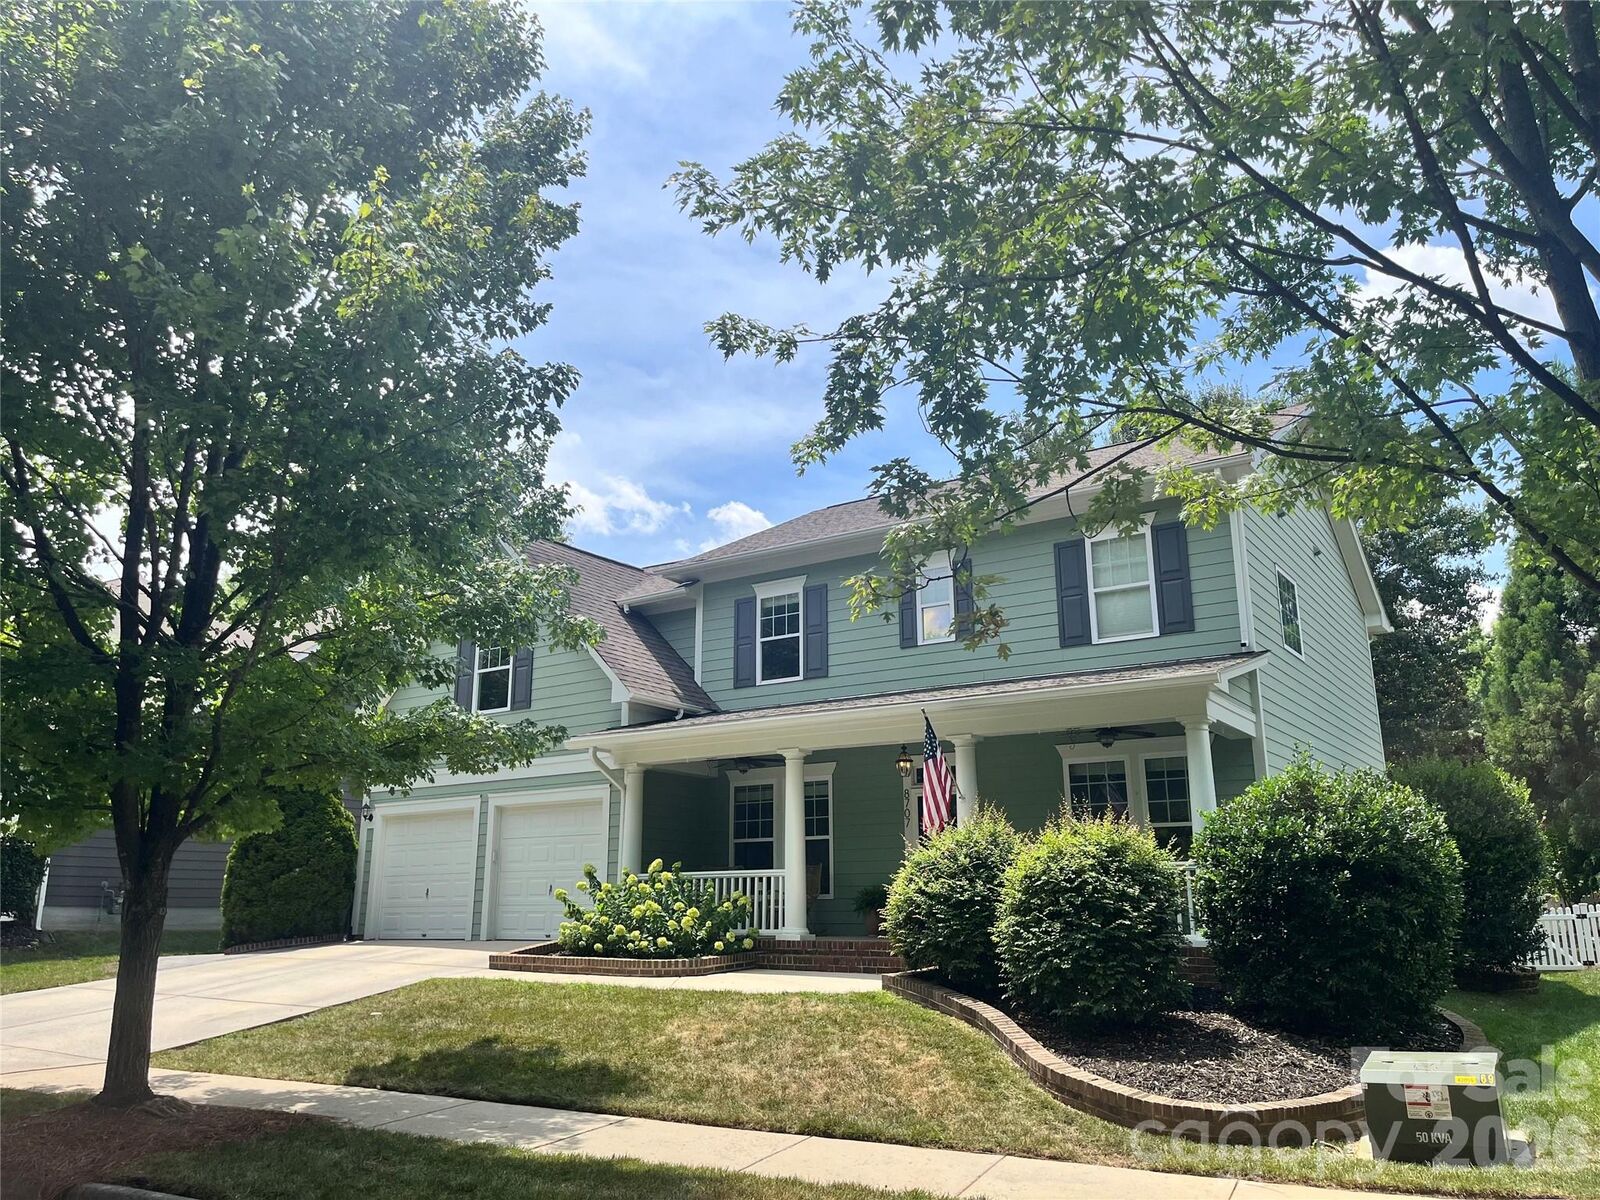
Beautifully maintained, 4 bedroom, 2.5 bath home with covered front porch, 2 car garage & fenced, level back yard, located on one of the larger flat lots in the highly sought after Westmoreland community! Open, bright layout with dedicated office with French doors for privacy & formal dining room that greet you upon entering. New LVP floors on main. Great Room offers an updated, cozy gas fireplace and flows seamlessly into a completely updated kitchen featuring a quartz waterfall island, an abundance of painted cabinetry, stainless steel appliances including a new stove & refrigerator (approx 1-2 months old), tile back splash, breakfast area & pantry. On the upper level you will find a spacious primary suite with ensuite bath & walk in closet. There are 3 additional bedrooms & a full bath with tub/shower combination. Step out into your completely fenced back yard with privacy & plenty of room to entertain on the large deck & expansive paver patio. Residents enjoy access to outstanding community amenities, including a brand-new resort-style pool, clubhouse, playground, and nearby McDowell Creek Greenway with miles of scenic walking, running, and biking trails. Ideally located just minutes from Lake Norman, Birkdale Village, shopping, dining, entertainment, and major commuter routes, this home offers an exceptional lifestyle in one of the area's most sought-after locations.
MLS #:
4402781
4402781
Lot Size
7,841 SQFT
7,841 SQFT
Type
Single-Family Home
Single-Family Home
Year Built
2008
2008
County
Mecklenburg County
Mecklenburg County
Listed By
Matt Sarver, Keller Williams Lake Norman, Contact: Matt@TheSarverGroup.com
Source
CANOPY MLS - IDX
Last checked Jul 14 2026 at 2:06 AM GMT+0000
CANOPY MLS - IDX
Last checked Jul 14 2026 at 2:06 AM GMT+0000
Bathroom Details
- Full Bathrooms: 2
- Half Bathroom: 1
Interior Features
- Pantry
- Walk-In Closet(s)
- Breakfast Bar
- Open Floorplan
- Kitchen Island
- Entrance Foyer
- Built-In Features
Subdivision
- Westmoreland
Lot Information
- Wooded
Property Features
- Foundation: Slab
Heating and Cooling
- Natural Gas
- Forced Air
- Ceiling Fan(s)
- Central Air
Homeowners Association Information
- Dues: $500/Semi-Annually
Flooring
- Vinyl
Utility Information
- Utilities: Electricity Connected, Natural Gas
- Sewer: Public Sewer
School Information
- Elementary School: Cornelius
- Middle School: Bailey
- High School: William Amos Hough
Parking
- Attached Garage
- Driveway
- Garage Faces Front
Living Area
- 2,505 sqft
Additional Information: Keller Williams Lake Norman | Matt@TheSarverGroup.com
Location
Disclaimer: Square footage is based on information available to agent, including County records. Information has not been verified by agent and should be verified by buyer.
Based on information submitted to the MLS GRID as of 7/14/2026 02:06. All data is obtained from various sources and may not have been verified by broker or MLS GRID. Supplied Open House Information is subject to change without notice. All information should be independently reviewed and verified for accuracy. Properties may or may not be listed by the office/agent presenting the information.




 Facebook
 X
X
 Pinterest
 Copy Link
