

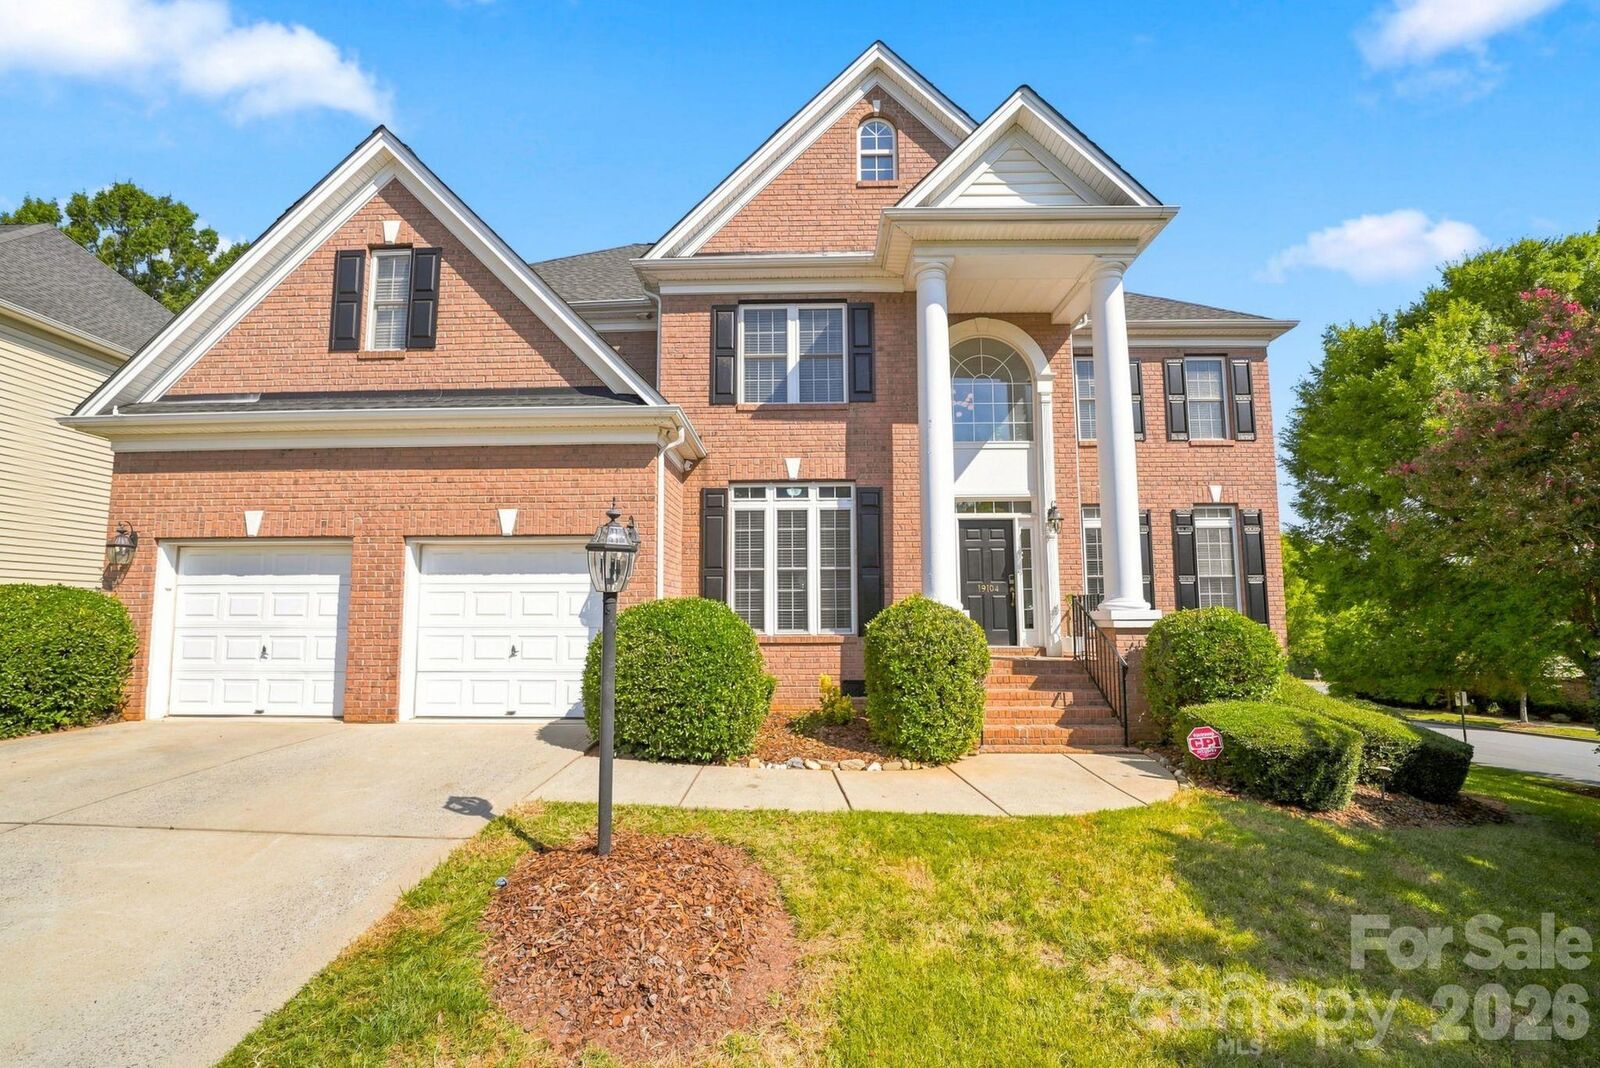
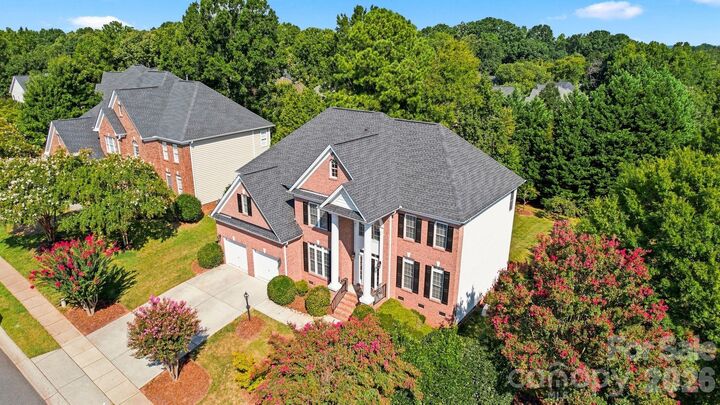
Listed By: The Agency Charlotte - Contact: Amanda.Marchesello@theagencyre.com
19104 Berkley Commons Drive Cornelius, NC 28031
Coming Soon (1 Days)
$799,000 (USD)
Description
MLS #:
4419983
4419983
Lot Size
0.31 acres
0.31 acres
Type
Single-Family Home
Single-Family Home
Year Built
2004
2004
County
Mecklenburg County
Mecklenburg County
Listed By
Amanda Marchesello, The Agency Charlotte, Contact: Amanda.Marchesello@theagencyre.com
Source
CANOPY MLS - IDX
Last checked Sep 3 2026 at 8:02 PM GMT+0000
CANOPY MLS - IDX
Last checked Sep 3 2026 at 8:02 PM GMT+0000
Bathroom Details
- Full Bathrooms: 4
Subdivision
- Jetton Cove
Lot Information
- Corner Lot
- Green Area
- Orchard(s)
Property Features
- Fireplace: Family Room
- Foundation: Crawl Space
Heating and Cooling
- Central
- Central Air
Homeowners Association Information
- Dues: $450/Semi-Annually
Flooring
- Wood
- Tile
Utility Information
- Sewer: Public Sewer
School Information
- Elementary School: Cornelius
- Middle School: Bailey
- High School: William Amos Hough
Parking
- Attached Garage
Living Area
- 3,268 sqft
Additional Information: The Agency Charlotte | Amanda.Marchesello@theagencyre.com
Location
Estimated Monthly Mortgage Payment
*Based on Fixed Interest Rate withe a 30 year term, principal and interest only
Listing price
Down payment
%
Interest rate
%Mortgage calculator estimates are provided by The Corcoran Group and are intended for information use only. Your payments may be higher or lower and all loans are subject to credit approval.
Disclaimer: Square footage is based on information available to agent, including County records. Information has not been verified by agent and should be verified by buyer.
Based on information submitted to the MLS GRID as of 9/3/2026 20:02. All data is obtained from various sources and may not have been verified by broker or MLS GRID. Supplied Open House Information is subject to change without notice. All information should be independently reviewed and verified for accuracy. Properties may or may not be listed by the office/agent presenting the information.




 Facebook
 X
X
 Pinterest
 Copy Link

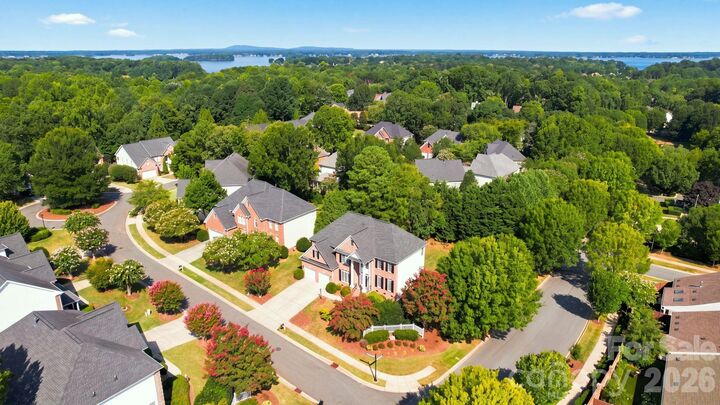
Location is where this home truly shines. Sidewalks and scenic, pond-lined walking paths connect Jetton Cove directly to Jetton Village, allowing you to walk to coffee, restaurants, grocery shopping, and everyday errands. Just across the street are Jetton Park and Lake Norman, with marinas and public boat ramps nearby for effortless days on the water.
Jetton Cove offers a community pool, playground, sidewalks, and neighborhood walking trails, all positioned at the entrance to The Peninsula, one of Lake Norman’s most prestigious communities. Zoned for sought-after Cornelius schools and convenient to I-77, this is a unique opportunity to get the space, walkability, amenities, and Lake Norman location that are nearly impossible to find together at this price point.