

Listed By: Carlyle Properties - Contact: blaire@carlyleproperties.com
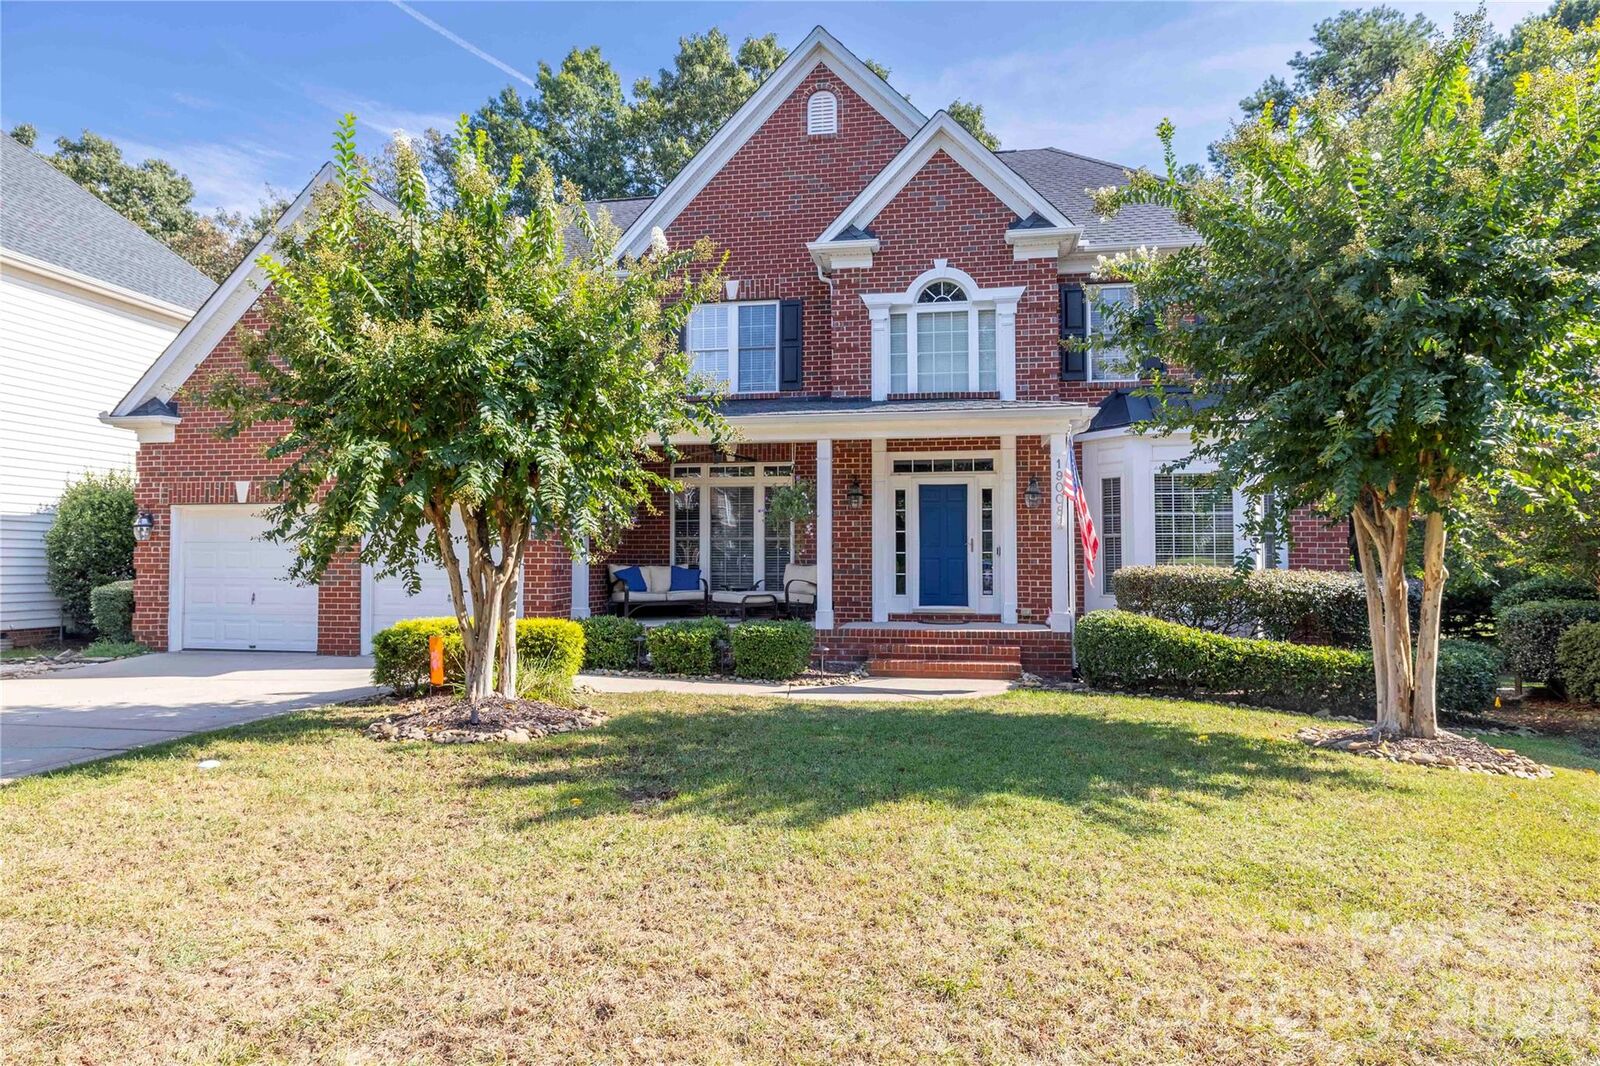
19008 Hampton Woods Court Cornelius, NC 28031
Coming Soon
$924,999 (USD)
OPEN HOUSE TIMES
-
OPENSun, Oct 412 noon - 3:00 pm
Description
MLS #:
4409503
4409503
Lot Size
0.29 acres
0.29 acres
Type
Single-Family Home
Single-Family Home
Year Built
2004
2004
County
Mecklenburg County
Mecklenburg County
Listed By
Blaire Cohn, Carlyle Properties, Contact: blaire@carlyleproperties.com
Source
CANOPY MLS - IDX
Last checked Oct 1 2026 at 10:50 PM GMT+0000
CANOPY MLS - IDX
Last checked Oct 1 2026 at 10:50 PM GMT+0000
Bathroom Details
- Full Bathrooms: 3
Interior Features
- Walk-In Closet(s)
- Open Floorplan
- Garden Tub
- Kitchen Island
- Attic Stairs Pulldown
- Walk-In Pantry
- Entrance Foyer
- Built-In Features
Subdivision
- Jetton Cove
Lot Information
- Cul-De-Sac
Property Features
- Fireplace: Gas Log
- Fireplace: Great Room
- Fireplace: Porch
- Fireplace: Fire Pit
- Fireplace: Gas Vented
- Foundation: Crawl Space
Heating and Cooling
- Central
- Central Air
Homeowners Association Information
- Dues: $925/Annually
Flooring
- Carpet
- Wood
- Tile
Exterior Features
- Roof: Architectural Shingle
Utility Information
- Sewer: Public Sewer
School Information
- Elementary School: Cornelius
- Middle School: Bailey
- High School: William Amos Hough
Parking
- Attached Garage
Living Area
- 3,464 sqft
Additional Information: Carlyle Properties | blaire@carlyleproperties.com
Location
Estimated Monthly Mortgage Payment
*Based on Fixed Interest Rate withe a 30 year term, principal and interest only
Listing price
Down payment
%
Interest rate
%Mortgage calculator estimates are provided by The Corcoran Group and are intended for information use only. Your payments may be higher or lower and all loans are subject to credit approval.
Disclaimer: Square footage is based on information available to agent, including County records. Information has not been verified by agent and should be verified by buyer.
Based on information submitted to the MLS GRID as of 10/1/2026 22:50. All data is obtained from various sources and may not have been verified by broker or MLS GRID. Supplied Open House Information is subject to change without notice. All information should be independently reviewed and verified for accuracy. Properties may or may not be listed by the office/agent presenting the information.




 Facebook
 X
X
 Pinterest
 Copy Link

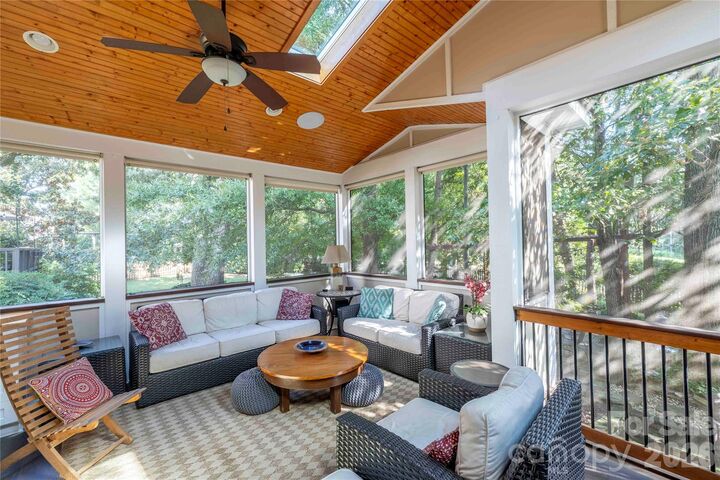
Located in the heart of everything, this beautifully maintained home is just 0.2 miles from groceries, dining, shopping, trails, Jetton Park, and more. And when you're home, the outdoor living space is where you'll want to spend your time. The expansive screened porch features vaulted natural-wood ceilings, skylights, a stone-surround fireplace with TV mount, pass-through window to the kitchen, lounge area with mini-fridge, and dedicated dining space. Just beyond, a built-in gas grill with stone surround and smoker support, plus a fire pit, creates the ultimate setup for entertaining or relaxing. There's even plenty of yard space left to enjoy! A tall crawlspace spanning the length of the home provides exceptional storage while keeping the garage free and clear.
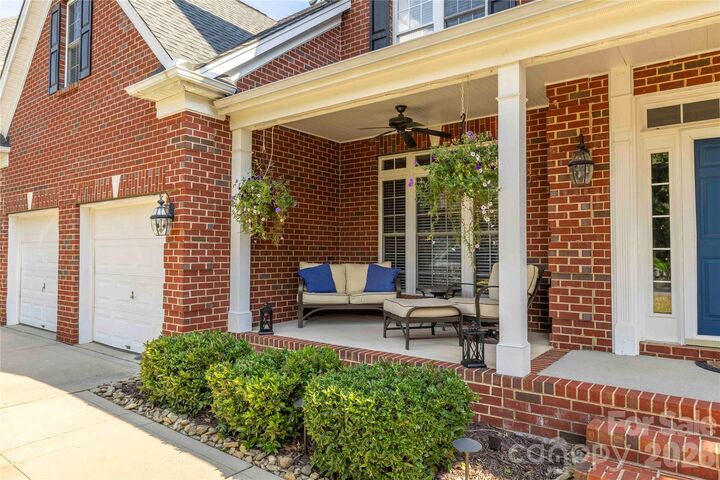
A welcoming front porch leads to a beautiful two-story foyer and great room, filling this open-concept main level living space with natural light to showcase thoughtful details throughout, including hardwood floors, architectural columns, wainscoting in the formal dining room, built-in bookshelves in the study, and crown molding. A main-level bedroom with an adjacent dual-access full bathroom adds valuable flexibility for guests, a home office, or multigenerational living. Upstairs, the spacious primary suite features a tray ceiling, his-and-her closets, and an upgraded primary bathroom. Three additional bedrooms and a huge bonus room provide plenty of space for family, guests, hobbies, or a home office.
All of this is nestled in desirable Jetton Cove, where residents enjoy a community pool, playground, and neighborhood walking trails. With a flexible floor plan, exceptional outdoor living, sought-after location, and thoughtful updates—including a 2017 roof and 2020 HVAC—this is a home designed for gathering, relaxing, and making memories. Don't miss the opportunity to make it yours!