

Listed By: Keller Williams Lake Norman - Contact: Matt@TheSarverGroup.com
18814 Coachmans Trace Cornelius, NC 28031
Active (1 Days)
$590,000 (USD)
OPEN HOUSE TIMES
-
OPENSun, Jul 121:00 pm - 3:00 pm
Description
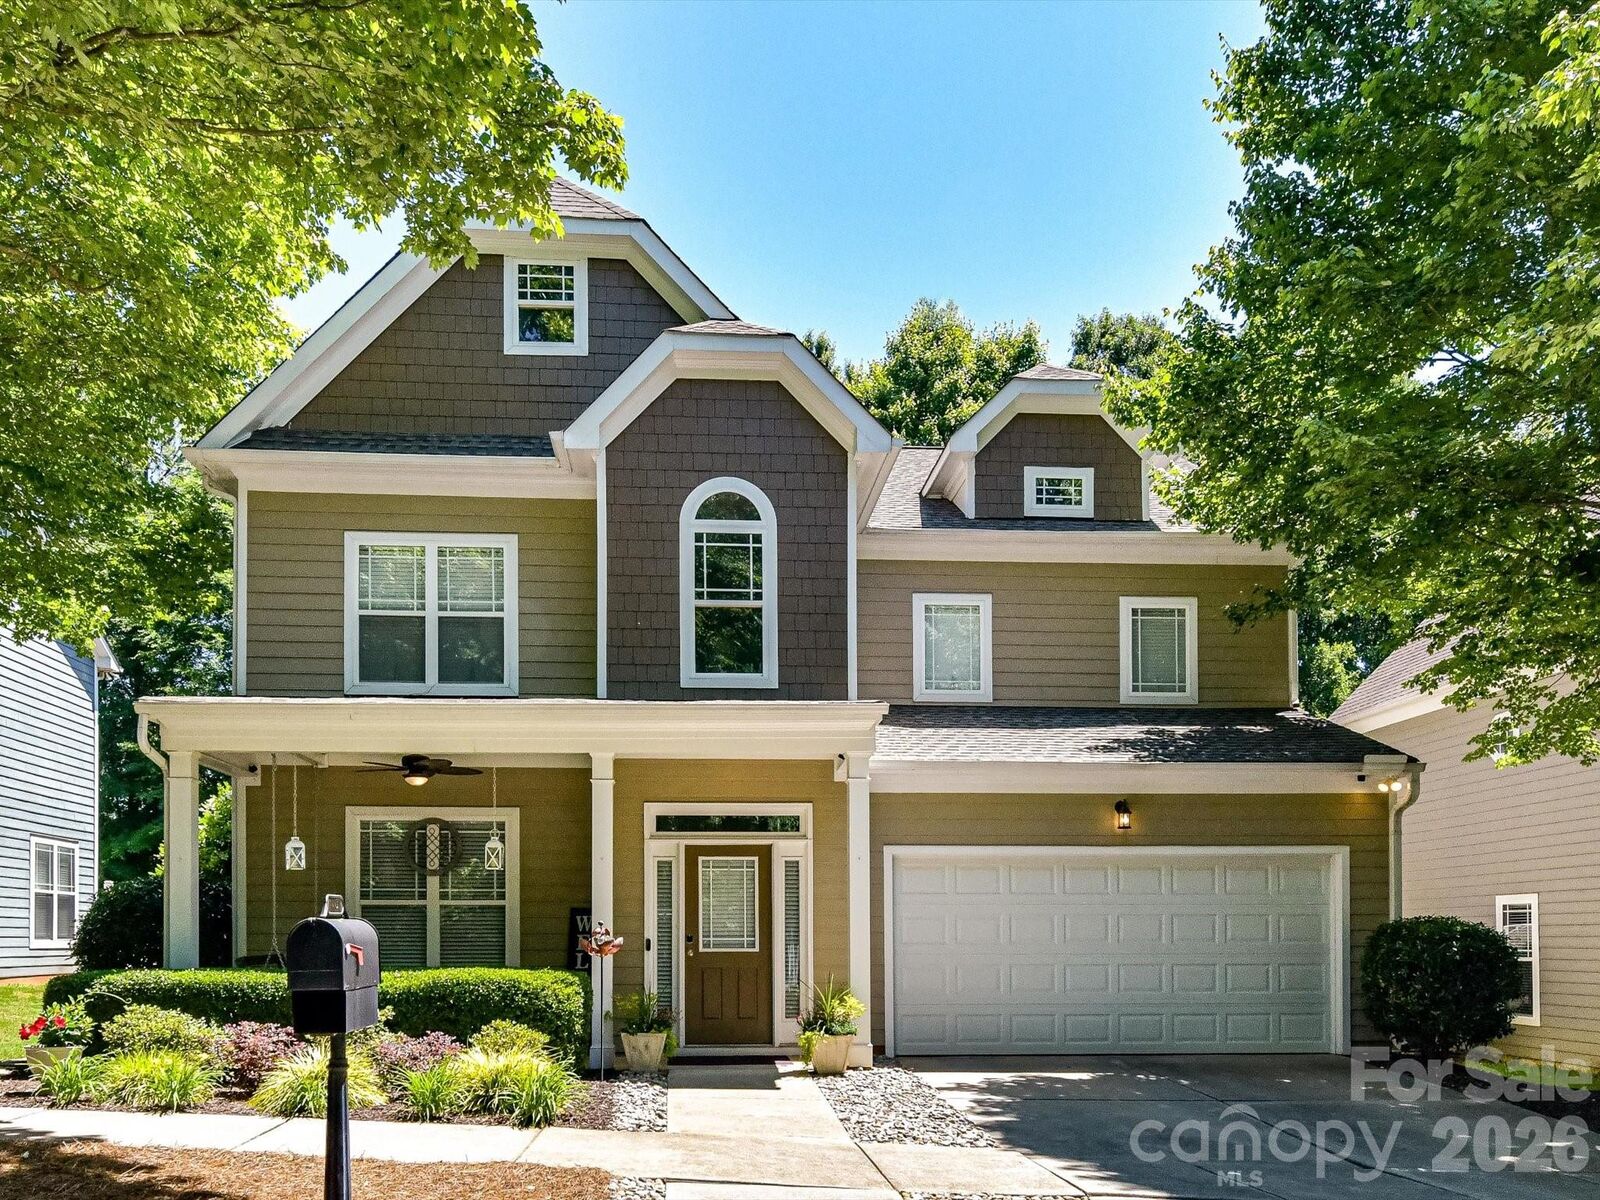
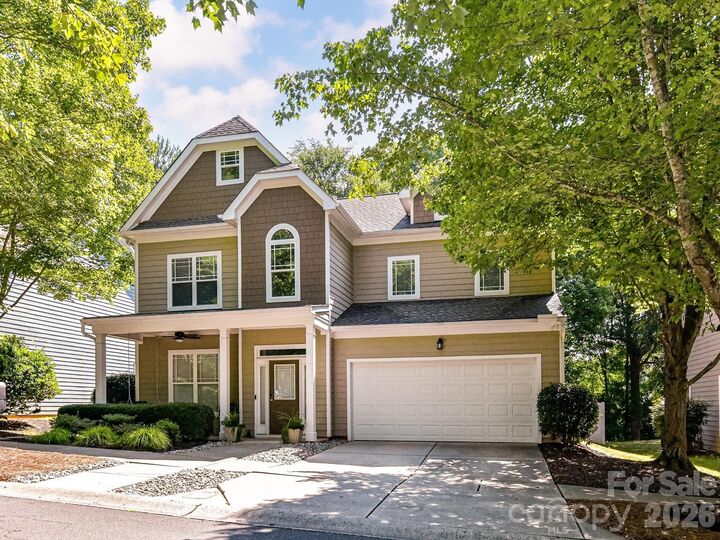
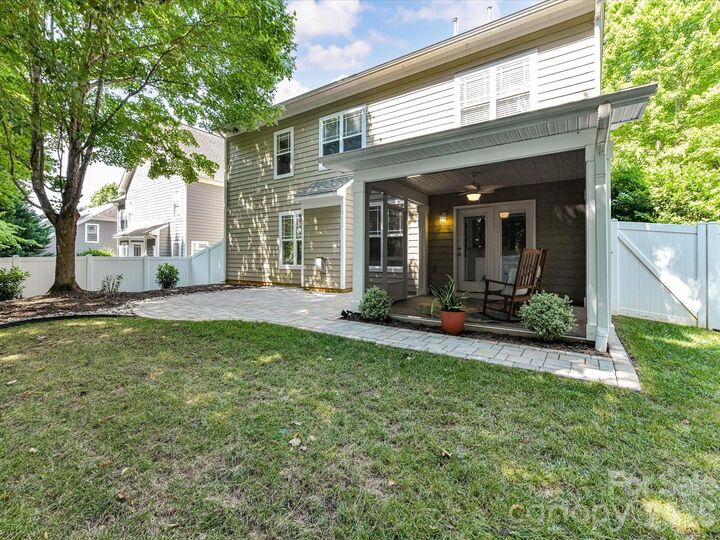
Welcome to 18814 Coachman's Trace, a beautifully maintained 4-bedroom, 2.5-bath home nestled in the highly sought-after Glenridge community in Cornelius, NC. Thoughtfully designed for both everyday living and entertaining, this inviting home offers spacious living areas, abundant natural light, and timeless finishes throughout. The heart of the home flows seamlessly into a private backyard retreat, where a screened porch overlooks lush, mature trees, creating a peaceful outdoor oasis perfect for relaxing, dining, or enjoying North Carolina's beautiful seasons. Ideally located just minutes from Lake Norman, you'll enjoy easy access to waterfront dining, marinas, parks, shopping, entertainment, and all the lifestyle amenities that make the area so desirable. Convenient proximity to major commuter routes, including I-77, provides an easy drive to Charlotte, making this home the perfect blend of comfort, privacy, and convenience. Don't miss the opportunity to own a move-in-ready home in one of Cornelius' most popular neighborhoods.
MLS #:
4399708
4399708
Lot Size
6,098 SQFT
6,098 SQFT
Type
Single-Family Home
Single-Family Home
Year Built
2003
2003
County
Mecklenburg County
Mecklenburg County
Listed By
Matt Sarver, Keller Williams Lake Norman, Contact: Matt@TheSarverGroup.com
Source
CANOPY MLS - IDX
Last checked Jul 11 2026 at 11:01 AM GMT+0000
CANOPY MLS - IDX
Last checked Jul 11 2026 at 11:01 AM GMT+0000
Bathroom Details
- Full Bathrooms: 2
- Half Bathroom: 1
Interior Features
- Walk-In Closet(s)
- Open Floorplan
- Attic Stairs Pulldown
- Cable Prewire
- Entrance Foyer
Subdivision
- Glenridge
Property Features
- Fireplace: Gas Log
- Fireplace: Great Room
- Foundation: Slab
Heating and Cooling
- Natural Gas
- Forced Air
- Ceiling Fan(s)
- Central Air
Homeowners Association Information
- Dues: $290/Semi-Annually
Utility Information
- Utilities: Electricity Connected, Natural Gas
- Sewer: Public Sewer
School Information
- Elementary School: J.v. Washam
- Middle School: Bailey
- High School: William Amos Hough
Parking
- Attached Garage
- Driveway
- Garage Faces Front
Living Area
- 2,540 sqft
Additional Information: Keller Williams Lake Norman | Matt@TheSarverGroup.com
Location
Disclaimer: Square footage is based on information available to agent, including County records. Information has not been verified by agent and should be verified by buyer.
Based on information submitted to the MLS GRID as of 7/11/2026 11:01. All data is obtained from various sources and may not have been verified by broker or MLS GRID. Supplied Open House Information is subject to change without notice. All information should be independently reviewed and verified for accuracy. Properties may or may not be listed by the office/agent presenting the information.




 Facebook
 X
X
 Pinterest
 Copy Link
