


Listed By: Serhant - Contact: thedearingteam@serhant.com
18797 Vineyard Point Lane Cornelius, NC 28031
Active (1 Days)
$500,000 (USD)
OPEN HOUSE TIMES
-
OPENSat, Oct 2412 noon - 2:00 pm
-
OPENSun, Oct 2512 noon - 2:00 pm

Description
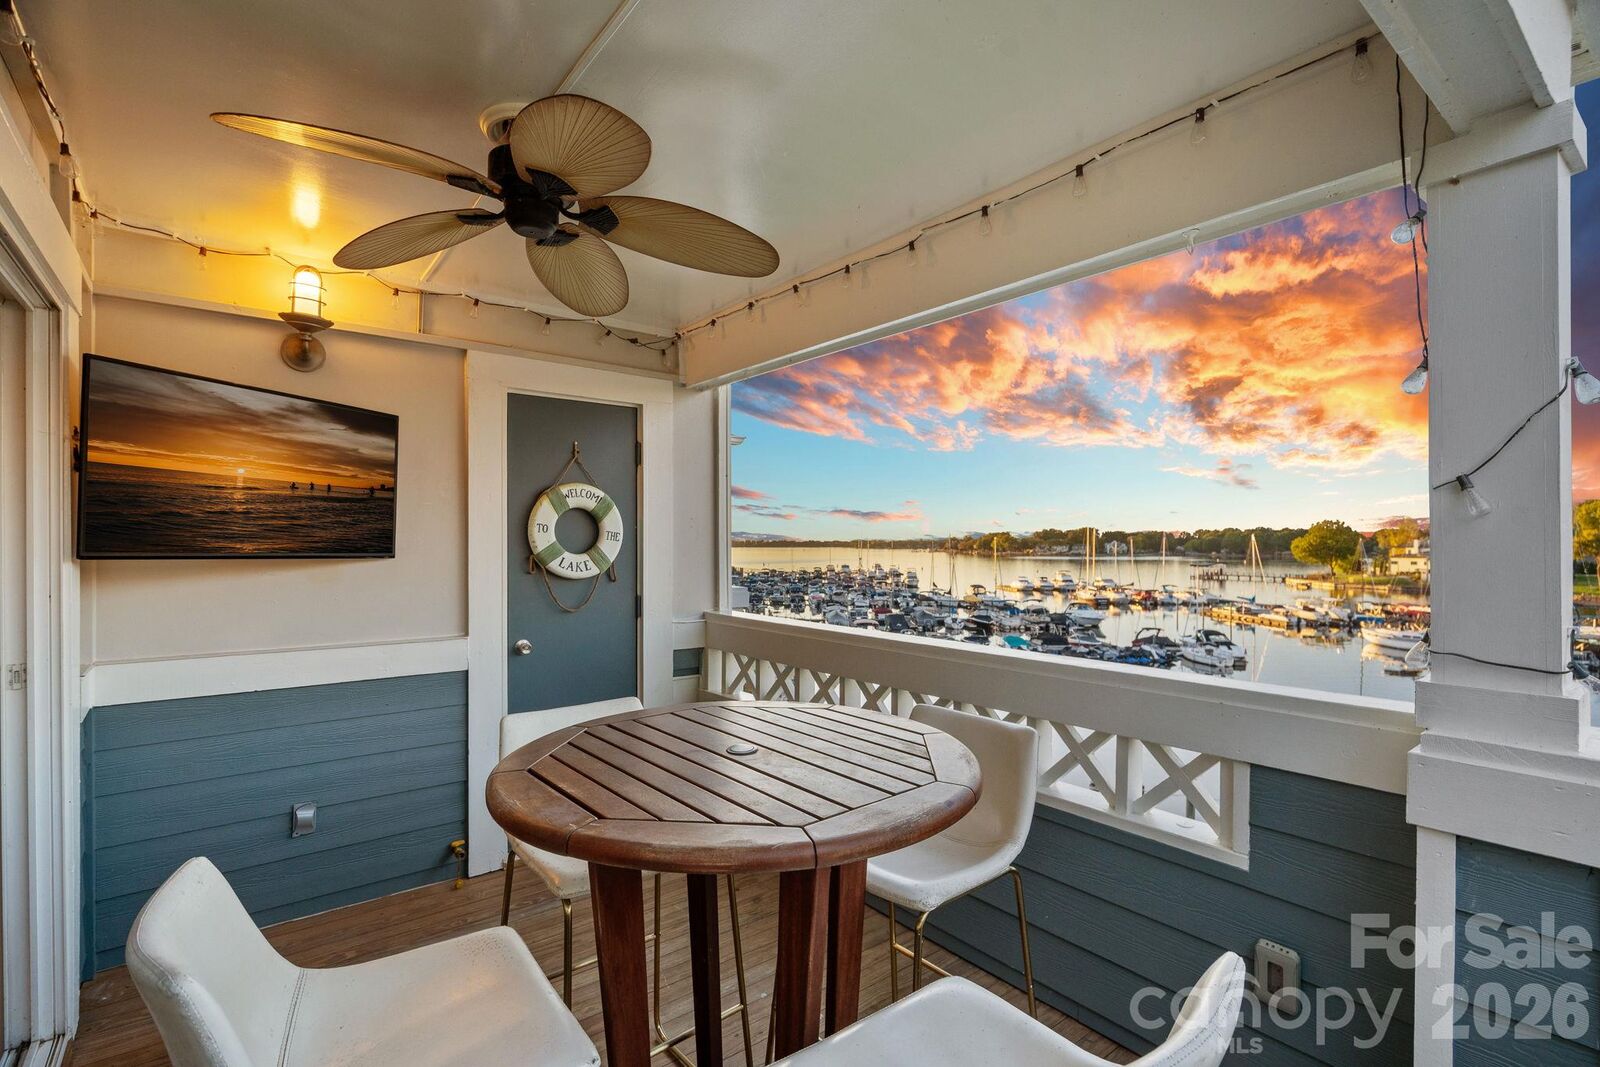
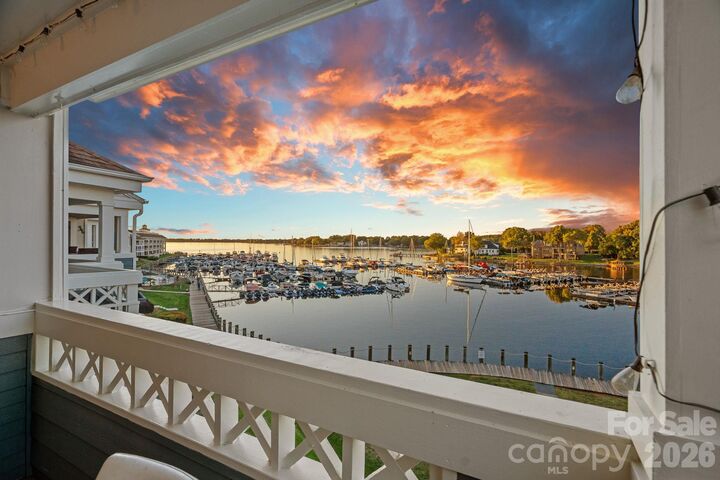
Enjoy breathtaking Lake Norman views and spectacular sunsets overlooking the marina from this beautifully appointed top floor end-unit condo in highly sought after Vineyard Point! High ceilings, abundant natural light, and detailed trim work create a bright and inviting atmosphere throughout. The ideal open floor plan features a spacious living room with an illuminated tray ceiling, custom built-ins, cozy gas fireplace, and dedicated bar, seamlessly flowing into the dining area and updated kitchen complete with granite countertops, stainless steel appliances, white cabinetry, and a breakfast bar. The primary retreat offers a vaulted ceiling, en-suite bath, and custom walk-in closet. An additional guest bedroom, ideal for a home office or flex space, and an upgraded full guest bath provide comfort and versatility. The private covered balcony provides an inviting extension of the living space, ideal for relaxing or entertaining while enjoying the peaceful waterfront setting. Vineyard Point offers residents an exceptional lakefront lifestyle with resort-style amenities including a waterfront swimming pool, expansive lakeside boardwalk, and tennis courts. Nearby walking trails and greenways connect directly to Birkdale Village, offering an abundance of shopping, dining, and entertainment. Explore all that Lake Norman has to offer, with waterfront restaurants and dining destinations just a short boat ride away. Offered fully furnished and move-in ready, this is an exceptional opportunity for a primary residence or weekend retreat, perfectly positioned to experience the best of Lake Norman living!
MLS #:
4434795
4434795
Type
Condo
Condo
Year Built
1993
1993
County
Mecklenburg County
Mecklenburg County
Listed By
Josh Dearing, Serhant, Contact: thedearingteam@serhant.com
Source
CANOPY MLS - IDX
Last checked Oct 24 2026 at 9:40 AM GMT+0000
CANOPY MLS - IDX
Last checked Oct 24 2026 at 9:40 AM GMT+0000
Bathroom Details
- Full Bathrooms: 2
Interior Features
- Walk-In Closet(s)
- Breakfast Bar
- Open Floorplan
- Split Bedroom
- Garden Tub
- Storage
- Entrance Foyer
- Built-In Features
Subdivision
- Vineyard Point
Lot Information
- Waterfront
- End Unit
- Views
Property Features
- Fireplace: Living Room
- Fireplace: Gas Log
- Foundation: Slab
Heating and Cooling
- Natural Gas
- Ceiling Fan(s)
- Central Air
Homeowners Association Information
- Dues: $377/Monthly
Flooring
- Laminate
- Tile
Utility Information
- Sewer: Public Sewer
School Information
- Elementary School: J.v. Washam
- Middle School: Bailey
- High School: William Amos Hough
Parking
- Parking Lot
- Assigned
- Parking Space(s)
Living Area
- 1,077 sqft
Additional Information: Serhant | thedearingteam@serhant.com
Location
Estimated Monthly Mortgage Payment
*Based on Fixed Interest Rate withe a 30 year term, principal and interest only
Listing price
Down payment
%
Interest rate
%Mortgage calculator estimates are provided by The Corcoran Group and are intended for information use only. Your payments may be higher or lower and all loans are subject to credit approval.
Disclaimer: Square footage is based on information available to agent, including County records. Information has not been verified by agent and should be verified by buyer.
Based on information submitted to the MLS GRID as of 10/24/2026 09:40. All data is obtained from various sources and may not have been verified by broker or MLS GRID. Supplied Open House Information is subject to change without notice. All information should be independently reviewed and verified for accuracy. Properties may or may not be listed by the office/agent presenting the information.




 Facebook
 X
 Pinterest
 Copy Link
