

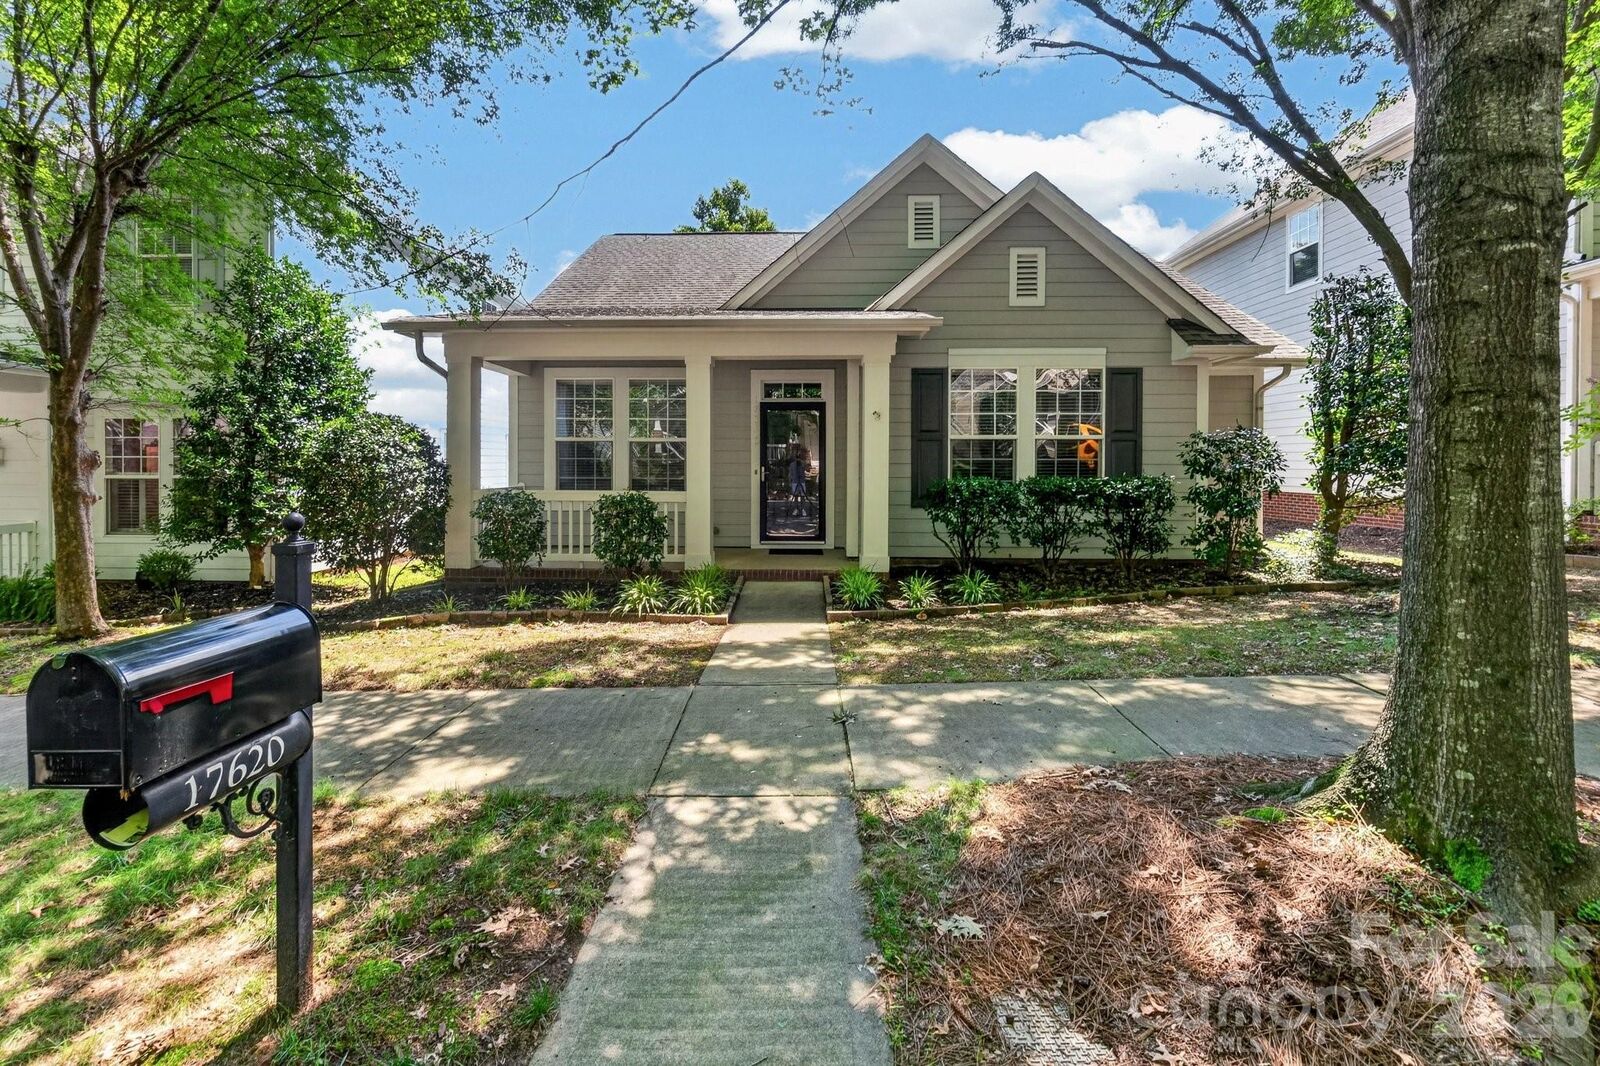
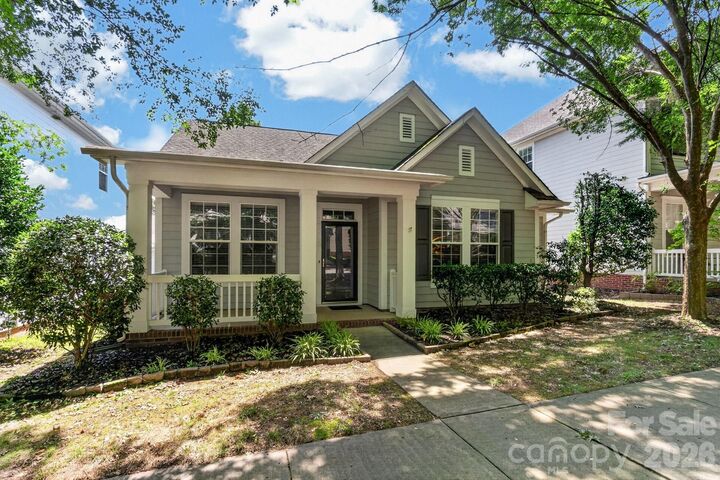
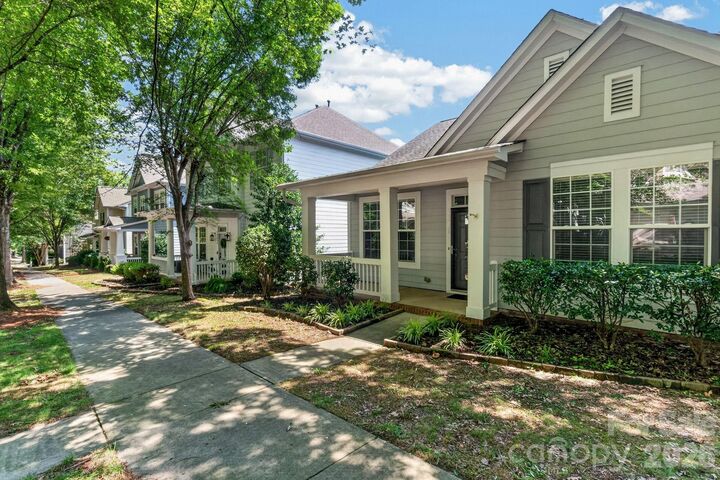
Listed By: Premier Sotheby's International Realty - Contact: christy@christywalker.com
17620 Harbor Walk Drive Cornelius, NC 28031
Coming Soon (2 Days)
$493,000 (USD)
Description
MLS #:
4401735
4401735
Lot Size
3,920 SQFT
3,920 SQFT
Type
Single-Family Home
Single-Family Home
Year Built
2006
2006
County
Mecklenburg County
Mecklenburg County
Listed By
Christy Walker, Premier Sotheby's International Realty, Contact: christy@christywalker.com
Kathryn Burdick, Premier Sotheby's International Realty
Kathryn Burdick, Premier Sotheby's International Realty
Source
CANOPY MLS - IDX
Last checked Aug 11 2026 at 4:36 AM GMT+0000
CANOPY MLS - IDX
Last checked Aug 11 2026 at 4:36 AM GMT+0000
Bathroom Details
- Full Bathrooms: 2
Interior Features
- Pantry
- Walk-In Closet(s)
- Open Floorplan
- Garden Tub
- Kitchen Island
- Attic Stairs Pulldown
- Cable Prewire
- Entrance Foyer
Subdivision
- Westmoreland
Property Features
- Fireplace: Gas
- Fireplace: Family Room
- Foundation: Slab
Heating and Cooling
- Natural Gas
- Forced Air
- Ceiling Fan(s)
- Central Air
Homeowners Association Information
- Dues: $1000/Annually
Exterior Features
- Roof: Architectural Shingle
Utility Information
- Utilities: Natural Gas
- Sewer: Public Sewer
School Information
- Elementary School: J.v. Washam
- Middle School: Bailey
- High School: William Amos Hough
Parking
- Driveway
- Garage Faces Rear
Living Area
- 1,539 sqft
Additional Information: Premier | christy@christywalker.com
Location
Estimated Monthly Mortgage Payment
*Based on Fixed Interest Rate withe a 30 year term, principal and interest only
Listing price
Down payment
%
Interest rate
%Mortgage calculator estimates are provided by The Corcoran Group and are intended for information use only. Your payments may be higher or lower and all loans are subject to credit approval.
Disclaimer: Square footage is based on information available to agent, including County records. Information has not been verified by agent and should be verified by buyer.
Based on information submitted to the MLS GRID as of 8/11/2026 04:36. All data is obtained from various sources and may not have been verified by broker or MLS GRID. Supplied Open House Information is subject to change without notice. All information should be independently reviewed and verified for accuracy. Properties may or may not be listed by the office/agent presenting the information.




 Facebook
 X
X
 Pinterest
 Copy Link

At the heart of the home, the kitchen offers a center island, adjacent dining area, and seamless flow into the inviting family room with gas fireplace creating the perfect setting for everyday living and entertaining.
Freshly painted throughout in today's designer-inspired palette, the home also features brand-new luxury vinyl plank flooring throughout the main living areas and brand-new carpet in all bedrooms, offering a clean, modern feel from the moment you step inside.
The private primary suite provides a peaceful retreat with a generous walk-in closet and an ensuite bath designed for comfort and relaxation. Refrigerator, washer, and dryer are included, making this home truly move-in ready.
Outside is a charming, sun-filled deck overlooking the backyard—an inviting space for morning coffee, container gardening, outdoor dining, or simply unwinding at the end of the day.
Ideally located just minutes from Birkdale Village, Lake Norman parks and marinas, shopping, dining, greenways, and everyday conveniences, this exceptional home offers the perfect combination of comfort, style, and location in one of Cornelius' most desirable neighborhoods.