

Listed By: Weichert, Realtors Team Metro - Contact: brittanyscott@teammetro.net
2785 Judea Drive Conover, NC 28613
Coming Soon
$540,000 (USD)
OPEN HOUSE TIMES
-
OPENSat, Oct 312 noon - 2:00 pm
Description
MLS #:
4429366
4429366
Lot Size
0.5 acres
0.5 acres
Type
Single-Family Home
Single-Family Home
Year Built
2005
2005
County
Catawba County
Catawba County
Listed By
Brittany Scott, Weichert, Realtors Team Metro, Contact: brittanyscott@teammetro.net
Source
CANOPY MLS - IDX
Last checked Oct 1 2026 at 10:50 PM GMT+0000
CANOPY MLS - IDX
Last checked Oct 1 2026 at 10:50 PM GMT+0000
Bathroom Details
- Full Bathrooms: 3
Interior Features
- Attic Stairs Pulldown
Subdivision
- St James Vineyard
Lot Information
- Cleared
- Level
Property Features
- Fireplace: Living Room
- Fireplace: Gas Log
- Fireplace: Den
- Foundation: Basement
Heating and Cooling
- Central
- Central Air
Flooring
- Carpet
- Wood
- Tile
Utility Information
- Utilities: Propane
- Sewer: Septic Installed
School Information
- Elementary School: Claremont
- Middle School: River Bend
- High School: Bunker Hill
Parking
- Attached Garage
Living Area
- 3,161 sqft
Additional Information: Weichert, Realtors Team Metro | brittanyscott@teammetro.net
Location
Estimated Monthly Mortgage Payment
*Based on Fixed Interest Rate withe a 30 year term, principal and interest only
Listing price
Down payment
%
Interest rate
%Mortgage calculator estimates are provided by The Corcoran Group and are intended for information use only. Your payments may be higher or lower and all loans are subject to credit approval.
Disclaimer: Square footage is based on information available to agent, including County records. Information has not been verified by agent and should be verified by buyer.
Based on information submitted to the MLS GRID as of 10/1/2026 22:50. All data is obtained from various sources and may not have been verified by broker or MLS GRID. Supplied Open House Information is subject to change without notice. All information should be independently reviewed and verified for accuracy. Properties may or may not be listed by the office/agent presenting the information.




 Facebook
 X
X
 Pinterest
 Copy Link

The living area features beautiful hardwood floors, a tray ceiling, gas fireplace, and large windows. Glass doors lead directly onto the expansive back deck overlooking the manicured backyard—the perfect setting for relaxing! The kitchen opens to the dining area, creating an easy flow. The split-bedroom floor plan provides added privacy, with the primary suite tucked away from the secondary bedrooms. The spacious primary suite offers tray ceilings, two walk-in closets, and a well-appointed bath with a separate tub and shower, double-sink vanity, and generous counter space. The oversized garage provides plenty of parking and connects to the home through a convenient mudroom with laundry and access to the basement. An extended driveway offers additional parking and has been used by the current owners for their RV.
Downstairs, you'll find even more versatile living space with a large bonus den featuring a kitchenette, plus an additional bonus room with a closet—ideal for guests or additional family space. The basement also offers an impressive heated and cooled storage room along with a separate workshop area, giving you plenty of room for projects and hobbies.
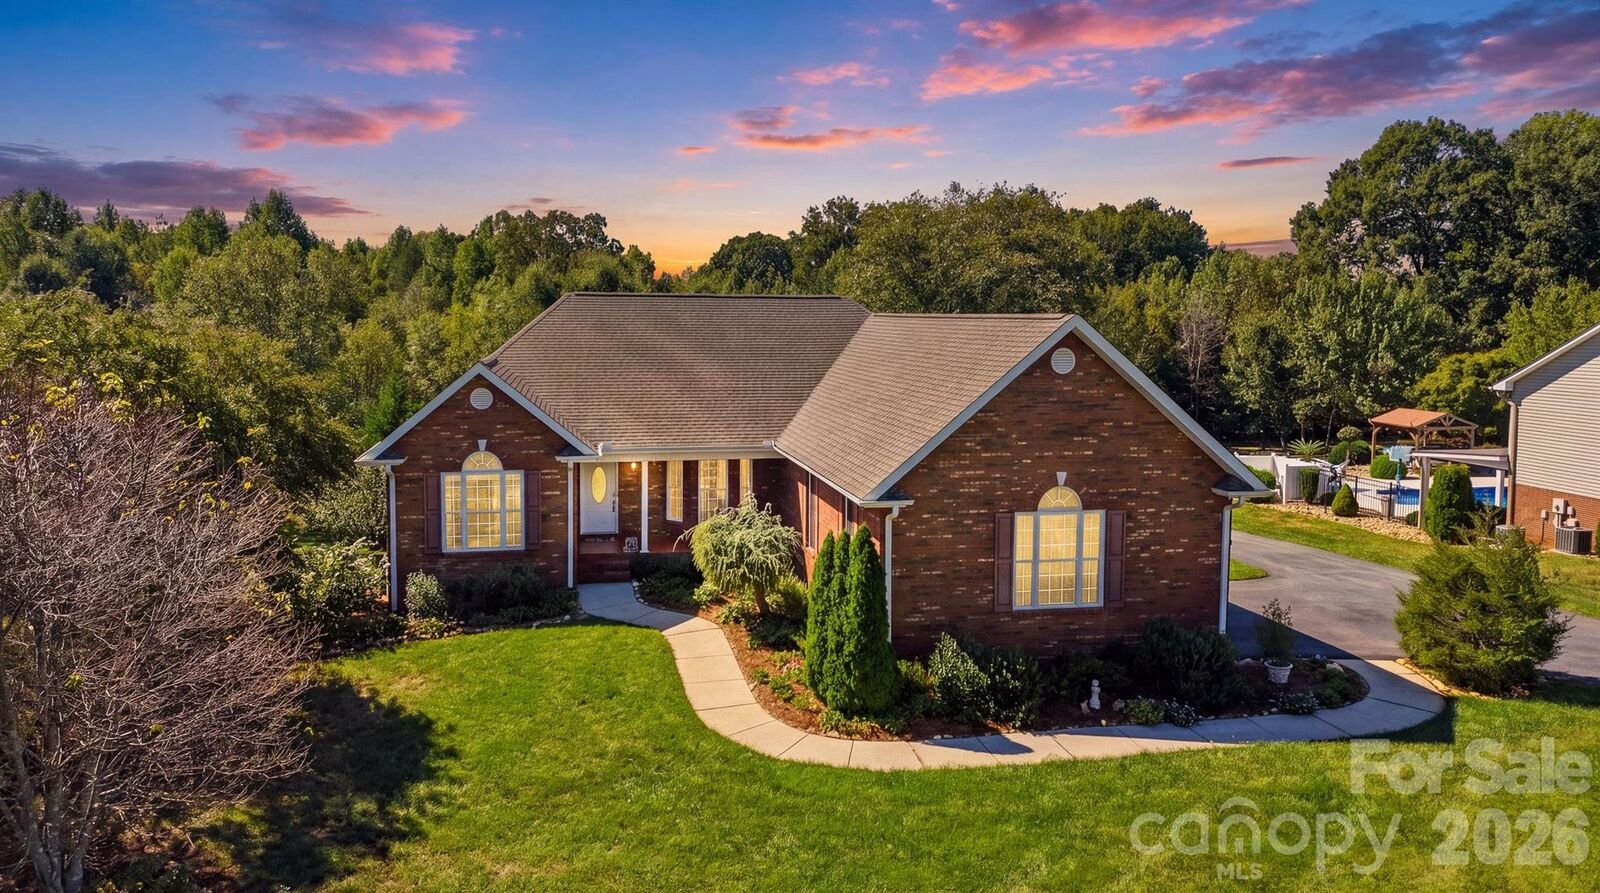
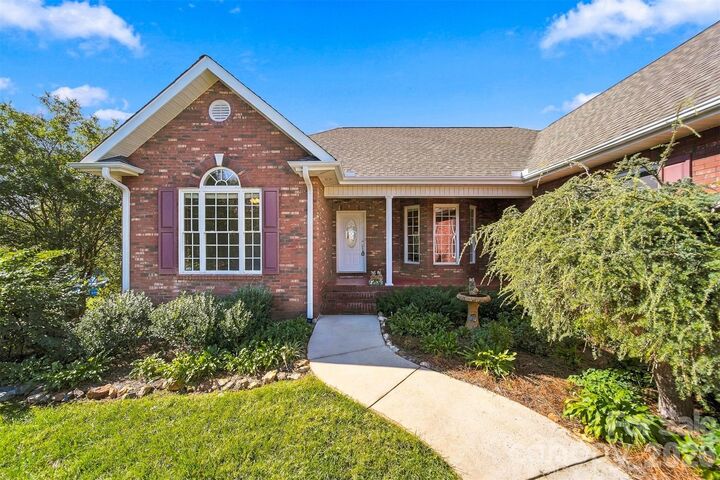
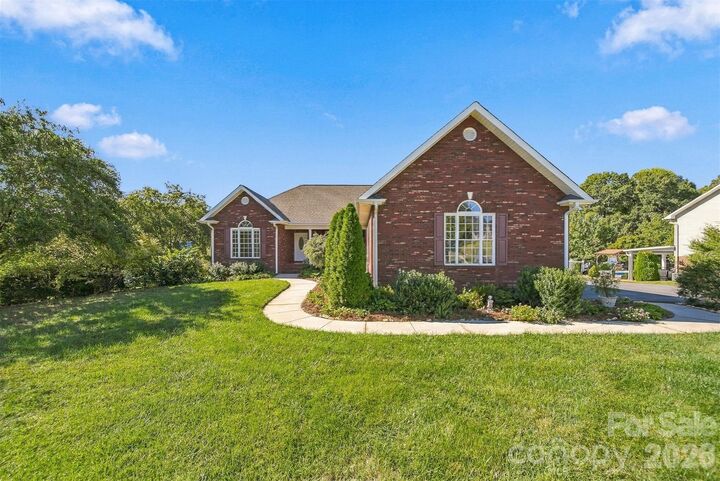
Improvements include-New Roof 2021, Water Heater 2026, 1 HVAC Unit 2016, Deck railing and floor replaced 2024, Asphalt resurfaced 2025. With its classic all-brick exterior, flexible living spaces, abundant storage, and inviting outdoor areas, this home offers a wonderful combination of comfort, function, and space.