

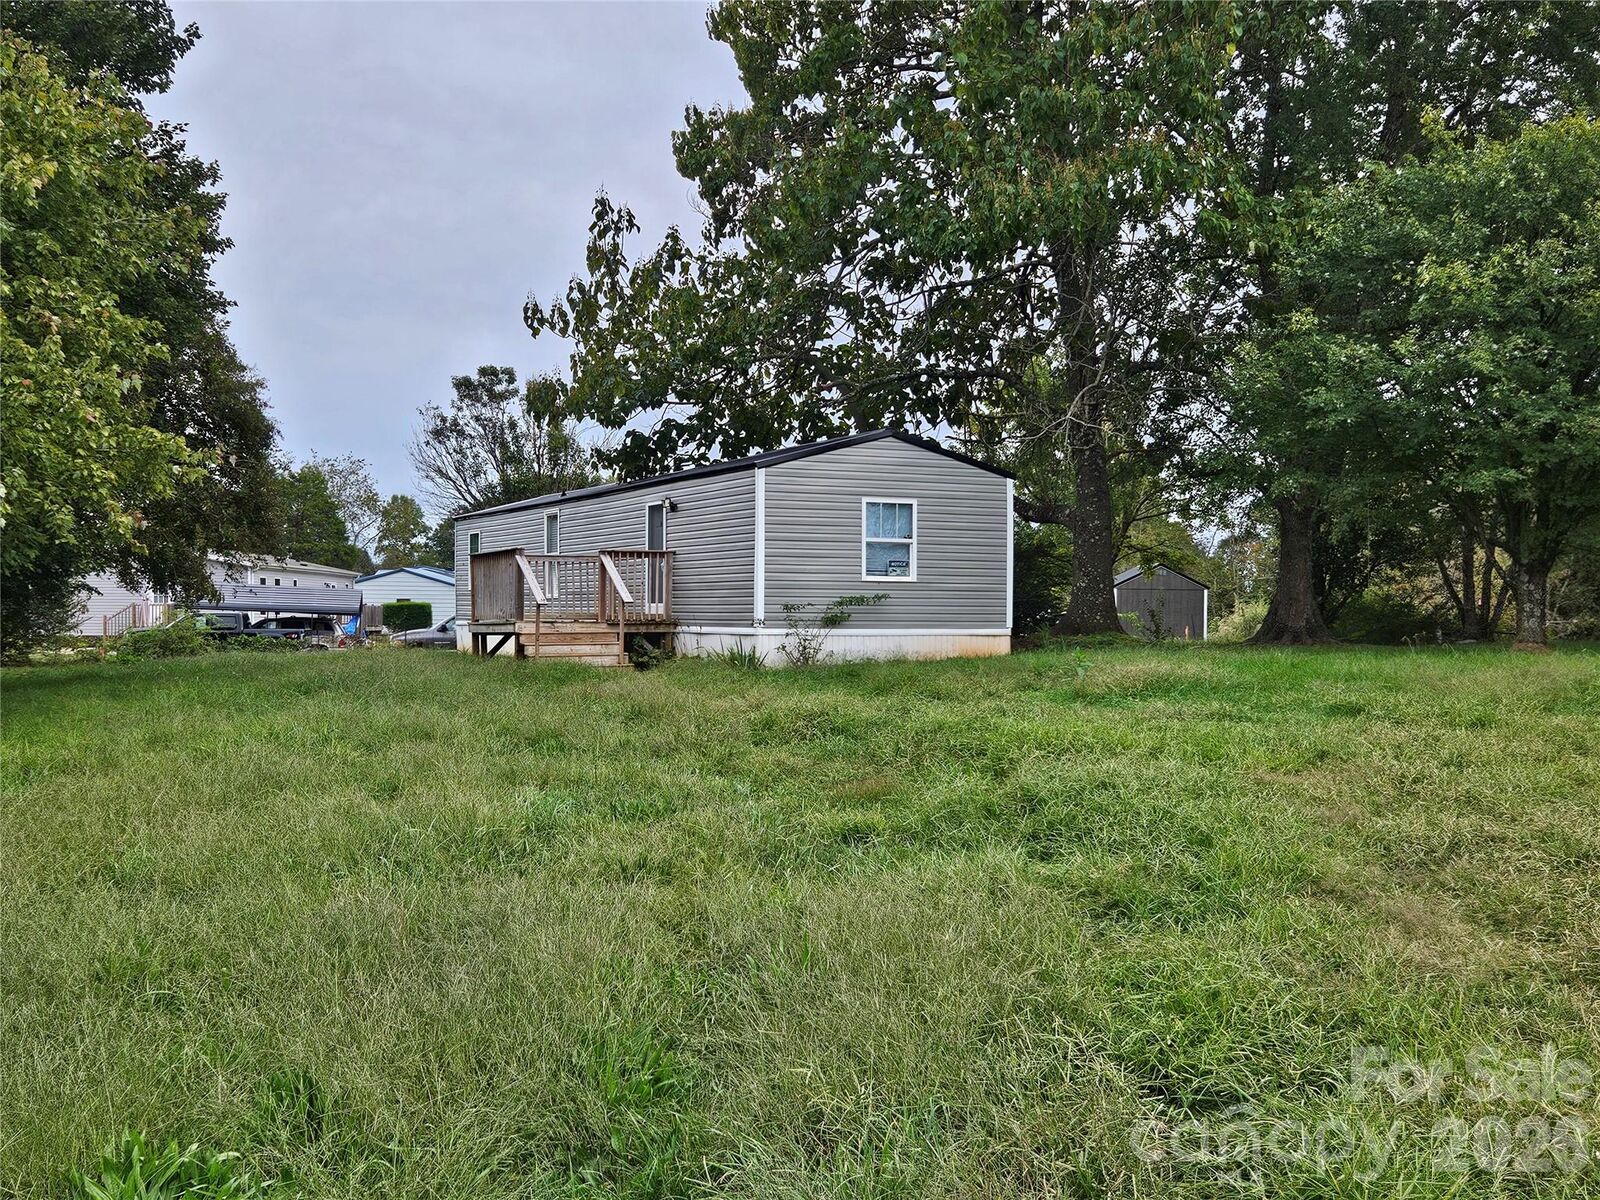
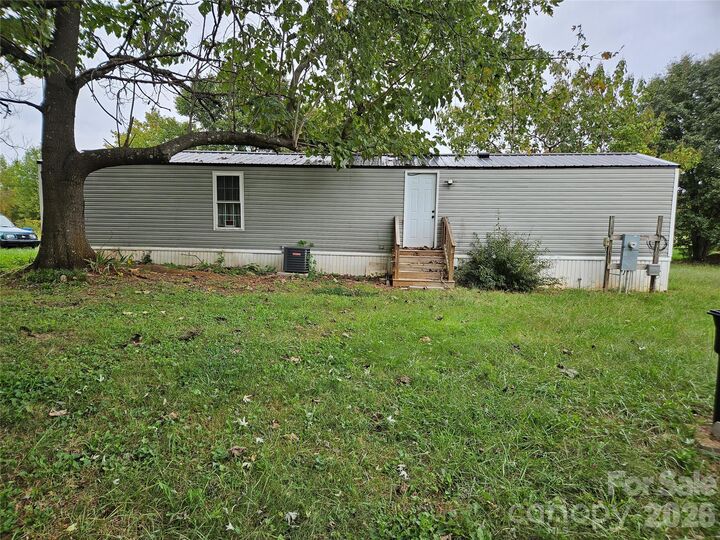
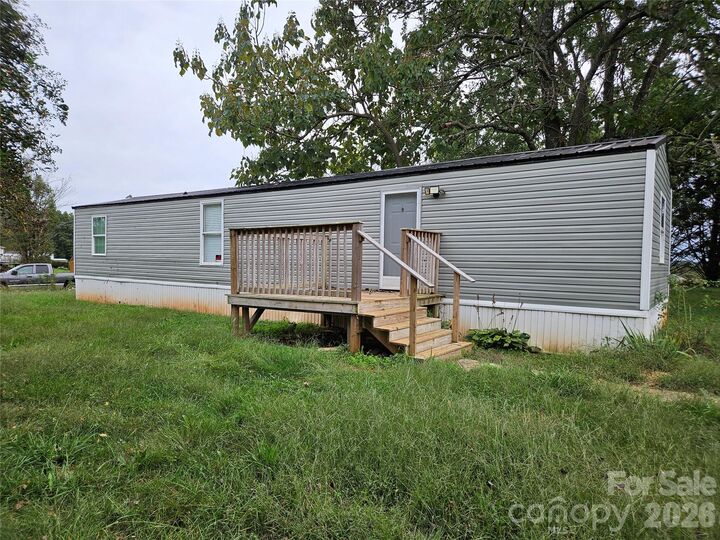
Listed By: C Shane Cook & Associates - Contact: cshanecook@yahoo.com
6618 Prysock Avenue Connelly Springs, NC 28612
Coming Soon
$124,900 (USD)
Description
MLS #:
4435351
4435351
Lot Size
0.53 acres
0.53 acres
Type
Single-Family Home
Single-Family Home
Year Built
1993
1993
Listed By
Shane Cook, C Shane Cook & Associates, Contact: cshanecook@yahoo.com
Source
CANOPY MLS - IDX
Last checked Oct 22 2026 at 12:54 AM GMT+0000
CANOPY MLS - IDX
Last checked Oct 22 2026 at 12:54 AM GMT+0000
Bathroom Details
- Full Bathroom: 1
Subdivision
- Green Acres Estates
Lot Information
- Wooded
- Corner Lot
- Level
Property Features
- Foundation: Crawl Space
Heating and Cooling
- Heat Pump
Flooring
- Vinyl
Exterior Features
- Roof: Metal
Utility Information
- Sewer: Septic Installed
School Information
- Elementary School: George Hildebrand
- Middle School: East Burke
- High School: East Burke
Parking
- Driveway
Living Area
- 784 sqft
Additional Information: C Shane Cook & Associates | cshanecook@yahoo.com
Location
Estimated Monthly Mortgage Payment
*Based on Fixed Interest Rate withe a 30 year term, principal and interest only
Listing price
Down payment
%
Interest rate
%Mortgage calculator estimates are provided by The Corcoran Group and are intended for information use only. Your payments may be higher or lower and all loans are subject to credit approval.
Disclaimer: Square footage is based on information available to agent, including County records. Information has not been verified by agent and should be verified by buyer.
Based on information submitted to the MLS GRID as of 10/22/2026 00:54. All data is obtained from various sources and may not have been verified by broker or MLS GRID. Supplied Open House Information is subject to change without notice. All information should be independently reviewed and verified for accuracy. Properties may or may not be listed by the office/agent presenting the information.




 Facebook
 X
 Pinterest
 Copy Link

Affordable, Updated Manufactured Home!
Enjoy affordable homeownership in this well-maintained, updated singlewide manufactured home in the George Hildebrand Community! Updated in 2022 with new cabinets, fresh paint, fixtures, flooring, a roof, and more, this well-maintained home offers comfortable living and excellent value. The spacious, open kitchen and living room create a warm, inviting atmosphere, while the updated kitchen features stylish shaker-style cabinets, granite countertops, and a functional layout ideal for meal preparation, storage, and casual dining. The split-bedroom floor plan provides added privacy, and the conveniently located laundry room just off the kitchen adds everyday convenience.
Looking for a place to call your own with land and a little privacy? This property is worth a look! Conveniently located within approximately 15 miles of Hickory, with access to I-40 and nearby Valdese and Icard. Whether you're a first-time homebuyer, downsizing, or looking for an affordable alternative to renting, this home deserves a spot on your must-see list. Schedule your showing today and discover the possibilities!