

Listed By: Horizon Realty Carolinas - Contact: 205-966-5214
965 Lyerly Ridge Road Concord, NC 28027
Coming Soon (1 Days)
$739,000 (USD)

Description
MLS #:
4395867
4395867
Lot Size
0.46 acres
0.46 acres
Type
Single-Family Home
Single-Family Home
Year Built
1992
1992
County
Cabarrus County
Cabarrus County
Listed By
Dwayne Ogles, Horizon Realty Carolinas, Contact: 205-966-5214
Source
CANOPY MLS - IDX
Last checked Jul 8 2026 at 1:47 AM GMT+0000
CANOPY MLS - IDX
Last checked Jul 8 2026 at 1:47 AM GMT+0000
Bathroom Details
- Full Bathrooms: 3
Interior Features
- Pantry
- Walk-In Closet(s)
- Garden Tub
- Attic Stairs Pulldown
Subdivision
- Carriage Downs
Property Features
- Fireplace: Family Room
- Foundation: Crawl Space
Heating and Cooling
- Heat Pump
- Central Air
Homeowners Association Information
- Dues: $171/Triannual
Flooring
- Carpet
- Wood
- Tile
Exterior Features
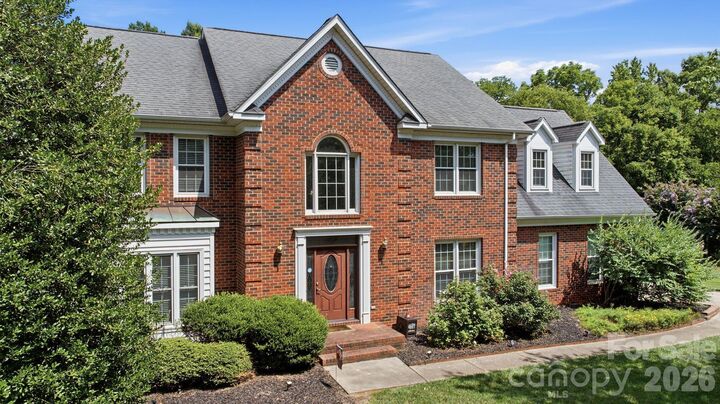
- Roof: Architectural Shingle
Utility Information
- Utilities: Fiber Optics, Electricity Connected, Cable Connected, Phone Connected, Natural Gas
- Sewer: Public Sewer
School Information
- Elementary School: Unspecified
- Middle School: Unspecified
- High School: West Cabarrus
Parking
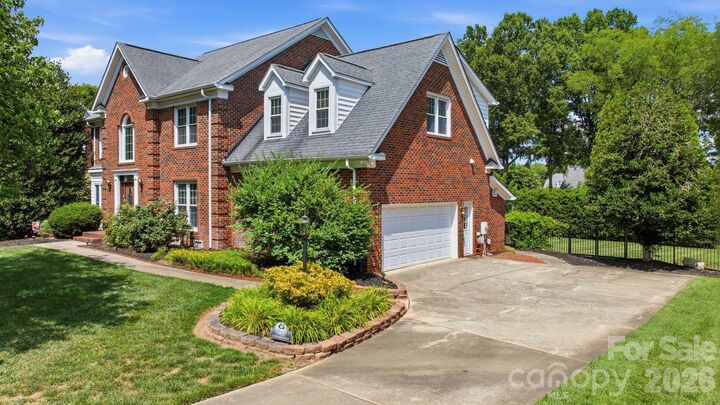
- Attached Garage
- Garage Door Opener
- Garage Faces Side
Living Area
- 3,455 sqft
Additional Information: Horizon Realty Carolinas | 205-966-5214
Location
Disclaimer: Square footage is based on information available to agent, including County records. Information has not been verified by agent and should be verified by buyer.
Based on information submitted to the MLS GRID as of 7/8/2026 01:47. All data is obtained from various sources and may not have been verified by broker or MLS GRID. Supplied Open House Information is subject to change without notice. All information should be independently reviewed and verified for accuracy. Properties may or may not be listed by the office/agent presenting the information.




 Facebook
 X
X
 Pinterest
 Copy Link

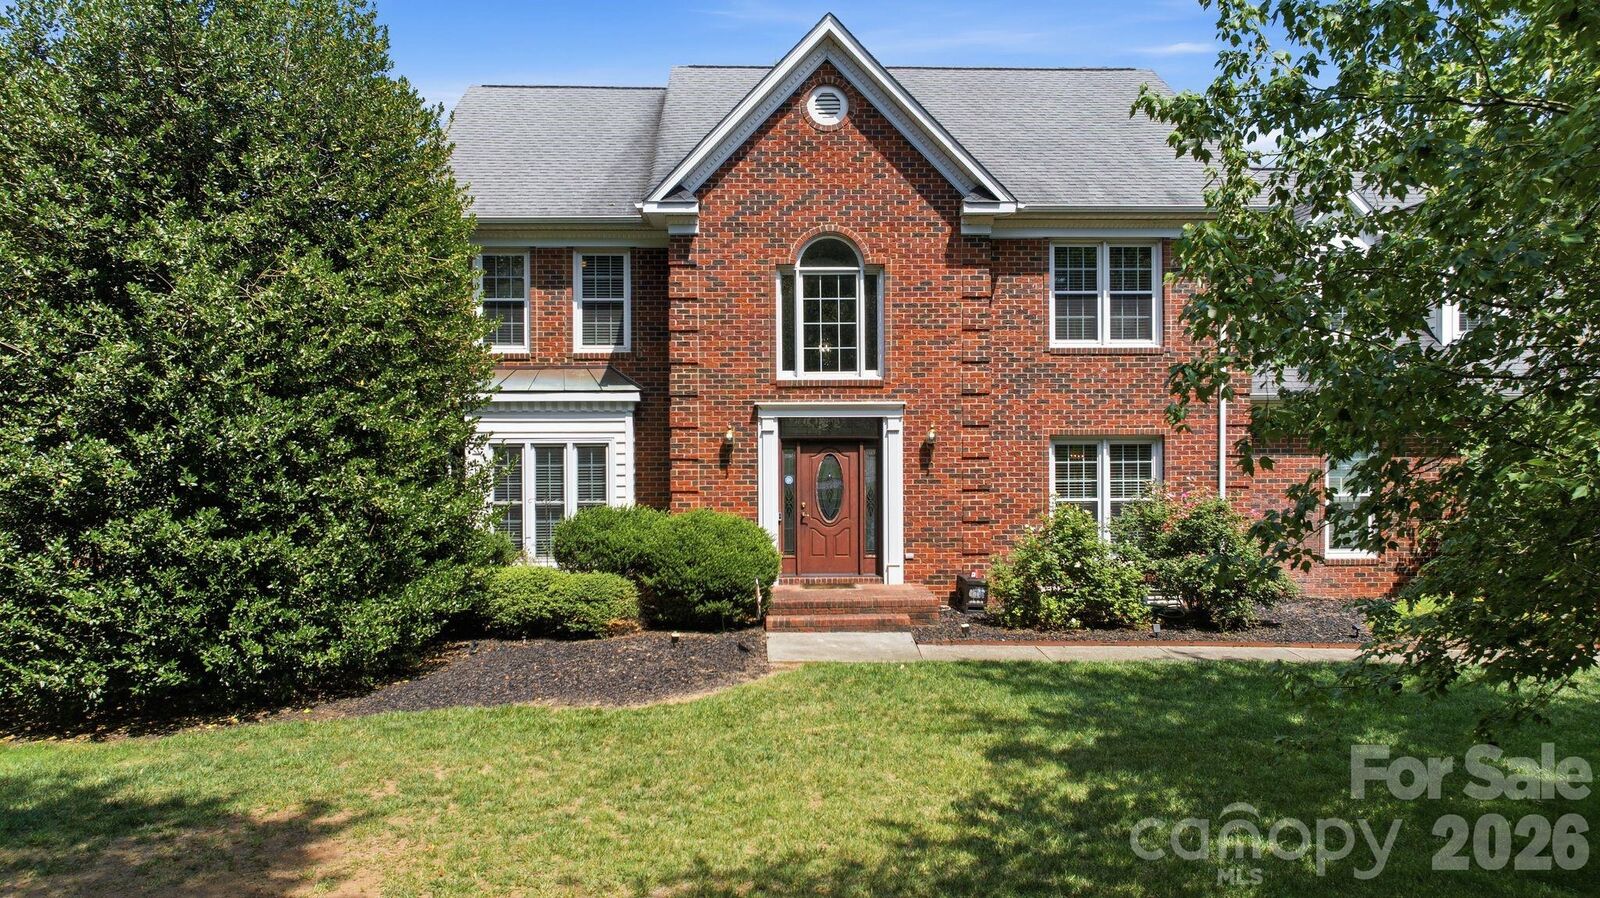
The thoughtfully updated interior features fresh finishes throughout, a beautifully renovated kitchen with modern cabinetry, countertops, and appliances, an updated primary bathroom, and a reconfigured upstairs layout designed for today's lifestyle. Multiple living and dining spaces provide flexibility for entertaining, working from home, or everyday living, while 2 new HVAC systems offer added peace of mind.
Step outside to enjoy the fully fenced backyard, offering plenty of room for pets, play, or relaxing evenings with family and friends.
Located in one of Concord's most convenient areas, you'll enjoy quick access to I-85 and I-485, making commuting a breeze. Just minutes from Concord Mills, Afton Village, Rocky River Golf Club, Charlotte Motor Speedway, zMAX Dragway, and Cannon School, with Charlotte Douglas International Airport approximately 30 minutes away, this home puts shopping, dining, entertainment, recreation, and top destinations right at your fingertips.
Offering generous living space, quality updates, and an unbeatable location, 965 Lyerly Ridge Road is ready to welcome you home.