

Listed By: Berkshire Hathaway Homeservices Carolinas Realty - Contact: melissa.zimmerman@bhhscarolinas.com
9547 Burford Lane NW Concord, NC 28027
Active
$575,000 (USD)
OPEN HOUSE TIMES
-
OPENSun, Aug 3012 noon - 2:00 pm
Description
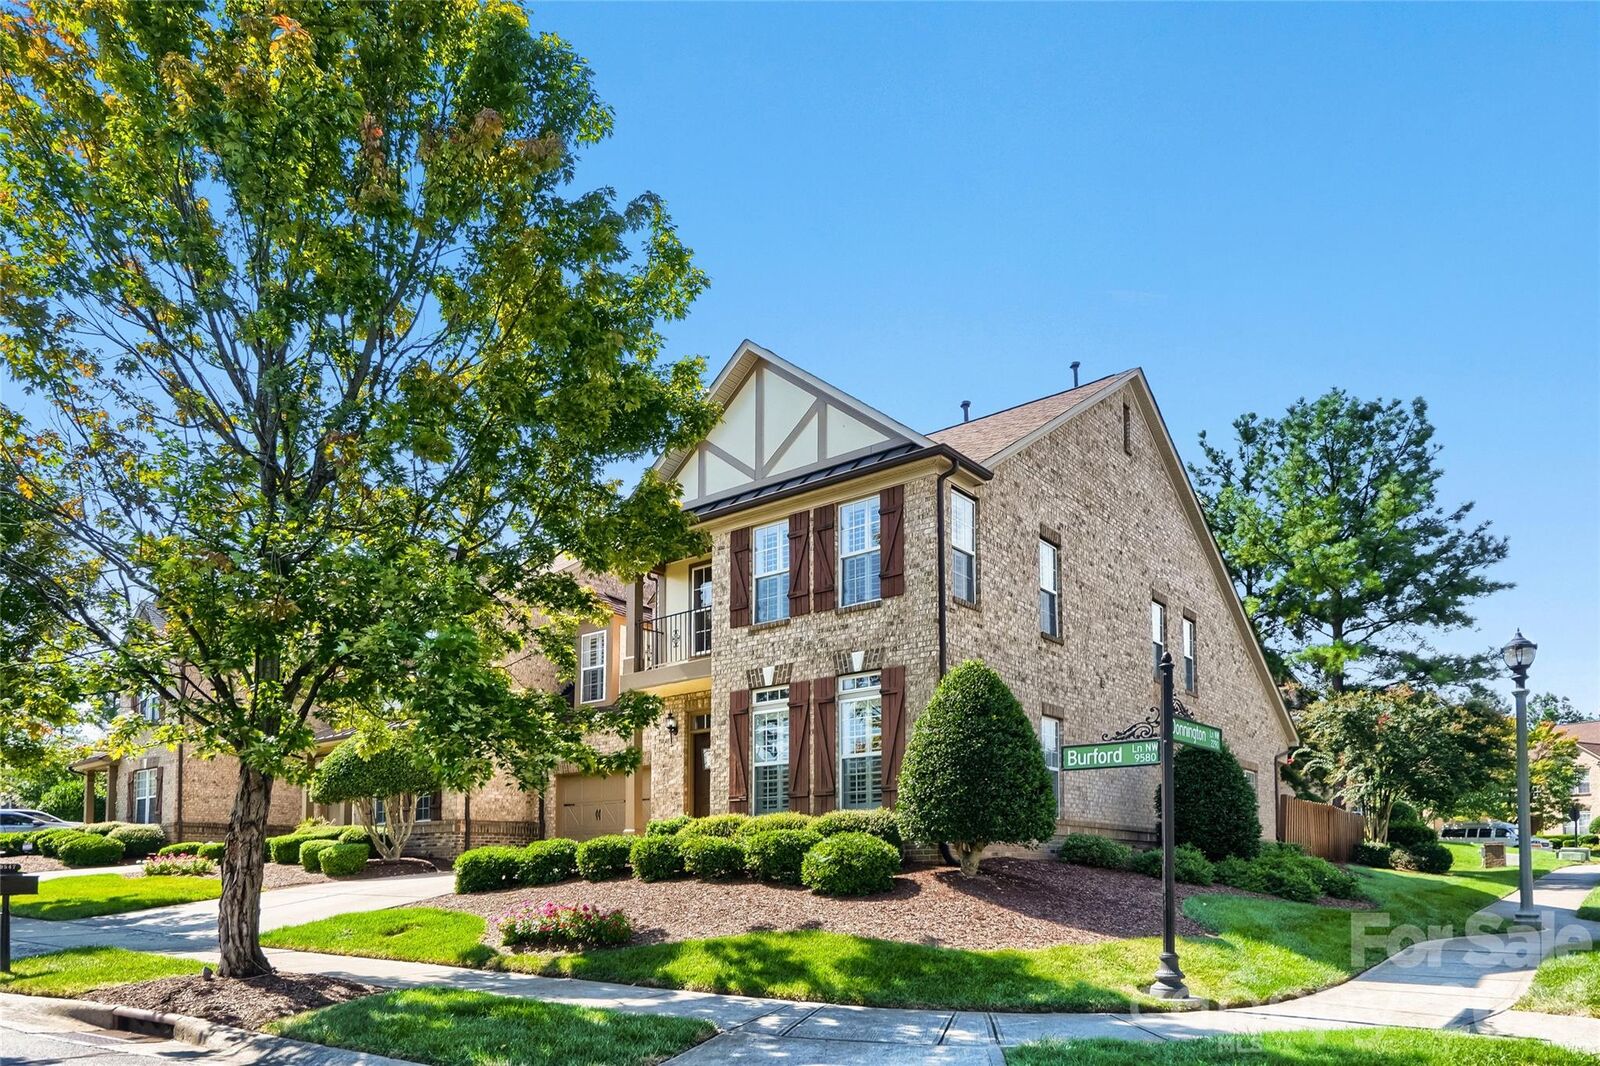
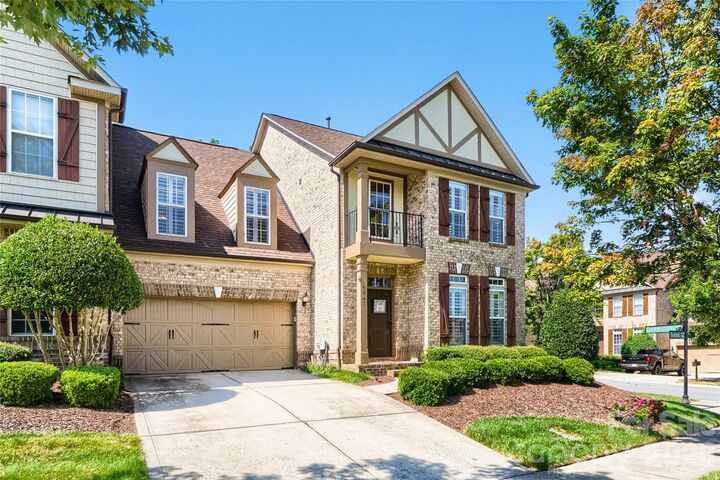
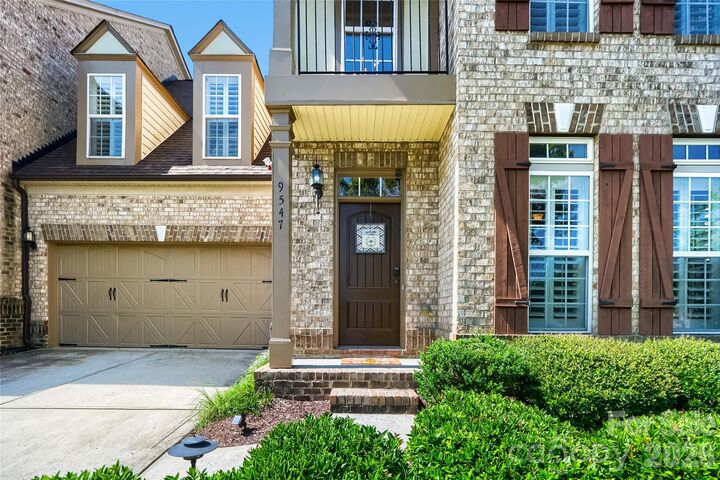
Welcome to 9547 Burford Lane NW, a beautifully appointed 4-bedroom, 3.5-bath home in Concord’s desirable Christenbury Village. Hardwood floors flow through the main-level living areas, leading to a dramatic two-story family room with a vaulted ceiling, stone fireplace, and abundant natural light. The main-floor primary suite offers a spacious retreat and a stunning, modern remodeled bathroom featuring an oversized frameless glass shower and designer tile. Upstairs, a large open loft overlooks the family room and connects three spacious secondary bedrooms, additional baths, and a versatile bonus room with plenty of space for movies, hobbies, fitness, or a home office. Outside, the private backyard feels like your own personal resort, complete with a hot tub, covered bar, outdoor kitchen, and generous space for relaxing or entertaining. Christenbury Village offers exceptional amenities, including an award-winning clubhouse, fitness studio, resort-style pool, and sports courts. Located in the Cox Mill school district near Concord Mills, shopping, dining, and major highways, this home provides convenient access to Uptown Charlotte and destinations throughout the greater Charlotte area.
MLS #:
4418375
4418375
Lot Size
4,356 SQFT
4,356 SQFT
Type
Townhouse
Townhouse
Year Built
2007
2007
County
Cabarrus County
Cabarrus County
Listed By
Melissa Zimmerman, Berkshire Hathaway Homeservices Carolinas Realty, Contact: melissa.zimmerman@bhhscarolinas.com
Source
CANOPY MLS - IDX
Last checked Aug 29 2026 at 1:56 PM GMT+0000
CANOPY MLS - IDX
Last checked Aug 29 2026 at 1:56 PM GMT+0000
Bathroom Details
- Full Bathrooms: 3
- Half Bathroom: 1
Interior Features
- Pantry
- Walk-In Closet(s)
Subdivision
- Christenbury Village
Lot Information
- Corner Lot
Property Features
- Fireplace: Gas
- Fireplace: Family Room
- Foundation: Slab
Heating and Cooling
- Central
- Central Air
Homeowners Association Information
- Dues: $320/Monthly
Flooring
- Carpet
- Hardwood
Exterior Features
- Roof: Architectural Shingle
Utility Information
- Utilities: Underground Utilities, Electricity Connected, Cable Connected, Natural Gas
- Sewer: Public Sewer
School Information
- Elementary School: Cox Mill
- Middle School: Harris Road
- High School: Cox Mill
Parking
- Attached Garage
- Garage Door Opener
- Driveway
Living Area
- 3,109 sqft
Additional Information: Berkshire Hathaway Homeservices Carolinas Realty | melissa.zimmerman@bhhscarolinas.com
Location
Estimated Monthly Mortgage Payment
*Based on Fixed Interest Rate withe a 30 year term, principal and interest only
Listing price
Down payment
%
Interest rate
%Mortgage calculator estimates are provided by The Corcoran Group and are intended for information use only. Your payments may be higher or lower and all loans are subject to credit approval.
Disclaimer: Square footage is based on information available to agent, including County records. Information has not been verified by agent and should be verified by buyer.
Based on information submitted to the MLS GRID as of 8/29/2026 13:56. All data is obtained from various sources and may not have been verified by broker or MLS GRID. Supplied Open House Information is subject to change without notice. All information should be independently reviewed and verified for accuracy. Properties may or may not be listed by the office/agent presenting the information.




 Facebook
 X
X
 Pinterest
 Copy Link
