

Listed By: Compass - Contact: sasamrealestate@gmail.com
6865 Gold Hill Street Concord, NC 28025
Coming Soon
$529,900 (USD)
Description
MLS #:
4440647
4440647
Lot Size
2.31 acres
2.31 acres
Type
Single-Family Home
Single-Family Home
Year Built
1994
1994
County
Cabarrus County
Cabarrus County
Listed By
Sasa Mujanovic, Compass, Contact: sasamrealestate@gmail.com
Source
CANOPY MLS - IDX
Last checked Nov 4 2026 at 5:20 PM GMT+0000
CANOPY MLS - IDX
Last checked Nov 4 2026 at 5:20 PM GMT+0000
Bathroom Details
- Full Bathrooms: 2
- Half Bathroom: 1
Interior Features
- Attic Walk In
- Open Floorplan
- Storage
- Other - See Remarks
- Built-In Features
Subdivision
- None
Lot Information
- Cleared
- Wooded
- Level
- Creek/Stream
Property Features
- Fireplace: Living Room
- Fireplace: Family Room
- Fireplace: Gas Log
- Fireplace: Propane
- Fireplace: Bonus Room
- Foundation: Crawl Space
Heating and Cooling
- Heat Pump
- Propane
- Central Air
- Dual
Flooring
- Vinyl
Exterior Features
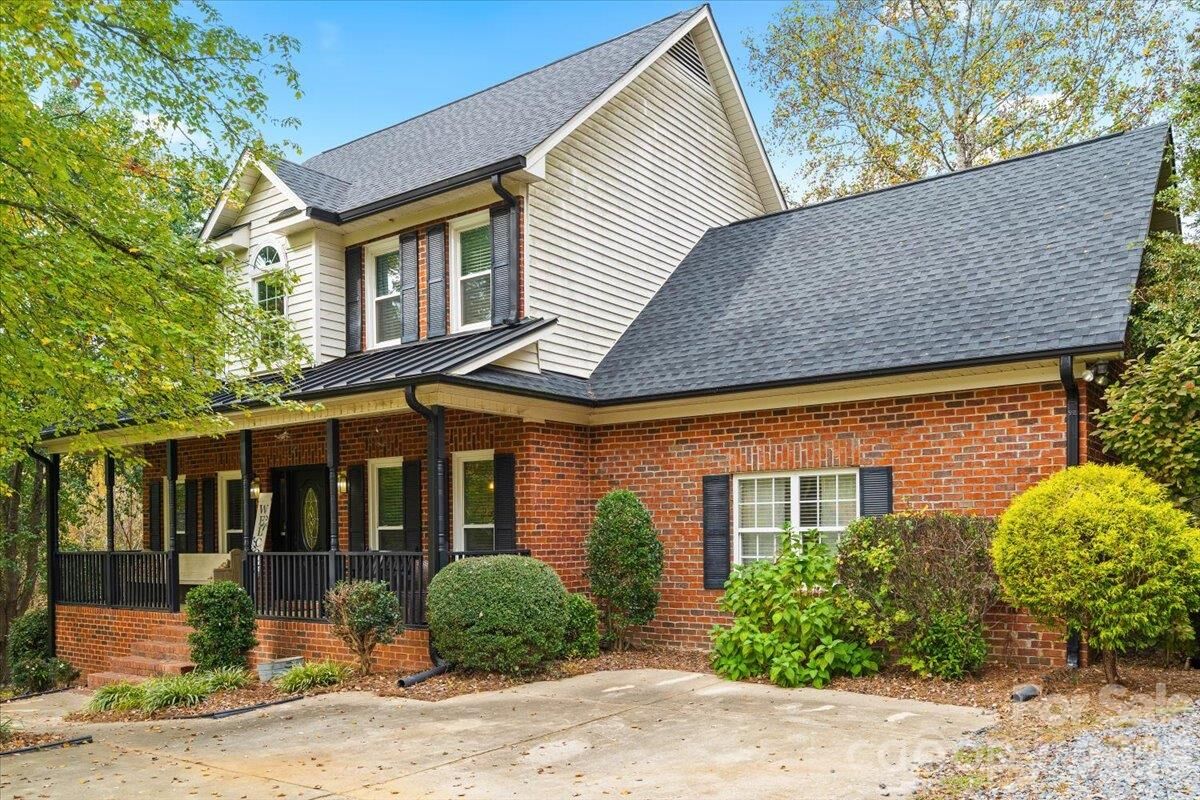
- Roof: Aluminum
- Roof: Architectural Shingle
Utility Information
- Sewer: Septic Installed
School Information
- Elementary School: Unspecified
- Middle School: Unspecified
- High School: Unspecified
Parking
- Driveway
- Other - See Remarks
Living Area
- 2,420 sqft
Additional Information: Compass | sasamrealestate@gmail.com
Location
Estimated Monthly Mortgage Payment
*Based on Fixed Interest Rate withe a 30 year term, principal and interest only
Listing price
Down payment
%
Interest rate
%Mortgage calculator estimates are provided by The Corcoran Group and are intended for information use only. Your payments may be higher or lower and all loans are subject to credit approval.
Disclaimer: Square footage is based on information available to agent, including County records. Information has not been verified by agent and should be verified by buyer.
Based on information submitted to the MLS GRID as of 11/4/2026 17:20. All data is obtained from various sources and may not have been verified by broker or MLS GRID. Supplied Open House Information is subject to change without notice. All information should be independently reviewed and verified for accuracy. Properties may or may not be listed by the office/agent presenting the information.




 Facebook
 X
 Pinterest
 Copy Link

Inside, you'll find an inviting layout with updated flooring and a beautifully renovated kitchen featuring quartz countertops, ample cabinet space, and updated appliances. The kitchen connects to both the living room and the large bonus/family room, making it a great for entertaining, hosting the holidays and enjoying everyday life.
Outside is where this property really shines! Enjoy the in-ground pool, hot tub and fire pit, all surrounded by beautiful trees and plenty of room to make the space your own. The home also offers several recent improvements, including a roof update in 2024 and a new water heater in 2025.
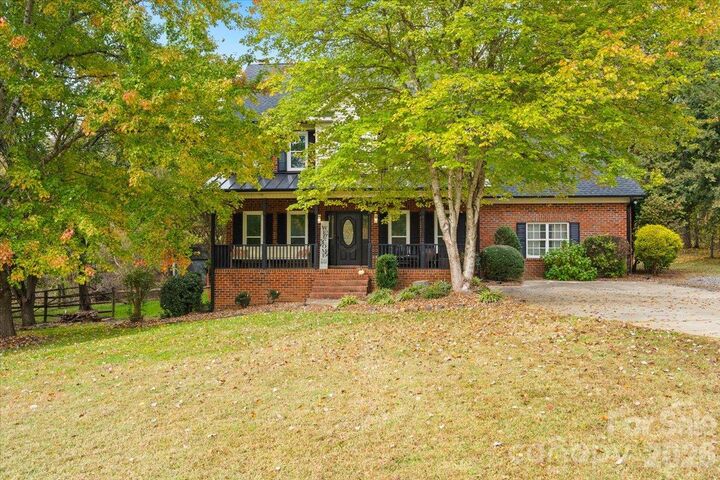
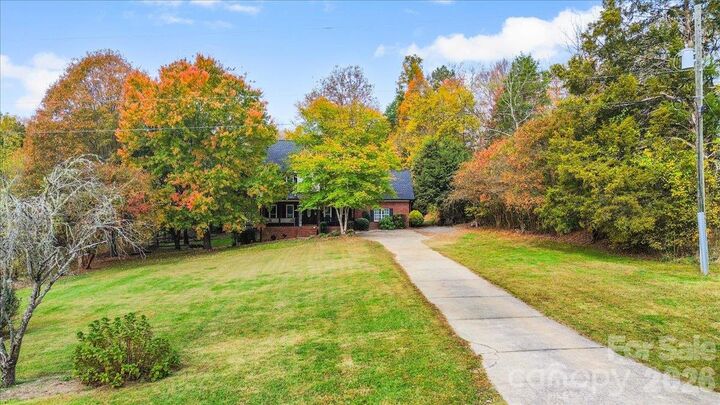
Conveniently located near downtown Mount Pleasant, this home offers the perfect balance of privacy and convenience. With over 2.3 acres and so much potential, this is one you really need to see in person. Schedule your showing today!