

Listed By: Berkshire Hathaway Homeservices Carolinas Realty - Contact: tim.petrinec@bhhscarolinas.com
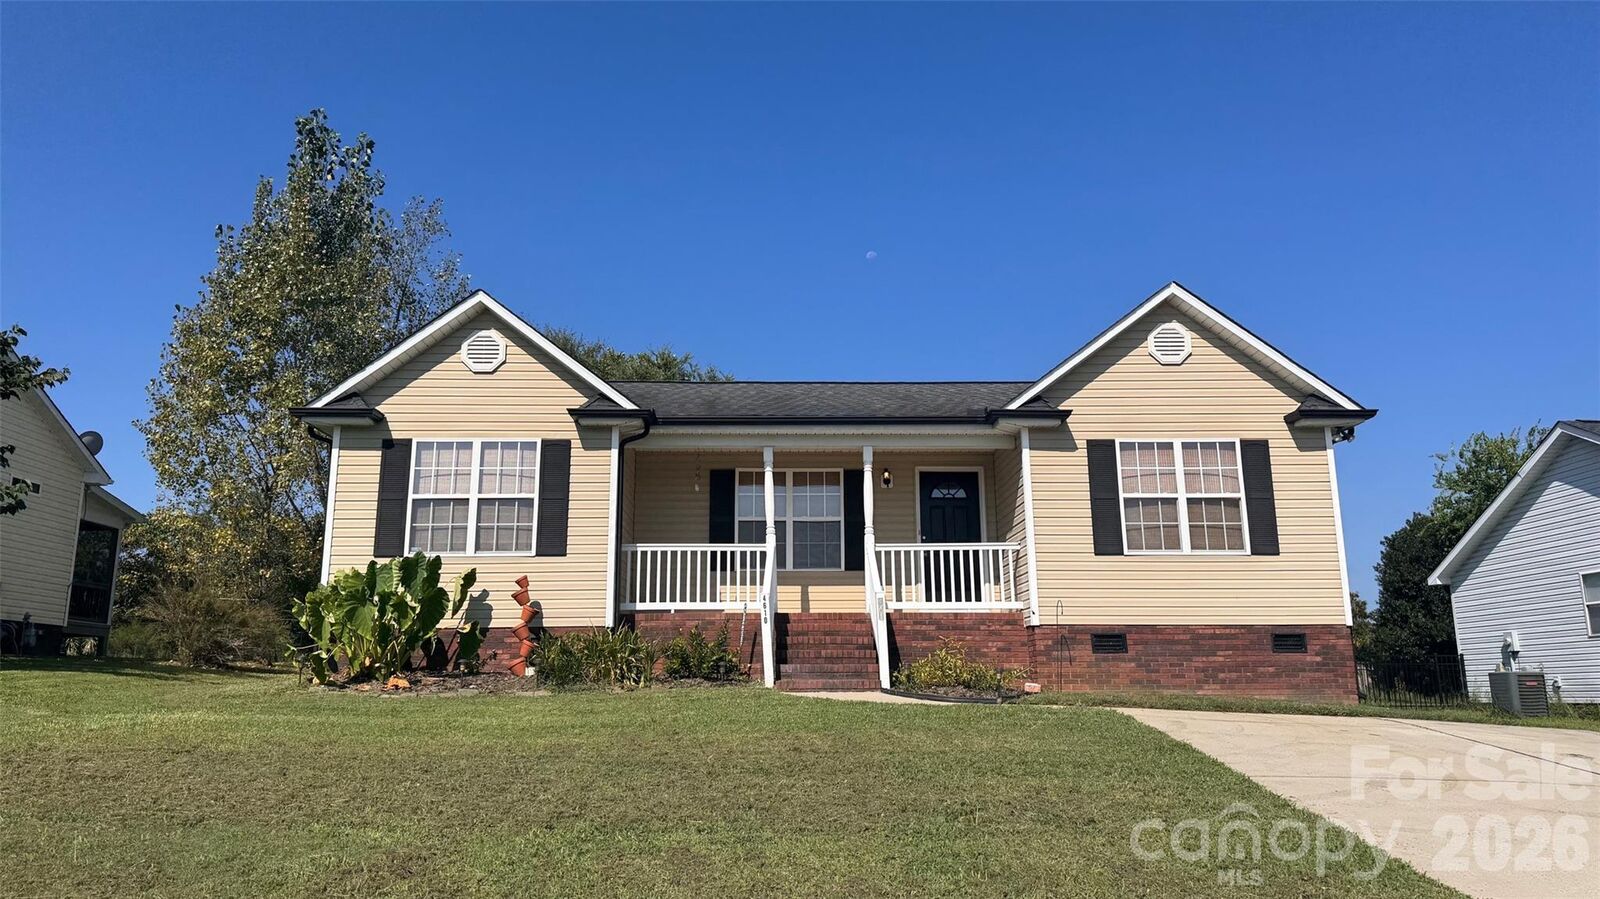
4610 Tyne Castle Court Concord, NC 28025
Active
$284,900 (USD)
OPEN HOUSE TIMES
-
OPENSat, Sep 1212 noon - 2:00 pm
Description
MLS #:
4422522
4422522
Lot Size
10,019 SQFT
10,019 SQFT
Type
Single-Family Home
Single-Family Home
Year Built
2004
2004
County
Cabarrus County
Cabarrus County
Listed By
Tim Petrinec, Berkshire Hathaway Homeservices Carolinas Realty, Contact: tim.petrinec@bhhscarolinas.com
Source
CANOPY MLS - IDX
Last checked Sep 9 2026 at 6:13 AM GMT+0000
CANOPY MLS - IDX
Last checked Sep 9 2026 at 6:13 AM GMT+0000
Bathroom Details
- Full Bathrooms: 2
Interior Features
- Walk-In Closet(s)
- Split Bedroom
- Attic Stairs Pulldown
Subdivision
- St Andrews
Lot Information
- Level
Property Features
- Foundation: Crawl Space
Heating and Cooling
- Forced Air
- Ceiling Fan(s)
- Central Air
Flooring
- Carpet
- Linoleum
- Vinyl
Exterior Features
- Roof: Architectural Shingle
Utility Information
- Utilities: Cable Available, Electricity Connected, Wired Internet Available
- Sewer: Public Sewer
School Information
- Elementary School: Unspecified
- Middle School: Unspecified
- High School: Unspecified
Parking
- Driveway
Living Area
- 1,261 sqft
Additional Information: Berkshire Hathaway Homeservices Carolinas Realty | tim.petrinec@bhhscarolinas.com
Location
Estimated Monthly Mortgage Payment
*Based on Fixed Interest Rate withe a 30 year term, principal and interest only
Listing price
Down payment
%
Interest rate
%Mortgage calculator estimates are provided by The Corcoran Group and are intended for information use only. Your payments may be higher or lower and all loans are subject to credit approval.
Disclaimer: Square footage is based on information available to agent, including County records. Information has not been verified by agent and should be verified by buyer.
Based on information submitted to the MLS GRID as of 9/9/2026 06:13. All data is obtained from various sources and may not have been verified by broker or MLS GRID. Supplied Open House Information is subject to change without notice. All information should be independently reviewed and verified for accuracy. Properties may or may not be listed by the office/agent presenting the information.




 Facebook
 X
X
 Pinterest
 Copy Link

The kitchen features wood cabinetry and white appliances, with a separate laundry closet conveniently located in the hallway. Out back, the freshly painted deck creates an easy spot for morning coffee, grilling, or winding down at the end of the day, while the fenced yard provides room to garden, play, or simply enjoy your own outdoor space. A backyard storage shed adds useful space for tools, lawn equipment, and weekend projects.
With a 2021 HVAC system, architectural-shingle roof, one-level floor plan, fresh interior updates, and a location near the end of the street, this home offers a practical combination of comfort, privacy, and outdoor space.